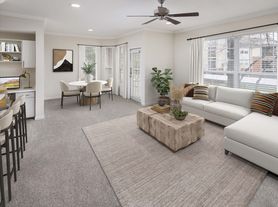
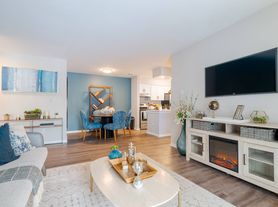
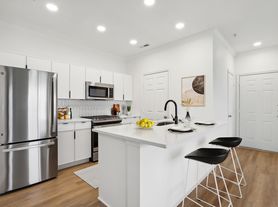
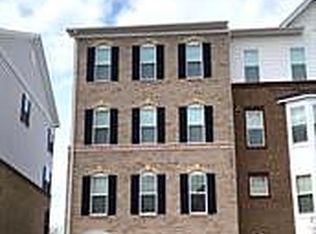
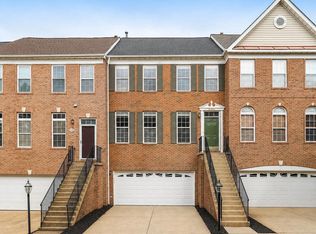
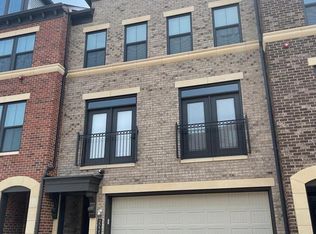
Nestled in the prestigious Belmont Park community, this exquisite 4-bedroom, 3.5-bathroom townhouse offers a harmonious blend of luxury and comfort, perfect for those seeking an elevated lifestyle. Built in 2026, this brand new, never lived in residence showcases impeccable craftsmanship and modern design, ensuring a warm and inviting atmosphere throughout. Step inside to discover an open floor plan that seamlessly connects the living, dining, and kitchen areas, creating an ideal space for both relaxation and entertaining. The combination kitchen and dining area features upgraded countertops and a spacious island, perfect for culinary enthusiasts. Stainless steel appliances, including a built-in microwave, convection cooktop, and dishwasher, elevate the kitchen experience, while the pantry provides ample storage for all your essentials. Natural light floods the home, accentuating the elegant ceramic tile and plush carpet flooring. The thoughtfully designed layout includes an entry-level bedroom, perfect for guests or as a private office. Each bathroom is a sanctuary, featuring a luxurious walk-in shower and a tub shower, ensuring a spa-like experience at home. Retreat to the generously sized bedrooms, each equipped with walk-in closets, providing both style and functionality. Recessed lighting throughout enhances the ambiance, while window treatments offer privacy and warmth. Outside, enjoy the deck, ideal for morning coffee or evening gatherings. The attached rear-entry garage accommodates two vehicles, ensuring convenience and security. The community amenities, including tot lots and playgrounds, add to the charm of this vibrant neighborhood. Available for lease immediately, this property offers flexible leasing options ranging from 12 to 24 months. Rent includes HOA fees, providing peace of mind and ease of living. With a commitment to a smoke-free environment, this home is designed for those who appreciate a clean and healthy lifestyle. Experience the perfect blend of luxury and comfort in this stunning townhouse, where every detail has been thoughtfully curated to create a true sense of home. Don't miss the opportunity to make this exceptional property your home.
12-24 month lease. Owner pays HOA dues. Resident Benefits Package will be added to rental amount, monthly charge of $29 (provides air filters every 60 days, rental payment reporting to credit credit bureaus, utility connection concierge, identity protection, online portal, plus much more).
Townhouse for rent
$3,580/moFees may apply
19675 Sepia Sq, Ashburn, VA 20147
4beds
2,284sqft
Price may not include required fees and charges. Price shown reflects the lease term provided. Learn more|
Townhouse
Available now
Cats, small dogs OK
Air conditioner, central air
In unit laundry
Attached garage parking
Forced air
What's special
Modern designImpeccable craftsmanshipUpgraded countertopsRecessed lighting throughoutPlush carpet flooringGenerously sized bedroomsPantry provides ample storage
- 14 days |
- -- |
- -- |
Zillow last checked:
Listing updated:
Travel times

Let’s turn your rent into credit progress
Build credit history with every on-time payment and get credit for the payment you’re already making.
Facts & features
Interior
Bedrooms & bathrooms
- Bedrooms: 4
- Bathrooms: 4
- Full bathrooms: 3
- 1/2 bathrooms: 1
Heating
- Forced Air
Cooling
- Air Conditioner, Central Air
Appliances
- Included: Dishwasher, Dryer, Freezer, Microwave Oven, Oven, Refrigerator, Washer
- Laundry: In Unit
Features
- Flooring: Carpet, Hardwood, Tile
Interior area
- Total interior livable area: 2,284 sqft
Property
Parking
- Parking features: Attached, Garage
- Has attached garage: Yes
- Details: Contact manager
Features
- Patio & porch: Patio
Details
- Additional structures: Garage(s)
- Parcel number: 083469122000
Construction
Type & style
- Home type: Townhouse
- Property subtype: Townhouse
Building
Management
- Pets allowed: Yes
Community & HOA
Location
- Region: Ashburn
Financial & listing details
- Lease term: 1 Year
Price history
| Date | Event | Price |
|---|---|---|
| 9/6/2026 | Listed for rent | $3,580$2/sqft |
Source: Zillow Rentals Report a problem | ||
| 8/25/2026 | Sold | $737,611$323/sqft |
Source: Public Record Report a problem | ||
Neighborhood: 20147
Nearby schools
GreatSchools rating
- 8/10Steuart W. Weller Elementary SchoolGrades: PK-5Distance: 2.3 mi
- 8/10Belmont Ridge Middle SchoolGrades: 6-8Distance: 1.6 mi
- 8/10Riverside High SchoolGrades: 9-12Distance: 1.7 mi