Situated on a prime corner lot on the desirable lakeside of the highway, this fully furnished property captures front and rear lake views with close proximity to Windsor Launch ramp. The main 3-bedroom residence features a split floor plan enhanced by vaulted ceilings, custom shutters, and a well-appointed kitchen with granite countertops, walk-in pantry, a center island, and abundant cabinet storage. The private primary suite offers dual sinks, a tiled shower, a separate soaking tub, large walk-in closet and generous extra cabinetry. A separate 400+ sq. ft. detached casita with updated flooring, a full bathroom, and a kitchenette provides the perfect setup for visitors or a home office space. Outside, enjoy a resort-style backyard with a remodeled pool with upgraded equipment, waterfalls, a jetted spa, and expansive covered patios. Complete with an attached boat deep 3-car garage with 30-ft deep bay, a large flat driveway and side parking with plenty of space for boat trailers and toys, this turn-key home delivers the ideal Lake Havasu setup.
Pending
$795,000
1969 Burgundy Ln, Lake Havasu City, AZ 86404
4beds
2,317sqft
Single Family Residence
Built in 2002
0.31 Acres Lot
$784,700 Zestimate®
$343/sqft
$-- HOA
What's special
Split floor planWell-appointed kitchenPrivate primary suiteLarge flat drivewayCenter islandWalk-in pantryAbundant cabinet storage
- 22 days |
- 1,185 |
- 90 |
Likely to sell faster than
Zillow last checked:
Listing updated:
Listed by:
Troy Wixom 928-733-8358,
Havasu Life Properties,
Michelle Wixom 928-732-4866,
Havasu Life Properties
Source: Lake Havasu AOR,MLS#: 1041917
Facts & features
Interior
Bedrooms & bathrooms
- Bedrooms: 4
- Bathrooms: 3
- Full bathrooms: 2
- 3/4 bathrooms: 1
Heating
- Ground Mount Unit(s), Central, Electric
Cooling
- Ground Mount Unit(s), Ductless, Central Air, Electric
Appliances
- Included: Electric Cooktop, Electric Dryer, Water Softener Owned, Electric Water Heater, Microwave
- Laundry: Electric Dryer Hookup, Inside
Features
- Vaulted Ceiling(s), Smart Thermostat, Casual Dining, Counters-Cultured Marble, Counters-Granite/Stone, Ceiling Fan(s), Kitchen Island, Open Floorplan, Pantry, Walk-In Closet(s)
- Flooring: Laminate, Carpet, Tile
- Windows: Window Coverings
- Furnished: Yes
Interior area
- Total structure area: 2,317
- Total interior livable area: 2,317 sqft
Video & virtual tour
Property
Parking
- Total spaces: 3
- Parking features: Garage Door Opener, Built In Cabinets, Door - 7 Ft Height, Side Parking 8-10 Ft + Wide, Oversized
- Attached garage spaces: 3
Features
- Levels: One
- Stories: 1
- Patio & porch: Patio, Covered Patio
- Exterior features: Water Feature
- Has private pool: Yes
- Pool features: Gunite, Heated
- Spa features: Spa, Heated
- Fencing: Stucco,Back Yard,Block,Wrought Iron
- Has view: Yes
- View description: Rear Lake View, Mountain(s), Lake, Front Lake View
- Has water view: Yes
- Water view: Rear Lake View,Lake,Front Lake View
Lot
- Size: 0.31 Acres
- Dimensions: 89 x 140 x 109 x 117
- Features: Level, Corner Lot, Lake Side of Highway
Details
- Additional structures: Guest House
- Parcel number: 11506394
- Zoning description: L-R-1 Single-Family Residential
Construction
Type & style
- Home type: SingleFamily
- Property subtype: Single Family Residence
Materials
- Frame, Stucco
- Roof: Tile
Condition
- New construction: No
- Year built: 2002
Details
- Builder name: Mcgowan
Utilities & green energy
- Sewer: Public Sewer
- Water: Public
- Utilities for property: Underground Utilities
Community & HOA
Community
- Security: Burglar Alarm-Own
- Subdivision: Lake Havasu City
Location
- Region: Lake Havasu City
Financial & listing details
- Price per square foot: $343/sqft
- Tax assessed value: $676,327
- Annual tax amount: $3,127
- Date on market: 8/5/2026
- Cumulative days on market: 23 days
- Listing terms: 1031 Exchange,Cash,Conventional,FHA,VA Loan
Estimated market value
$784,700
$745,000 - $824,000
$3,154/mo
Price history
| Date | Event | Price |
|---|---|---|
| 8/21/2026 | Pending sale | $795,000$343/sqft |
Source:  Lake Havasu AOR #1041917 Report a problem Lake Havasu AOR #1041917 Report a problem | ||
| 8/5/2026 | Listed for sale | $795,000+13.2%$343/sqft |
Source: Lake Havasu AOR #1041917 Report a problem | ||
| 10/8/2024 | Sold | $702,000-2.5%$303/sqft |
Source: Lake Havasu AOR #1031532 Report a problem | ||
| 9/5/2024 | Pending sale | $719,900$311/sqft |
Source: Lake Havasu AOR #1031532 Report a problem | ||
| 8/16/2024 | Price change | $719,900-2.7%$311/sqft |
Source: Lake Havasu AOR #1031532 Report a problem | ||
| 7/23/2024 | Listed for sale | $739,900+108.4%$319/sqft |
Source: Lake Havasu AOR #1031532 Report a problem | ||
| 5/5/2014 | Sold | $355,000-1.4%$153/sqft |
Source: Lake Havasu AOR #888312 Report a problem | ||
| 3/13/2014 | Listed for sale | $359,900-16.3%$155/sqft |
Source: Keller Williams Arizona Living Realty #888312 Report a problem | ||
| 1/2/2014 | Listing removed | $429,900$186/sqft |
Source: First Choice Property #879893 Report a problem | ||
| 8/27/2013 | Price change | $429,900-4.3%$186/sqft |
Source: First Choice Property #879893 Report a problem | ||
| 6/29/2013 | Listed for sale | $449,000+184.4%$194/sqft |
Source: First Choice Property #879893 Report a problem | ||
| 7/16/2001 | Sold | $157,900+586.5%$68/sqft |
Source: Public Record Report a problem | ||
| 10/6/2000 | Sold | $23,000$10/sqft |
Source: Public Record Report a problem | ||
Public tax history
| Year | Property taxes | Tax assessment |
|---|---|---|
| 2026 | $3,127 +25.5% | $67,633 +8.4% |
| 2025 | $2,493 -1.3% | $62,393 -12.8% |
| 2024 | $2,524 +3.8% | $71,583 +18.2% |
| 2023 | $2,431 -9% | $60,586 +36.9% |
| 2022 | $2,672 +2.3% | $44,244 +10.2% |
| 2021 | $2,611 +6.6% | $40,138 +13.1% |
| 2019 | $2,449 | $35,487 +3.8% |
| 2018 | $2,449 +1.8% | $34,203 +4.6% |
| 2017 | $2,405 +13.4% | $32,704 +6% |
| 2016 | $2,122 +2.8% | $30,865 +14.8% |
| 2015 | $2,064 | $26,890 +12.7% |
| 2014 | -- | $23,866 +2.6% |
| 2013 | -- | $23,257 -1.4% |
| 2012 | -- | $23,578 +6.3% |
| 2011 | -- | $22,178 -11.2% |
| 2010 | -- | $24,970 -30.2% |
| 2009 | -- | $35,772 -25.5% |
| 2008 | -- | $48,031 |
| 2007 | -- | -- |
| 2006 | -- | -- |
| 2005 | -- | -- |
| 2004 | -- | -- |
| 2003 | -- | -- |
| 2002 | -- | -- |
Find assessor info on the county website
Monthly payment
Est. payment
Payment breakdown
Explore the cost of this home by adjusting the details. Changes won't be saved.Climate risks
Neighborhood: 86404
Nearby schools
GreatSchools rating
- 8/10Nautilus Elementary SchoolGrades: PK-6Distance: 0.7 mi
- 4/10Thunderbolt Middle SchoolGrades: 7-8Distance: 5.1 mi
- 6/10Lake Havasu High SchoolGrades: 9-12Distance: 2.8 mi
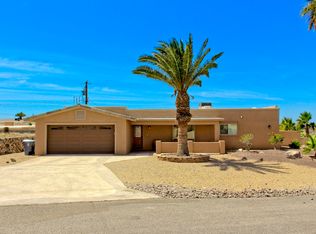
- $592,3003 bd3 ba1.8k sqft1965 Burgundy Ln, Lake Havasu City, AZ 86404Off Market
- $1,587,800-- bd-- ba3.8k sqft1973 Burgundy Dr, Lake Havasu City, AZ 86404Off Market
- $381,5003 bd2 ba1.4k sqft1961 Burgundy Ln, Lake Havasu City, AZ 86404Off Market
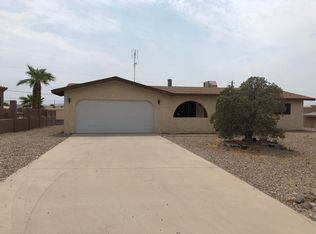
- $697,3003 bd2 ba1.9k sqft1940 Burgundy Dr, Lake Havasu City, AZ 86404Off Market

- $743,1003 bd2 ba2.2k sqft1932 Burgundy Dr, Lake Havasu City, AZ 86404Off Market
- $619,0003 bd2 ba2k sqft1921 Burgundy Ln, Lake Havasu City, AZ 86404Sold
- $440,0003 bd2 ba1.4k sqft1948 Burgundy Dr, Lake Havasu City, AZ 86404Sold
- $533,6500.25 acres1925 Burgundy Ln, Lake Havasu City, AZ 86404Off Market
A local agent can set up tours, give advice and negotiate with sellers.
Similar homes
- $849,9003 bd3 ba1.8k sqft1782 Lockheed Bay, Lake Havasu City, AZ 86404For Sale
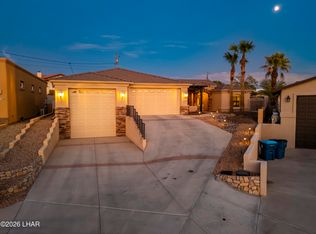
 MLS ID #1042202, The Gedalje Group, eXp Realty. Lake Havasu AOR
 - $795,0003 bd3 ba1.8k sqft340 Opossum Dr, Lake Havasu City, AZ 86404For Sale
 MLS ID #1042237, Rachelle Pattison, REMAX by the Lake. Lake Havasu AOR
 - $775,0004 bd3 ba2k sqft3065 Applewood Dr, Lake Havasu City, AZ 86404For Sale
 MLS ID #1042078, Sunstone Real Estate Group, Coldwell Banker Realty. Lake Havasu AOR
 - $749,9004 bd3 ba2.7k sqft3851 Canyon Cove Dr, Lake Havasu City, AZ 86404For Sale
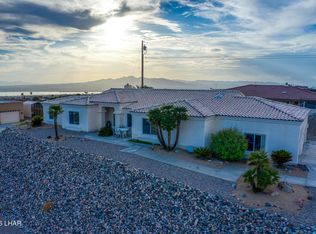 MLS ID #1042182, The Sandy Norman Team, Realty ONE Group Mountain Desert-LH. Lake Havasu AOR
 - $749,9994 bd3 ba2.4k sqft2760 Barbara Dr, Lake Havasu City, AZ 86404For SaleMLS ID #1039995, Roxann Amundson, Realty ONE Group Mountain Desert. Lake Havasu AOR
- $739,0003 bd2 ba2.2k sqft2320 Dawn Dr, Lake Havasu City, AZ 86404For SaleMLS ID #1041967, Georgeann Hoover, Coldwell Banker Realty. Lake Havasu AOR
- $699,9003 bd2 ba1.3k sqft3375 Palo Verde Blvd S, Lake Havasu City, AZ 86404For SaleMLS ID #1042015, APX Real Estate Group, eXp Realty. Lake Havasu AOR
- $724,9004 bd3 ba2.2k sqft3680 Kicking Horse Dr, Lake Havasu City, AZ 86404For SaleMLS ID #1039402, Colby John Sedlar, Realty ONE Group Mountain Desert-LH. Lake Havasu AOR
- $939,9004 bd4 ba2.3k sqft2680 Barite Dr, Lake Havasu City, AZ 86404For SaleMLS ID #1041377, Team RDP, eXp Realty. Lake Havasu AOR
- $714,9005 bd3 ba2.6k sqft3880 N Chelsea Cir, Lake Havasu City, AZ 86404For SaleMLS ID #1041524, lh.rets.lewisteam, Coldwell Banker Realty. Lake Havasu AOR
- $819,9005 bd5 ba2.9k sqft3361 Pocahontas Dr, Lake Havasu City, AZ 86404For SaleMLS ID #1041001, Alexandra Irvine, Brooks-Clark And Assoc.. Lake Havasu AOR
- $715,0003 bd2 ba2k sqft2497 Beverly Glen Dr, Lake Havasu City, AZ 86403For SaleMLS ID #1042070, Team RDP, eXp Realty. Lake Havasu AOR
- $709,9004 bd3 ba2.3k sqft2490 Clarke Dr, Lake Havasu City, AZ 86403For SaleMLS ID #1039962, Sunstone Real Estate Group, Coldwell Banker Realty. Lake Havasu AOR
- $675,0003 bd2 ba1.7k sqft3834 Surrey Hills Ln, Lake Havasu City, AZ 86404For SaleMLS ID #1042029, Tim Thompson, Keller Williams Arizona Living Realty. Lake Havasu AOR
- $639,0003 bd2 ba1.9k sqft2720 Papeete Dr, Lake Havasu City, AZ 86404For SaleMLS ID #1041987, APX Real Estate Group, eXp Realty. Lake Havasu AOR
- $685,0003 bd3 ba2.6k sqft3525 Kiowa Blvd S, Lake Havasu City, AZ 86404For SaleMLS ID #1036171, Denna Ketchum, Keller Williams Arizona Living Realty. Lake Havasu AOR
- $819,9004 bd2 ba2.5k sqft785 Little Dr, Lake Havasu City, AZ 86406For SaleMLS ID #1040956, Team RDP, eXp Realty. Lake Havasu AOR
- $589,9003 bd3 ba1.9k sqft2063 Rainbow Ave N, Lake Havasu City, AZ 86403For SaleMLS ID #1042178, Brenda Fischer, Keller Williams Arizona Living Realty. Lake Havasu AOR
- $839,9004 bd4 ba2.1k sqft1646 Magnolia Dr, Lake Havasu City, AZ 86403For SaleMLS ID #1041224, Homes at the River Real Estate Group, eXp Realty. Lake Havasu AOR
- $699,9003 bd2 ba2.3k sqft3446 Amberwood Bay S, Lake Havasu City, AZ 86404For SaleMLS ID #1037223, Tricia Bailey, Realty ONE Group Mountain Desert-LH. Lake Havasu AOR
