This recently updated home offers a clean and functional layout with modern finishes throughout. The main level includes two bedrooms, an updated kitchen with new cabinetry, countertops, and appliances, and fresh flooring and paint.
The basement adds a third bedroom along with additional space that can be used for storage, a second living area, or a home office.
Situated in an established neighborhood, the property offers convenient access to nearby amenities and main roads.
A major highlight is the amount of parking, the long driveway provides plenty of off-street space, which is a rare find in this area.
Whether you’re looking for a primary residence or an investment property, this home offers a straightforward, move-in ready option.
Pending
$169,900
1969 N 30th St, Kansas City, KS 66104
3beds
1,060sqft
:
Get pre-qualified$1,236/mo
Single Family Residence
Built in 1930
4,356 Square Feet Lot
$-- Zestimate®
$160/sqft
$-- HOA
What's special
Modern finishes throughoutRecently updated homeFresh flooring and paintClean and functional layout
- 126 days |
- 45 |
- 0 |
Zillow last checked:
Listing updated:
Listed by:
Selena Umana 913-346-4112,
United Real Estate Kansas City,
Monica Morales-Hammer 913-271-5481,
United Real Estate Kansas City
Source: Heartland MLS as distributed by MLS GRID,MLS#: 2608429
Facts & features
Interior
Bedrooms & bathrooms
- Bedrooms: 3
- Bathrooms: 1
- Full bathrooms: 1
Heating
- Natural Gas
Cooling
- Electric
Appliances
- Included: Microwave, Refrigerator, Gas Range, Stainless Steel Appliance(s)
- Laundry: In Basement
Features
- Ceiling Fan(s)
- Flooring: Ceramic Tile, Wood
- Basement: Full
- Has fireplace: No
Interior area
- Total structure area: 1,060
- Total interior livable area: 1,060 sqft
- Finished area above ground: 760
- Finished area below ground: 300
Property
Parking
- Parking features: Other
Features
- Fencing: Metal,Partial
Lot
- Size: 4,356 Square Feet
Details
- Parcel number: 196102
- Special conditions: Owner Agent
Construction
Type & style
- Home type: SingleFamily
- Property subtype: Single Family Residence
Materials
- Lap Siding
- Roof: Composition
Condition
- Year built: 1930
Utilities & green energy
- Sewer: Public Sewer
- Water: Public
Community & HOA
Community
- Subdivision: Kensington
HOA
- Has HOA: No
Location
- Region: Kansas City
Financial & listing details
- Price per square foot: $160/sqft
- Tax assessed value: $84,700
- Annual tax amount: $1,390
- Date on market: 3/23/2026
- Listing terms: Cash,Conventional,FHA,VA Loan
- Ownership: Investor
Estimated market value
Not available
Estimated sales range
Not available
Not available
Price history
| Date | Event | Price |
|---|---|---|
| 6/15/2026 | Pending sale | $169,900$160/sqft |
Source:  Heartland MLS as distributed by MLS GRID #2608429 Report a problem Heartland MLS as distributed by MLS GRID #2608429 Report a problem | ||
| 4/14/2026 | Price change | $169,900-2.9%$160/sqft |
Source: Heartland MLS as distributed by MLS GRID #2608429 Report a problem | ||
| 3/23/2026 | Listed for sale | $174,900+169.1%$165/sqft |
Source: Heartland MLS as distributed by MLS GRID #2608429 Report a problem | ||
| 10/20/2025 | Sold | -- |
Source: Heartland MLS as distributed by MLS GRID #2571089 Report a problem | ||
| 9/30/2025 | Pending sale | $65,000$61/sqft |
Source: Heartland MLS as distributed by MLS GRID #2571089 Report a problem | ||
| 9/23/2025 | Listed for sale | $65,000-13.3%$61/sqft |
Source: Heartland MLS as distributed by MLS GRID #2571089 Report a problem | ||
| 8/27/2025 | Listing removed | $75,000$71/sqft |
Source: Heartland MLS as distributed by MLS GRID #2571089 Report a problem | ||
| 8/26/2025 | Listed for sale | $75,000$71/sqft |
Source: Heartland MLS as distributed by MLS GRID #2571089 Report a problem | ||
Public tax history
| Year | Property taxes | Tax assessment |
|---|---|---|
| 2025 | $1,402 +22.8% | $9,741 +15.4% |
| 2024 | $1,142 +2.2% | $8,441 +14.3% |
| 2023 | $1,117 +37.3% | $7,383 +34.9% |
| 2022 | $814 +16.5% | $5,474 +23.2% |
| 2021 | $699 +21.6% | $4,444 +20% |
| 2020 | $574 +12.4% | $3,703 +11.4% |
| 2019 | $511 +4.9% | $3,325 +4% |
| 2018 | $487 +0.1% | $3,197 +1% |
| 2017 | $487 -23.1% | $3,166 -20.8% |
| 2016 | $633 -1.2% | $3,997 |
| 2015 | $641 -8.5% | $3,997 +4% |
| 2014 | $700 | $3,842 -10% |
| 2013 | -- | $4,269 |
| 2012 | -- | $4,269 |
| 2011 | -- | -- |
| 2008 | -- | $5,325 -2.1% |
| 2007 | -- | $5,440 +12.9% |
| 2006 | -- | $4,819 +14.8% |
| 2005 | -- | $4,198 +12% |
| 2004 | -- | $3,749 |
| 2003 | -- | $3,749 +31.4% |
| 2002 | -- | $2,853 +8.3% |
| 2000 | -- | $2,634 |
Find assessor info on the county website
Monthly payment
Est. payment
Payment breakdown
Explore the cost of this home by adjusting the details. Changes won't be saved.Climate risks
Neighborhood: Kensington
Nearby schools
GreatSchools rating
- 3/10Chelsea Elementary SchoolGrades: K-5Distance: 0.4 mi
- 2/10Carl B. Bruce Middle SchoolGrades: 6-8Distance: 0.6 mi
- 1/10Wyandotte High SchoolGrades: 9-12Distance: 1 mi
Schools provided by the listing agent
- Elementary: Chelsea
- Middle: Carl B. Bruce
- High: Wyandotte
Source: Heartland MLS as distributed by MLS GRID. This data may not be complete. We recommend contacting the local school district to confirm school assignments for this home.
- $116,4002 bd1 ba878 sqft1967 N 30th St, Kansas City, KS 66104Off Market

- $104,0002 bd1 ba779 sqft1963 N 30th St, Kansas City, KS 66104Off Market
- $5,640-- bd-- ba-- sqft1977 N 30th St, Kansas City, KS 66104Off Market
- $100,6002 bd1 ba778 sqft1961 N 30th St, Kansas City, KS 66104Off Market
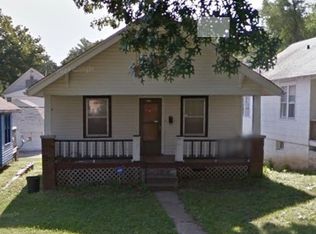
- $123,3002 bd1 ba971 sqft1968 N 29th St, Kansas City, KS 66104Off Market
- $96,7002 bd1 ba792 sqft1964 N 29th St, Kansas City, KS 66104Off Market
- $108,9002 bd1 ba900 sqft1957 N 30th St, Kansas City, KS 66104Off Market
- $137,9003 bd1 ba960 sqft1972 N 29th St, Kansas City, KS 66104Off Market
A local agent can set up tours, give advice and negotiate with sellers.
Similar homes
- $193,0003 bd2 ba959 sqft3208 Rowland Ave, Kansas City, KS 66104For Sale
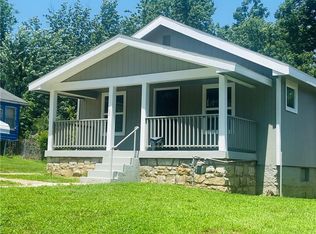 MLS ID #2629252, Carlos Otero, Weichert, Realtors Welch & Co.. Heartland MLS as distributed by MLS GRID
 - $199,9503 bd2 ba1.1k sqft3111 Waverly Ave, Kansas City, KS 66104For Sale
 MLS ID #2627959, Mark Lee, BHG Kansas City Homes. Heartland MLS as distributed by MLS GRID
 - $235,0004 bd2 ba1.3k sqft3046 N 27th St, Kansas City, KS 66104For Sale
 MLS ID #2633291, Carl Foreman, Platinum Realty LLC. Heartland MLS as distributed by MLS GRID
 - $169,9502 bd1 ba900 sqft5800 Yecker Ave, Kansas City, KS 66104For Sale
 MLS ID #2630742, Carl Foreman, Platinum Realty LLC. Heartland MLS as distributed by MLS GRID
 - $119,9002 bd1 ba863 sqft2723 Lathrop Ave, Kansas City, KS 66104For SaleMLS ID #2621240, Ray Orellano, Scudo Realty LLC. Heartland MLS as distributed by MLS GRID
- $188,5004 bd1 ba1k sqft3115 S 34th St, Kansas City, KS 66106For SaleMLS ID #2622933, Devaune Johnson, Lifestyles Realty Missouri, INC. Heartland MLS as distributed by MLS GRID
- $168,0003 bd2 ba1k sqft617 Myrtle Ave, Kansas City, MO 64124For SaleMLS ID #2629879, KC RESOURCE GROUP, Platinum Realty LLC. Heartland MLS as distributed by MLS GRID
- $155,0004 bd2 ba1k sqft445 N Quincy Ave, Kansas City, MO 64123For SaleMLS ID #2632573, Ngon Nguyen, Northeast Realty Company. Heartland MLS as distributed by MLS GRID
- $160,0002 bd1 ba720 sqft2232 S 13th Ter, Kansas City, KS 66103For SaleMLS ID #2628330, Jeremy Mays, JP Mays Realty. Heartland MLS as distributed by MLS GRID
- $169,0004 bd2 ba1.2k sqft3812 E 93rd St, Kansas City, MO 64132For SaleMLS ID #2629321, Riyad Naser, Keller Williams Platinum Prtnr. Heartland MLS as distributed by MLS GRID
- $175,0003 bd2 ba1.1k sqft4915 Olive St, Kansas City, MO 64130For SaleMLS ID #2626490, Courtney Castanza, EXP Realty LLC. Heartland MLS as distributed by MLS GRID
- $175,0002 bd1 ba932 sqft1325 NE Marvin Ct, Kansas City, MO 64118For SaleMLS ID #2622103, Nita Pridgen, Platinum Realty LLC. Heartland MLS as distributed by MLS GRID
- $175,0003 bd1 ba1.1k sqft1230 Drury Ave, Kansas City, MO 64127For SaleMLS ID #2629772, Mackaylee Beach, USREEB Realty Pros LLC. Heartland MLS as distributed by MLS GRID
- $185,0003 bd1 ba1k sqft11426 Applewood Dr, Kansas City, MO 64134For SaleMLS ID #2633302, Dayton Cooper, Northpoint Asset Management. Heartland MLS as distributed by MLS GRID
- $169,9003 bd1 ba904 sqft6120 Elmwood Ave, Kansas City, MO 64130For SaleMLS ID #2621848, Cambre Napier, Compass Realty Group. Heartland MLS as distributed by MLS GRID
- $230,0003 bd2 ba990 sqft1323 S 38th St, Kansas City, KS 66106For SaleMLS ID #2631426, Maria Solis, Real Broker, LLC. Heartland MLS as distributed by MLS GRID
- $169,9003 bd2 ba1.1k sqft11505 Grandview Rd, Kansas City, MO 64137For SaleMLS ID #2596227, Rikki Braggs, Weichert Realtors - Generations. Heartland MLS as distributed by MLS GRID
- $150,0003 bd2 ba1.5k sqft402 Van Brunt Blvd, Kansas City, MO 64124For SaleMLS ID #2621300, Lisa Y Moore, Compass Realty Group. Heartland MLS as distributed by MLS GRID
- $175,0003 bd1 ba960 sqft11708 E 75th St, Raytown, MO 64138For SaleMLS ID #2629319, Riyad Naser, Keller Williams Platinum Prtnr. Heartland MLS as distributed by MLS GRID
- $223,0003 bd1 ba890 sqft1106 S 50th Dr, Kansas City, KS 66106For SaleMLS ID #2612155, Doser Group, LPT Realty. Heartland MLS as distributed by MLS GRID
