Welcome this stunning custom-built Ranch style home offering 6400 square feet of beautifully designed living space. This impressive 4 bedroom 3.5 bath home features soaring 13-foot ceilings, elegant molding throughout, spacious rooms perfect for both everyday living and entertaining. Step outside to enjoy the spectacular two-story deck, perfectly positioned to capture breathtaking views for outdoor relaxation and entertaining. This amazing property boast an oversized 3 car garage and ample storage. Rec Room with entertaining bar along with office/Bedroom 5 and full bath on lower level. This amazing home is ready for you to call yours.
For sale
Price cut: $5K (8/22)
$584,000
197 Florence Cir, Tazewell, VA 24651
4beds
4,700sqft
Residential
Built in 1998
0.46 Acres Lot
$-- Zestimate®
$124/sqft
$-- HOA
What's special
Ample storageElegant molding throughoutSpectacular two-story deck
- 228 days
- 201
- 8
Zillow last checked:
Listing updated:
Listed by:
SARA BAKER 304-320-4122,
KEESLING REALTY 304-425-9588
Source: Mercer-Tazewell County BOR,MLS#: 55867
Facts & features
Interior
Bedrooms & bathrooms
- Bedrooms: 4
- Bathrooms: 4
- Full bathrooms: 3
- 1/2 bathrooms: 1
Heating
- Heat Pump
Cooling
- Electric
Appliances
- Laundry: W/D Connection
Features
- Ceiling Fan(s), Cathedral Ceiling(s), Walk-In Closet(s), Wet Bar, Other
- Windows: Double Pane Windows
- Basement: Full,Finished,Exterior Entry
Interior area
- Total structure area: 6,400
- Total interior livable area: 4,700 sqft
Video & virtual tour
Property
Parking
- Parking features: Asphalt
- Has garage: Yes
- Has uncovered spaces: Yes
- Details: Garage: 30 X 32
Features
- Levels: One,With Basement
- Stories: 1
- Patio & porch: Porch, Deck/Patio
- Exterior features: Rain Gutters, Private Yard
- Fencing: Fenced
Lot
- Size: 0.46 Acres
- Dimensions: .46
- Features: Cul-De-Sac, City Lot
Details
- Parcel number: 094/0004
Construction
Type & style
- Home type: SingleFamily
- Architectural style: Ranch
- Property subtype: Residential
Materials
- Brick
Condition
- Year built: 1998
Utilities & green energy
- Sewer: Public Sewer
- Water: Public
Community & HOA
Community
- Subdivision: The Peak
Location
- Region: Tazewell
Financial & listing details
- Price per square foot: $124/sqft
- Tax assessed value: $473,500
- Annual tax amount: $2,746
- Date on market: 3/4/2026
Estimated market value
Not available
Estimated sales range
Not available
Not available
Price history
| Date | Event | Price |
|---|---|---|
| 8/22/2026 | Price change | $584,000-0.8%$124/sqft |
Source:  Mercer-Tazewell County BOR #55867 Report a problem Mercer-Tazewell County BOR #55867 Report a problem | ||
| 5/4/2026 | Price change | $589,000-1.7%$125/sqft |
Source: Mercer-Tazewell County BOR #55867 Report a problem | ||
| 3/24/2026 | Price change | $599,000-1%$127/sqft |
Source: Mercer-Tazewell County BOR #55867 Report a problem | ||
| 3/17/2026 | Price change | $605,000-1.6%$129/sqft |
Source: Mercer-Tazewell County BOR #55867 Report a problem | ||
| 3/4/2026 | Listed for sale | $615,000+2.7%$131/sqft |
Source: Mercer-Tazewell County BOR #55867 Report a problem | ||
| 4/28/2025 | Sold | $599,000$127/sqft |
Source:  SWVAR #99136 Report a problem SWVAR #99136 Report a problem | ||
| 4/1/2025 | Pending sale | $599,000$127/sqft |
Source: TVRMLS #9977930 Report a problem | ||
| 4/1/2025 | Contingent | $599,000$127/sqft |
Source: SWVAR #99136 Report a problem | ||
| 3/28/2025 | Listed for sale | $599,000+39.3%$127/sqft |
Source: SWVAR #99136 Report a problem | ||
| 12/1/2021 | Sold | $430,000-13.8%$91/sqft |
Source: SWVAR #79750 Report a problem | ||
| 10/21/2021 | Contingent | $499,000$106/sqft |
Source: SWVAR #79750 Report a problem | ||
| 8/23/2021 | Listed for sale | $499,000$106/sqft |
Source: SWVAR #79750 Report a problem | ||
Public tax history
| Year | Property taxes | Tax assessment |
|---|---|---|
| 2025 | $2,746 | $473,500 |
| 2024 | $2,746 +28.7% | $473,500 +28.7% |
| 2023 | $2,134 | $367,900 |
| 2022 | $2,134 | $367,900 |
| 2021 | -- | $367,900 |
| 2020 | -- | $367,900 |
| 2018 | $2,134 | $367,900 -3.7% |
| 2017 | -- | $382,200 |
| 2016 | -- | $382,200 |
| 2015 | -- | $382,200 |
| 2014 | -- | $382,200 |
| 2013 | -- | $382,200 |
| 2012 | -- | -- |
| 2010 | -- | -- |
Find assessor info on the county website
Monthly payment
Est. payment
Payment breakdown
Explore the cost of this home by adjusting the details. Changes won't be saved.Climate risks
Neighborhood: 24651
Nearby schools
Schools provided by the listing agent
- Elementary: Tazewell
- Middle: Tazewell
- High: Tazewell
Source: Mercer-Tazewell County BOR. This data may not be complete. We recommend contacting the local school district to confirm school assignments for this home.


Similar homes
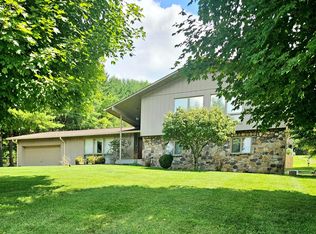
- $595,0004 bd4 ba3.8k sqft588 Marion Ave, Tazewell, VA 24651For Sale
 MLS ID #110552, Beth Clemons, Tazewell County Realty. SWVAR
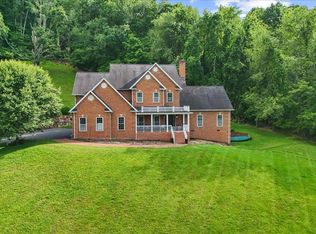
 - $579,0006 bd4 ba6k sqft639 Tower St, Tazewell, VA 24651For Sale
 MLS ID #109105, Samantha Cline, Riverside Realty & Auction Inc. SWVAR
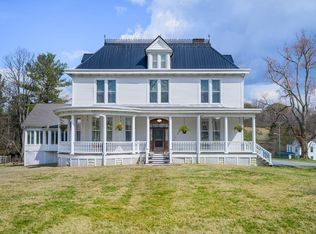
 - $436,0005 bd3 ba3.2k sqft163 Bluebonnet Dr, Tazewell, VA 24651For Sale
 MLS ID #931501, VERRIA HAIRSTON. RVAR
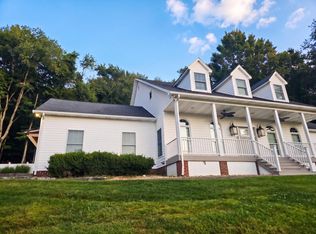
 - $324,9004 bd3 ba3.9k sqft3389 B F Buchanan Hwy, Tazewell, VA 24651For Sale
 MLS ID #111856, Lisa Cordle, C&C Realty (Cordle & Company). SWVAR
 - $329,7004 bd3 ba3k sqft108 Meredith Ln, Tazewell, VA 24651For SaleMLS ID #111779, Donna Pridgen, Tazewell County Realty. SWVAR
- $425,0003 bd3 ba2.9k sqft365 Olympic Dr, Tazewell, VA 24651For SaleMLS ID #110430, Sherry Long, KW Wytheville. SWVAR
- $520,0004 bd3 ba3.6k sqft140 Grove St, Cedar Bluff, VA 24609For SaleMLS ID #112043, Geneva Mcclanahan, Richlands Realty. SWVAR
- $419,0006 bd4 ba4.4k sqft955 Wakefield Dr, Pounding Mill, VA 24637For SaleMLS ID #112180, Jimmy Akers, Akers & Associates Realty Inc. SWVAR
- $710,0004 bd7 ba5.4k sqft7689 W Lee Hwy, Rural Retreat, VA 24368For SaleMLS ID #111728, Ronnie Collins, Keller Williams Realty Elite. SWVAR
- $310,4004 bd3 ba2.8k sqft253 Goodpasture Hollow Rd, Marion, VA 24354For SaleMLS ID #111519, Austin Reedy, Landmark Realty. SWVAR
- $395,0006 bd4 ba4.6k sqft299 Drews Ln, Cedar Bluff, VA 24609For SaleMLS ID #104670, Geneva Mcclanahan, Richlands Realty. SWVAR
