NEW FOR 2026. Now fully completed and move-in ready, this newly constructed home is your opportunity to own modern luxury just moments from the heart of downtown Rahway. Every detail has been thoughtfully selected, from engineered Brazilian Chestnut hardwood flooring and granite countertops to stainless steel appliances, a farmhouse sink, and designer-inspired finishes throughout. The open, functional layout offers three spacious bedrooms, 2.5 bathrooms, multiple living and entertaining spaces, and a gas fireplace that anchors the main living area. An oversized ground-level rec room adds exceptional flexibility, making it ideal for a home office, fitness studio, media room, or whatever your lifestyle demands. A one-car garage and private driveway provide everyday convenience, while NJ Transit is just four minutes away for an effortless commute to NYC. Restaurants, shopping, parks, and local entertainment are all within easy reach. Modern design, quality craftsmanship, and an unbeatable location come together in one exceptional home. Coming Soon! First showing 8/1 @ noon.
For sale
Price cut: $10K (9/1)
$600,000
197 Iva St, Rahway, NJ 07065
3beds
--sqft
Single Family Residence
Built in 2025
-- sqft lot
$596,200 Zestimate®
$--/sqft
$-- HOA
What's special
One-car garageOversized ground-level rec roomDesigner-inspired finishes throughoutThree spacious bedroomsStainless steel appliancesPrivate drivewayGranite countertops
- 54 days
- 810
- 68
Zillow last checked:
Listing updated:
Listed by:
MICHELE KLUG 908-766-0085,
KELLER WILLIAMS TOWNE SQUARE
Source: All Jersey MLS,MLS#: 2618480R
Facts & features
Interior
Bedrooms & bathrooms
- Bedrooms: 3
- Bathrooms: 3
- Full bathrooms: 2
- 1/2 bathrooms: 1
Primary bedroom
- Features: Full Bath, Walk-In Closet(s)
- Area: 180
- Dimensions: 15 x 12
Bedroom 2
- Area: 150
- Dimensions: 15 x 10
Bedroom 3
- Area: 90
- Dimensions: 10 x 9
Bathroom
- Features: Tub Shower, Stall Shower
Dining room
- Features: Formal Dining Room
- Area: 110
- Dimensions: 11 x 10
Family room
- Area: 150
- Length: 15
Kitchen
- Features: Granite/Corian Countertops, Kitchen Exhaust Fan, Kitchen Island, Pantry, Eat-in Kitchen
- Area: 160
- Dimensions: 10 x 16
Living room
- Area: 225
- Dimensions: 15 x 15
Basement
- Area: 0
Heating
- Zoned, Forced Air
Cooling
- Central Air, Zoned
Appliances
- Included: Dishwasher, Gas Range/Oven, Refrigerator, Range, Kitchen Exhaust Fan, Gas Water Heater
Features
- Other Room(s), Storage, Utility Room, Kitchen, Laundry Room, Bath Half, Living Room, Dining Room, Family Room, 3 Bedrooms, Bath Full, Bath Second
- Flooring: Ceramic Tile, Wood
- Has basement: No
- Number of fireplaces: 1
- Fireplace features: Gas
Interior area
- Total structure area: 0
Video & virtual tour
Property
Parking
- Total spaces: 1
- Parking features: 1 Car Width, Asphalt, Garage, Attached, Built-In Garage, Detached, Garage Door Opener
- Attached garage spaces: 1
- Has uncovered spaces: Yes
Features
- Levels: Two, Three Or More
- Stories: 3
- Patio & porch: Deck, Patio
- Exterior features: Curbs, Deck, Patio, Sidewalk
Lot
- Features: Near Shopping, Near Train, Level
Details
- Parcel number: 2913002840000000190000
Construction
Type & style
- Home type: SingleFamily
- Architectural style: Custom Home, Two Story
- Property subtype: Single Family Residence
Materials
- Roof: Asphalt
Condition
- Year built: 2025
Utilities & green energy
- Gas: Natural Gas
- Sewer: Public Sewer
- Water: Public
- Utilities for property: Underground Utilities
Community & HOA
Community
- Features: Curbs, Sidewalks
Location
- Region: Rahway
Financial & listing details
- Annual tax amount: $2,273
- Date on market: 8/1/2026
- Ownership: Fee Simple
Estimated market value
$596,200
$566,000 - $626,000
$3,898/mo
Price history
| Date | Event | Price |
|---|---|---|
| 9/1/2026 | Price change | $590,000-1.7% |
Source:  GSMLS #4043737 Report a problem GSMLS #4043737 Report a problem | ||
| 8/1/2026 | Listed for sale | $600,000-3.8% |
Source:  All Jersey MLS #2618480R Report a problem All Jersey MLS #2618480R Report a problem | ||
| 3/3/2026 | Listing removed | $623,700 |
Source: All Jersey MLS #2608074R Report a problem | ||
| 1/14/2026 | Price change | $623,700-4% |
Source: All Jersey MLS #2608074R Report a problem | ||
| 12/6/2025 | Listed for sale | $650,000 |
Source: GSMLS #3999782 Report a problem | ||
Public tax history
Tax history is unavailable.
Monthly payment
Est. payment
Payment breakdown
Explore the cost of this home by adjusting the details. Changes won't be saved.Climate risks
Neighborhood: Perth Amboy Junction
Similar homes
- $670,0004 bd3 ba-- sqft1138 Mayfair Dr, Rahway, NJ 07065For Sale
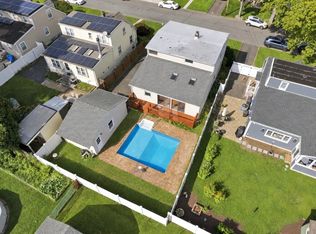 MLS ID #260018323, EDWARD V PEREZ. HCMLS
 - $599,9994 bd2 ba-- sqft29 Swarthmore Dr, Carteret, NJ 07008For Sale
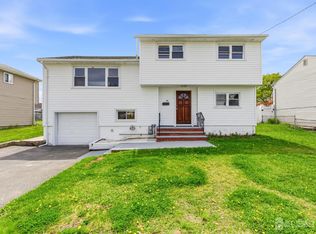
 MLS ID #2704620R, PUNEETPAL SINGH. All Jersey MLS
 - $610,0003 bd2 ba-- sqft245 W 3rd Ave, Roselle, NJ 07203For Sale
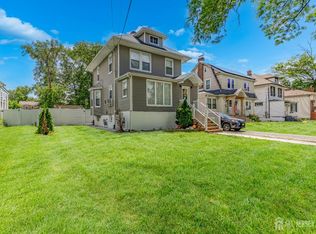 MLS ID #2616541R, JONATHAN GRUEBEL. All Jersey MLS
 - $625,0003 bd2 ba1k sqft129 Pershing Ave, Iselin, NJ 08830For Sale
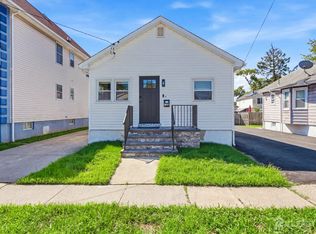 MLS ID #2703541R, HEMANT PATEL. All Jersey MLS
 - $650,0003 bd3 ba1.7k sqft53 Bernard Ave, Edison, NJ 08837For SaleMLS ID #2704498R, WENNER NUNES. All Jersey MLS
- $555,1214 bd2 ba1.3k sqft193 Old Rd, Sewaren, NJ 07077For SaleMLS ID #2703663R, SARAH F. BANDY. All Jersey MLS
- $649,0004 bd2 ba2k sqft17 Wedgewood Dr, Carteret, NJ 07008For SaleMLS ID #2702476R, JANET O. SANTORO. All Jersey MLS
- $750,0004 bd3 ba1.8k sqft296 Remsen Ave, Avenel, NJ 07001For SaleMLS ID #2703265R, SUSAN MARCRIE. All Jersey MLS
- $739,0004 bd3 ba2.1k sqft41 Oakwood Dr, Parlin, NJ 08859For SaleMLS ID #2705208R, ADEEL SALAM. All Jersey MLS
- $655,0004 bd3 ba2.1k sqft14 Luther Ave, Hopelawn, NJ 08861For SaleMLS ID #2703348R, RONNIE GLOMB. All Jersey MLS
- $625,0003 bd3 ba-- sqft1746 Elk St, Piscataway, NJ 08854For SaleMLS ID #2702121R, VICTOR H. BLANCO. All Jersey MLS
- $665,0004 bd2 ba1.5k sqft137 Cooper Ave, Iselin, NJ 08830For SaleMLS ID #2703829R, KATARZYNA BASARA. All Jersey MLS
- $499,0003 bd3 ba1.3k sqft8 Somerset St, Carteret, NJ 07008For SaleMLS ID #2703519R, TOVIA LICHTMAN. All Jersey MLS
- $564,0002 bd3 ba1.6k sqft644 Lorhan Dr, Piscataway, NJ 08854For SaleMLS ID #2702362R, ANTHONY PUZINO. All Jersey MLS
- $579,0003 bd2 ba1.5k sqft857 Englishtown Rd, Old Bridge, NJ 08857For SaleMLS ID #2704481R, DAVID AZER. All Jersey MLS
- $599,0003 bd1 ba2.1k sqft750 Lorraine Drive, Keyport, NJ 07735For Sale
 MLS ID #22625054, Brooke OMahony, RE/MAX First Class. MoreMLS
 - $525,0003 bd2 ba1.3k sqft1020 Madison Ave, Plainfield, NJ 07060For SaleMLS ID #2703307R, INGRID BELLE. All Jersey MLS
- $675,0004 bd3 ba1.8k sqft111 Balch Ave, Piscataway, NJ 08854For SaleMLS ID #2704647R, SIMI KAPOOR. All Jersey MLS
