Welcome to 197 N. Whitehall Road, a classic stone-front Cape Cod offering an impressive amount of living space, timeless character and plenty of opportunity to make it your own. Built in 1957 and situated on a .31-acre lot, this 4-bedroom, 1.5-bath home offers approximately 2,314 square feet of finished living space across three levels. The main level features hardwood floors, a spacious living room with a wood-burning fireplace, a separate dining room and a bright kitchen with abundant cabinetry and counter space. A convenient main-level laundry room and powder room are tucked just beyond the kitchen with direct access to the expansive rear deck. Upstairs, you'll find four bedrooms and a full bath, including an exceptionally spacious primary bedroom measuring approximately 14' x 18' with a walk-in closet. The additional bedrooms offer generous proportions, and the home's dormers and architectural details give the second floor plenty of classic Cape Cod character. The finished lower level adds approximately 527 square feet of versatile living space, including a large recreation room with built-in cabinetry, plus a separate wine cellar and utility area. Outdoor living is another highlight, with an approximately 576-square-foot multi-level deck overlooking the large rear yard. A natural gas connection makes grilling and outdoor entertaining even easier. The driveway continues along the side of the home to the rear, where a two-car built-in garage provides convenient off-street parking and additional storage. Major improvements include a new roof installed in April 2021, new gas heater installed in 2018, and double hung vinyl tilt-out windows throughout the first and second floors, with the exception of two bedroom windows. With its stone exterior, hardwood floors, wood-burning fireplace, generous room sizes, finished basement, substantial outdoor space and two-car garage, this home offers a wonderful combination of character, space and potential. Floor plans provided by CubiCasa. Room dimensions and square footage shown in the floor plans and used in this listing are approximate and are provided for informational purposes only. Buyers are encouraged to perform their own due diligence and independently verify all measurements and information to their satisfaction.
For sale
$390,000
197 N Whitehall Rd W, Norristown, PA 19403
4beds
2,416sqft
Single Family Residence
Built in 1957
0.31 Acres Lot
$-- Zestimate®
$161/sqft
$-- HOA
What's special
Wood-burning fireplaceStone exteriorSeparate wine cellarExpansive rear deckClassic stone-front cape codUtility areaHardwood floors
- 1 day
- 668
- 89
Zillow last checked:
Listing updated:
Listed by:
Scott Weinberger 215-460-3340,
Keller Williams Realty Group 6107925900,
Listing Team: The Haven Collective
Source: Bright MLS,MLS#: PAMC2196836
Facts & features
Interior
Bedrooms & bathrooms
- Bedrooms: 4
- Bathrooms: 2
- Full bathrooms: 1
- 1/2 bathrooms: 1
- Main level bathrooms: 1
Basement
- Area: 527
Heating
- Hot Water, Natural Gas
Cooling
- Central Air, Electric
Appliances
- Included: Electric Water Heater
- Laundry: Main Level
Features
- Basement: Finished
- Number of fireplaces: 1
- Fireplace features: Wood Burning
Interior area
- Total structure area: 2,416
- Total interior livable area: 2,416 sqft
- Finished area above ground: 1,889
- Finished area below ground: 527
Property
Parking
- Total spaces: 2
- Parking features: Storage, Garage Faces Rear, Garage Door Opener, Inside Entrance, Oversized, Asphalt, Attached
- Attached garage spaces: 2
- Has uncovered spaces: Yes
- Details: Garage Sqft: 456
Accessibility
- Accessibility features: None
Features
- Levels: One and One Half
- Stories: 1.5
- Pool features: None
Lot
- Size: 0.31 Acres
- Features: Rear Yard
Details
- Additional structures: Above Grade, Below Grade
- Parcel number: 630009289008
- Zoning: R1
- Special conditions: Standard
Construction
Type & style
- Home type: SingleFamily
- Architectural style: Cape Cod
- Property subtype: Single Family Residence
Materials
- Stone
- Foundation: Stone
Condition
- New construction: No
- Year built: 1957
Utilities & green energy
- Sewer: Public Sewer
- Water: Public
Community & HOA
Community
- Subdivision: Westover Woods
HOA
- Has HOA: No
Location
- Region: Norristown
- Municipality: WEST NORRITON TWP
Financial & listing details
- Price per square foot: $161/sqft
- Tax assessed value: $134,770
- Annual tax amount: $6,860
- Date on market: 10/7/2026
- Listing agreement: Exclusive Right To Sell
- Inclusions: Washer, Dryer, And Refrigerator All In As-is Condition With No Monetary Value
- Ownership: Fee Simple
Estimated market value
Not available
Estimated sales range
Not available
Not available
Price history
| Date | Event | Price |
|---|---|---|
| 10/7/2026 | Listed for sale | $390,000$161/sqft |
Source:  Bright MLS #PAMC2196836 Report a problem Bright MLS #PAMC2196836 Report a problem | ||
Public tax history
Tax history is unavailable.
Monthly payment
Est. payment
Payment breakdown
Explore the cost of this home by adjusting the details. Changes won't be saved.Climate risks
Neighborhood: 19403
Nearby schools
Schools provided by the listing agent
- District: Norristown Area
Source: Bright MLS. This data may not be complete. We recommend contacting the local school district to confirm school assignments for this home.
Similar homes
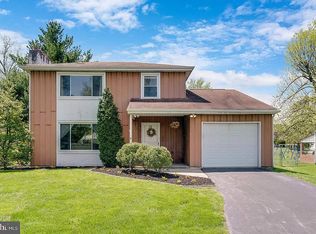
- $400,0003 bd2 ba1.2k sqft198 Oxford Cir, Norristown, PA 19403For Sale

 MLS ID #PAMC2196158, Carolyn Prante, Coldwell Banker Realty. Bright MLS
 - $389,0003 bd2 ba1.2k sqft3207 Markle Rd, Norristown, PA 19403For Sale
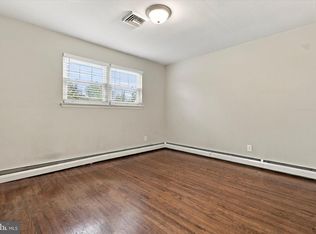 MLS ID #PAMC2195606, Robert Clegg, Coldwell Banker Realty. Bright MLS
 - $--4 bd3 ba2.7k sqft2202 Carol Ln, East Norriton, PA 19401Auction
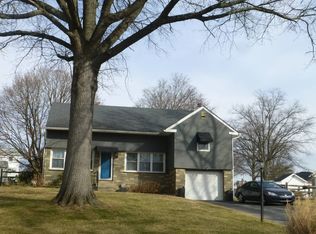 Auction.com 2
 - $--4 bd1 ba2k sqft2029 Birchwood Dr, East Norriton, PA 19401AuctionServiceLink Auction
- $425,0003 bd1 ba2.2k sqft325 E Mount Kirk Ave, Norristown, PA 19403For SaleMLS ID #PAMC2195930, Victoria Sweitzer, RE/MAX Centre Realtors. Bright MLS
- $350,0004 bd1 ba1.2k sqft226 Oxford Cir, Norristown, PA 19403For SaleMLS ID #PAMC2194826, Jennifer Anusky, Real of Pennsylvania. Bright MLS
- $399,9994 bd3 ba1.5k sqft33 Centre Ave, Norristown, PA 19403For SaleMLS ID #PAMC2190854, Michael Schneider, Opus Elite Real Estate. Bright MLS
- $479,9004 bd3 ba2.1k sqft2908 Village Green Ln, Norristown, PA 19403For SaleMLS ID #PAMC2194048, Nina Hamaday, EXP Realty, LLC. Bright MLS
- $399,9003 bd2 ba1.3k sqft21 Hancock Ave, Norristown, PA 19401For SaleMLS ID #PAMC2196434, Deborah Cueto, Coldwell Banker Hearthside. Bright MLS
- $549,7503 bd2 ba2.3k sqft505 Faith Dr, East Norriton, PA 19403For SaleMLS ID #PAMC2192868, Gary L Cassel, BHHS Keystone Properties. Bright MLS
- $349,9003 bd2 ba1.5k sqft1924 Juniata Rd, Norristown, PA 19403For SaleMLS ID #PAMC2175758, Richard Parke, RE/MAX Main Line-Kimberton. Bright MLS
- $434,5003 bd2 ba1.9k sqft104 Farview Ave, Norristown, PA 19403For SaleMLS ID #PAMC2189674, Nina Hamaday, EXP Realty, LLC. Bright MLS
- $425,0003 bd2 ba1.4k sqft24 S Park Ave, Trooper, PA 19403For SaleMLS ID #PAMC2191120, Mary Allen, EXP Realty, LLC. Bright MLS
- $475,0003 bd2 ba1.6k sqft140 Green Hill Rd, King Of Prussia, PA 19406For SaleMLS ID #PAMC2195324, Carol Young, Keller Williams Real Estate-Blue Bell. Bright MLS
- $550,0003 bd2 ba2k sqft75 W Mount Kirk Ave, Norristown, PA 19403For SaleMLS ID #PAMC2196492, Patti Tabor, Realty One Group Advocates. Bright MLS
- $349,9004 bd2 ba2.5k sqft1447 Powell St, Norristown, PA 19401For SaleMLS ID #PAMC2195266, Marcus Howell, Realty One Group Restore - Collegeville. Bright MLS
- $375,0004 bd-- ba2.2k sqft618 W Lafayette St, Norristown, PA 19401For SaleMLS ID #PAMC2195136, Dylan Bear, Real of Pennsylvania. Bright MLS
- $549,9004 bd3 ba2.3k sqft48 Wheatsheaf Ln, Eagleville, PA 19403For SaleMLS ID #PAMC2196306, Judy Hewitt, Springer Realty Group. Bright MLS
- $460,0005 bd3 ba2.5k sqft3036 Stoney Creek Rd, East Norriton, PA 19401For SaleMLS ID #PAMC2193632, Ginger Childs, RE/MAX Main Line-Kimberton. Bright MLS
