Welcome to 3036 Stony Creek Rd! This charming and unique 5-bedroom, 3-full-bath home offers flexible living space, character, and plenty of natural light. The inviting front porch welcomes you, leading into a spacious living room featuring hardwood floors, vaulted ceiling with 4 skylights, ceiling fan, and a large bay window. The main floor offers both a primary bedroom and a separate in-law suite in 2 separate areas. The house size is deceiving from the outside with 2567 SF. Flanked to the left of the LR is the in-law suite which includes a full bath, walk in closet and an additional bedroom that can be used as an office or sitting room along with pull down attic stairs which leads to storage and 2 hall closets. To the right of the LR is a main floor study or playroom. This leads to the heated workshop. (These 2 rooms were previously converted from a garage from a previous owner.) The dining area sits directly behind the LR, featuring a tray ceiling, recessed lighting, ceiling fan, a cozy wood burning stove, and a built-in bench seat. The adjoining kitchen offers an island, a large walk-in pantry, recessed lighting, and a smooth-top electric range. On the opposite side of the DR is the laundry/utility room with a utility sink which leads to the main-level Primary bedroom which includes hardwood floors, walk-in closet, and private full bath. Take the wood stairs to the upper level where you'll find a large loft/office area overlooking the 1st floor, 2 additional bedrooms, and a 3rd full bath. Enjoy three zones of heating and A/C. But we are not done! Make your way outside thru the DR door to a fully fenced backyard which is perfect for the kids and/or pets to run around , and a storage shed with electric. This extraordinary home sits conveniently located near major routes, shopping, dining, and everyday amenities. Quick settlement possible! Selling AS-IS! * All dimensions of lots and building/room sized are approximate and should be verified by the Buyer(s) for accuracy.
Pending
$460,000
3036 Stoney Creek Rd, East Norriton, PA 19401
5beds
2,567sqft
Single Family Residence
Built in 1952
8,600 Square Feet Lot
$-- Zestimate®
$179/sqft
$-- HOA
What's special
Heated workshopFully fenced backyardInviting front porchSmooth-top electric rangeStorage shed with electricLarge walk-in pantryLarge bay window
- 41 days
- 150
- 2
Zillow last checked:
Listing updated:
Listed by:
Ginger Childs 610-960-3456,
RE/MAX Main Line-Kimberton 6109353200
Source: Bright MLS,MLS#: PAMC2193632
Facts & features
Interior
Bedrooms & bathrooms
- Bedrooms: 5
- Bathrooms: 3
- Full bathrooms: 3
- Main level bathrooms: 2
- Main level bedrooms: 3
Rooms
- Room types: Living Room, Dining Room, Primary Bedroom, Bedroom 3, Bedroom 4, Bedroom 5, Kitchen, Study, In-Law/auPair/Suite, Loft, Workshop
Primary bedroom
- Level: Main
- Area: 285 Square Feet
- Dimensions: 15 X 19
Bedroom 3
- Level: Main
- Area: 99 Square Feet
- Dimensions: 9 X 11
Bedroom 4
- Level: Upper
- Area: 156 Square Feet
- Dimensions: 12 X 13
Bedroom 5
- Level: Upper
- Area: 126 Square Feet
- Dimensions: 9 X 14
Dining room
- Level: Main
- Area: 300 Square Feet
- Dimensions: 15 X 20
Other
- Level: Main
- Area: 156 Square Feet
- Dimensions: 13 X 12
Kitchen
- Level: Main
- Area: 160 Square Feet
- Dimensions: 10 X 16
Living room
- Level: Main
- Area: 391 Square Feet
- Dimensions: 17 X 23
Loft
- Level: Upper
- Area: 399 Square Feet
- Dimensions: 19 X 21
Study
- Level: Main
- Area: 88 Square Feet
- Dimensions: 8 X 11
Workshop
- Level: Main
- Area: 130 Square Feet
- Dimensions: 10 X 13
Heating
- Central, Oil, Electric
Cooling
- Central Air, Electric
Appliances
- Included: Dishwasher, Freezer, Oven/Range - Electric, Refrigerator, Water Heater
- Laundry: Main Level
Features
- Attic, Ceiling Fan(s), Entry Level Bedroom, Open Floorplan, Kitchen Island, Pantry, Recessed Lighting, Walk-In Closet(s)
- Flooring: Hardwood, Tile/Brick, Carpet, Slate, Wood
- Windows: Skylight(s)
- Has basement: No
- Number of fireplaces: 1
- Fireplace features: Wood Burning, Wood Burning Stove
Interior area
- Total structure area: 2,567
- Total interior livable area: 2,567 sqft
- Finished area above ground: 2,567
- Finished area below ground: 0
Property
Parking
- Total spaces: 4
- Parking features: Asphalt, Driveway, On Street
- Uncovered spaces: 4
Accessibility
- Accessibility features: None
Features
- Levels: Two
- Stories: 2
- Exterior features: Sidewalks
- Pool features: None
Lot
- Size: 8,600 Square Feet
- Features: Level, Suburban
Details
- Additional structures: Above Grade, Below Grade
- Parcel number: 330008299002
- Zoning: RESIDENTIAL
- Special conditions: Standard
Construction
Type & style
- Home type: SingleFamily
- Architectural style: Contemporary,Other
- Property subtype: Single Family Residence
Materials
- Masonry
- Foundation: Slab
Condition
- Good,Average
- New construction: No
- Year built: 1952
Utilities & green energy
- Sewer: Public Sewer
- Water: Public
- Utilities for property: Cable Available
Community & HOA
Community
- Subdivision: Penn Sq
HOA
- Has HOA: No
Location
- Region: East Norriton
- Municipality: EAST NORRITON TWP
Financial & listing details
- Price per square foot: $179/sqft
- Tax assessed value: $123,810
- Annual tax amount: $6,050
- Date on market: 9/29/2026
- Listing agreement: Exclusive Right To Sell
- Listing terms: Cash,Conventional
- Inclusions: Refrigerator, Washer & Dryer, Freezer, Grill, Lawn Mower, Lawn Equipment. Log Wood Rack- All In As-is Condition With No Monetary Value.
- Ownership: Fee Simple
- Road surface type: Black Top, Paved
Estimated market value
Not available
Estimated sales range
Not available
Not available
Price history
| Date | Event | Price |
|---|---|---|
| 10/12/2026 | Pending sale | $460,000$179/sqft |
Source:  Bright MLS #PAMC2193632 Report a problem | ||
| 9/29/2026 | Listed for sale | $460,000+67.3%$179/sqft |
Source: Bright MLS #PAMC2193632 Report a problem | ||
| 1/25/2008 | Sold | $275,000+34.1%$107/sqft |
Source: Public Record Report a problem | ||
| 10/29/2007 | Sold | $205,000$80/sqft |
Source: Public Record Report a problem | ||
Public tax history
| Year | Property taxes | Tax assessment |
|---|---|---|
| 2025 | $5,833 +1.2% | $123,810 |
| 2024 | $5,765 | $123,810 |
| 2023 | $5,765 +0.7% | $123,810 |
| 2022 | $5,725 +0.6% | $123,810 |
| 2021 | $5,690 +3.2% | $123,810 |
| 2020 | $5,513 +2.4% | $123,810 |
| 2019 | $5,385 +6.2% | $123,810 |
| 2018 | $5,072 +1% | $123,810 |
| 2017 | $5,024 +3.1% | $123,810 |
| 2016 | $4,874 +2.4% | $123,810 |
| 2015 | $4,761 +2.2% | $123,810 |
| 2014 | $4,658 +2.3% | $123,810 |
| 2013 | $4,555 +1.7% | $123,810 |
| 2012 | $4,478 +3.2% | $123,810 |
| 2011 | $4,341 +4.9% | $123,810 |
| 2010 | $4,138 | $123,810 |
| 2009 | $4,138 +3.2% | $123,810 |
| 2008 | $4,008 +5.8% | -- |
| 2007 | $3,789 +2.9% | -- |
| 2006 | $3,684 +4% | -- |
| 2005 | $3,542 +5.7% | -- |
| 2004 | $3,351 +8.7% | -- |
| 2003 | $3,083 +9.1% | -- |
| 2002 | $2,827 +7.1% | -- |
| 2000 | $2,640 | -- |
| 1999 | $2,640 | -- |
Find assessor info on the county website
Monthly payment
Est. payment
Payment breakdown
Explore the cost of this home by adjusting the details. Changes won't be saved.Climate risks
Neighborhood: 19401
Nearby schools
Schools provided by the listing agent
- District: Norristown Area
Source: Bright MLS. This data may not be complete. We recommend contacting the local school district to confirm school assignments for this home.
- $348,1003 bd1 ba1.1k sqft3038 Stoney Creek Rd, East Norriton, PA 19401Off Market
- $359,3003 bd1 ba1.3k sqft3034 Stoney Creek Rd, Norristown, PA 19401Off Market
- $390,0003 bd2 ba2k sqft211 Oak Tree Rd, East Norriton, PA 19401Sold

- $348,7003 bd1 ba1.2k sqft3040 Stoney Creek Rd, East Norriton, PA 19401Off Market

Similar homes
- $415,0003 bd1 ba2.2k sqft325 E Mount Kirk Ave, Norristown, PA 19403For Sale
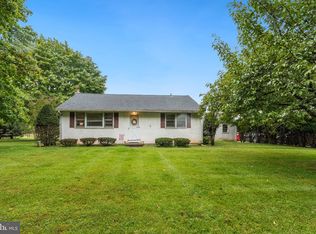
 MLS ID #PAMC2195930, Victoria Sweitzer, RE/MAX Centre Realtors. Bright MLS
- $499,0004 bd3 ba3.4k sqft3235 Marilyn Ave, Eagleville, PA 19403For Sale
 MLS ID #PAMC2195726, Kelly Bernardyn, RE/MAX Reliance. Bright MLS
- $459,9003 bd2 ba1.3k sqft364 W Vine St, Hatfield, PA 19440For Sale
 MLS ID #PAMC2199406, Amber Moyer, Compass RE. Bright MLS
- $540,0004 bd3 ba2.2k sqft604 Hidden Valley Rd, King Of Prussia, PA 19406For Sale
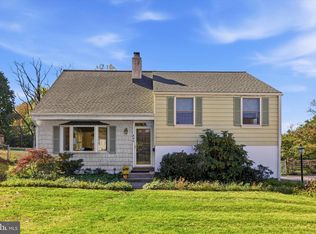 MLS ID #PAMC2197864, Brooke Grohol, Compass RE. Bright MLS
- $595,0004 bd3 ba2.8k sqft50 Shirley Ln, Norristown, PA 19403For SaleMLS ID #PAMC2196688, Matthew Marino, Real of Pennsylvania. Bright MLS
- $525,0004 bd3 ba2.2k sqft726 Elm St, Hatfield, PA 19440For SaleMLS ID #PAMC2199118, Louise Knoll, RE/MAX Reliance. Bright MLS
- $650,0006 bd2 ba2.9k sqft1851 W Marshall St, Norristown, PA 19403For SaleMLS ID #PAMC2191374, Tracey Vawter, BHHS Fox & Roach-Collegeville. Bright MLS
- $470,0004 bd3 ba2.1k sqft1124 Highland Ave, Abington, PA 19001For SaleMLS ID #PAMC2198214, Alexis McBride, Keller Williams Main Line. Bright MLS
- $409,9004 bd3 ba1.6k sqft341 Pigeon Creek Rd, Pottstown, PA 19465For SaleMLS ID #PACT2139354, Lauren Wolfgang Bauer, Keller Williams Real Estate -Exton. Bright MLS
- $485,0003 bd3 ba1.8k sqft512 Limerick Center Rd, Linfield, PA 19468For SaleMLS ID #PAMC2199236, Hemalatha Alace, Keller Williams Real Estate -Exton. Bright MLS
- $589,0003 bd3 ba2k sqft391 Weadley Rd, King Of Prussia, PA 19406For SaleMLS ID #PAMC2198918, Tsering Choky, Keller Williams Real Estate-Blue Bell. Bright MLS
- $649,9005 bd3 ba2.8k sqft2767 Lantern Ln, Audubon, PA 19403For SaleMLS ID #PAMC2195760, John Murrow, Compass RE. Bright MLS
- $400,0005 bd2 ba2.8k sqft810 Chester Dr, Pottstown, PA 19465For SaleMLS ID #PACT2139116, Janel Loughin, Real of Pennsylvania. Bright MLS
- $549,9004 bd2 ba1.8k sqft512 Firethorn Rd, King Of Prussia, PA 19406For SaleMLS ID #PAMC2190544, Mr. Gary A Mercer SR., LPT Realty, LLC. Bright MLS
- $449,0003 bd2 ba1.4k sqft3027 Crescent Ave, Lafayette Hill, PA 19444For SaleMLS ID #PAMC2193798, Lori-Nan Engler, Redfin Corporation. Bright MLS
- $493,0003 bd3 ba2k sqft401 Pikeland Ave, Spring City, PA 19475For SaleMLS ID #PACT2137496, Michelle Bauer, Century 21 Norris-Valley Forge. Bright MLS
- $599,9994 bd3 ba2.1k sqft729 Mockingbird Ln, Norristown, PA 19403For SaleMLS ID #PAMC2196118, Joymarie DeFruscio, Keller Williams Realty Group. Bright MLS
- $475,0003 bd2 ba1.6k sqft615 N Hills Ave, Glenside, PA 19038For SaleMLS ID #PAMC2194258, Lydia Vessels, Coldwell Banker Hearthside Realtors. Bright MLS
- $499,0003 bd2 ba1.7k sqft209 W Prospect Ave, North Wales, PA 19454For SaleMLS ID #PAMC2197890, Nick Raimo, Keller Williams Real Estate-Montgomeryville. Bright MLS
- $399,9004 bd2 ba2k sqft419 Continental Rd, Hatboro, PA 19040For SaleMLS ID #PAMC2198722, Wendy JAMES, Realty One Group Supreme. Bright MLS
