Welcome To This Lovely Four-Level Brick Split Home, In The Westbrook Park Section Of Levittown, Within The Highly Desirable And Sought After East Meadow School District!
This Spacious And Well Maintained Home Offers Plenty Of Room For Comfortable Living And Entertaining.The Upper Level Features A Large Foyer,Primary Bedroom With Private Bath, Two Additional Generously Sized Bedroooms, And Another Full Bathroom. The Main Level Offers An Inviting Living Room, Formal Dining-Room, And An Eat-In Kitchen. The Lower Level Features A Comfortable Den And Half Bath, While The Finished Basement Provides Even More Living SpaceWith A Main RoomThat Can Be Used As A Family Room, Playroom or Recreation Area. Additional Rooms Include A Laundry Room, Office, Utility Room And An Abundance Of Closet And Storage Space.
Enjoy The Privacy Of A Beautiful Backyard With No Neighbors On Either Side. Additional Features Include A New 40 Gallon Water Heater, Two Zone Heating, Two Car Garage, Triple-Wide Driveway And Pergo Floors. Conveniently Located Close To Highways,LIRR, Schools, Parks, Shopping And Access To Eight Town Of Hempstead Pools And So Much More!
Come See All That This Wonderful Home Has To Offer. This Is The Perfect Place To Call Home!
Pending
Price cut: $38K (9/23)
$849,999
197 Stephen Street, Levittown, NY 11756
3beds
2,108sqft
Single Family Residence, Residential
Built in 1955
6,800 Square Feet Lot
$-- Zestimate®
$403/sqft
$-- HOA
What's special
Four-level brick split homeTwo car garageLaundry roomUtility roomTwo zone heatingPergo floorsTriple-wide driveway
- 51 days
- 1,273
- 49
Likely to sell faster than
Zillow last checked:
Listing updated:
Listed by:
North Star Home Services Inc 516-283-2307,
Fay Katz 516-662-1722
Source: OneKey® MLS as distributed by MLS GRID,MLS#: 1035498
Facts & features
Interior
Bedrooms & bathrooms
- Bedrooms: 3
- Bathrooms: 3
- Full bathrooms: 2
- 1/2 bathrooms: 1
Other
- Description: Primary Bedroom With Full Bath, Two Additional Nice Size Bedrooms And Full Bath
- Level: Second
Other
- Description: Foyer With Coat Closet, Living-Room, Formal Dining-Room, Eat In Kitchen,
- Level: First
Other
- Description: Den, Family Room, 1/2 Bath, 2 Car Garage
- Level: Third
Other
- Description: Finished Basement With Main Room, Office, Laundry Room, Utility Room Plus Three Large Closets
- Level: Basement
Heating
- Oil
Cooling
- Wall/Window Unit(s)
Appliances
- Included: Dryer, Refrigerator
Features
- Eat-in Kitchen, Entrance Foyer, Formal Dining, Primary Bathroom, Storage, Walk-In Closet(s)
- Flooring: Carpet, Wood
- Basement: Finished
- Attic: Unfinished
Interior area
- Total structure area: 2,108
- Total interior livable area: 2,108 sqft
Property
Parking
- Total spaces: 2
- Parking features: Driveway, Garage, Garage Door Opener
- Garage spaces: 2
- Has uncovered spaces: Yes
Lot
- Size: 6,800 Square Feet
Details
- Parcel number: 2089455410000270
- Special conditions: None
Construction
Type & style
- Home type: SingleFamily
- Property subtype: Single Family Residence, Residential
Materials
- Brick
Condition
- Year built: 1955
Utilities & green energy
- Sewer: Public Sewer
- Water: Public
- Utilities for property: Electricity Connected, Natural Gas Available, Sewer Connected, Trash Collection Public, Water Connected
Community & HOA
Community
- Subdivision: Westbrook Park
HOA
- Has HOA: No
Location
- Region: Levittown
Financial & listing details
- Price per square foot: $403/sqft
- Tax assessed value: $541
- Annual tax amount: $12,324
- Date on market: 8/27/2026
- Cumulative days on market: 50 days
- Listing agreement: Exclusive Right To Sell
- Electric utility on property: Yes
Estimated market value
Not available
Estimated sales range
Not available
Not available
Price history
| Date | Event | Price |
|---|---|---|
| 10/7/2026 | Pending sale | $849,999$403/sqft |
Source:  OneKey® MLS as distributed by MLS GRID #1035498 Report a problem OneKey® MLS as distributed by MLS GRID #1035498 Report a problem | ||
| 9/23/2026 | Price change | $849,999-4.3%$403/sqft |
Source: OneKey® MLS as distributed by MLS GRID #1035498 Report a problem | ||
| 8/27/2026 | Listed for sale | $888,000$421/sqft |
Source: OneKey® MLS as distributed by MLS GRID #1035498 Report a problem | ||
Public tax history
| Year | Property taxes | Tax assessment |
|---|---|---|
| 2024 | -- | $495 -3.7% |
| 2023 | -- | $514 -5% |
| 2022 | -- | $541 |
| 2021 | $8,628 +14.4% | -- |
| 2020 | $7,545 -4.1% | $505 -6.7% |
| 2019 | $7,864 | $541 -6.2% |
| 2018 | $7,864 -2% | $577 -5.9% |
| 2017 | $8,025 -1.3% | $613 -5.5% |
| 2016 | $8,128 +148.2% | $649 -5.3% |
| 2015 | $3,275 +3.6% | $685 -4.9% |
| 2013 | $3,163 -24.9% | $720 -26.9% |
| 2012 | $4,211 -33.5% | $985 |
| 2011 | $6,331 -1.2% | $985 -5.9% |
| 2010 | $6,408 | $1,047 -14.7% |
| 2009 | -- | $1,227 -1.8% |
| 2008 | -- | $1,250 +5.9% |
| 2006 | -- | $1,180 -42.2% |
| 2005 | -- | $2,041 -39.3% |
| 2004 | -- | $3,365 |
| 2003 | -- | $3,365 -45.7% |
| 2002 | -- | $6,200 -10.1% |
| 2001 | -- | $6,900 |
| 2000 | -- | $6,900 |
Find assessor info on the county website
Monthly payment
Climate risks
Neighborhood: 11756
Nearby schools
Schools provided by the listing agent
- Elementary: Meadowbrook Elementary School
- Middle: Clarke Middle School
- High: W Tresper Clarke High School
Source: OneKey® MLS as distributed by MLS GRID. This data may not be complete. We recommend contacting the local school district to confirm school assignments for this home.


Similar homes
- $725,0005 bd2 ba1.6k sqft23 Saucer Lane, Levittown, NY 11756For Sale
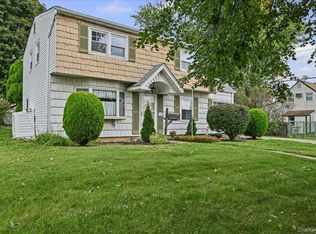
 MLS ID #1059206, John Carey, Listing by: Coldwell Banker American Homes. OneKey® MLS as distributed by MLS GRID
 - $799,0005 bd2 ba1.8k sqft64 Bridle Lane, Hicksville, NY 11801For Sale
 MLS ID #1034110, Michael J. Fink CBR, Listing by: BERKSHIRE HATHAWAY. OneKey® MLS as distributed by MLS GRID
 - $899,0004 bd4 ba3k sqft1 Greentree Circle, Westbury, NY 11590For Sale
 MLS ID #1048748, John McSherry, Listing by: Douglas Elliman Real Estate. OneKey® MLS as distributed by MLS GRID
 - $749,0003 bd3 ba1.2k sqft30 Jay Street, Hicksville, NY 11801For Sale
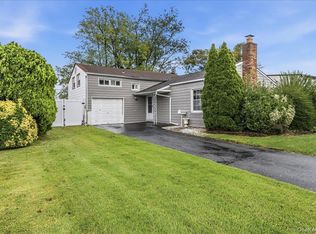 MLS ID #1056936, Gurinderjit Singh, Listing by: North Star Home Services Inc. OneKey® MLS as distributed by MLS GRID
 - $945,0004 bd3 ba2.3k sqft62 Linden Boulevard, Hicksville, NY 11801For SaleMLS ID #1024759, Robert R. Guarino, Listing by: NY Space Finders Inc. OneKey® MLS as distributed by MLS GRID
- $1,100,0003 bd3 ba1.9k sqft698 Edgewood Drive, Westbury, NY 11590For SaleMLS ID #1050757, Madalyn Kussoy, Listing by: Coldwell Banker American Homes. OneKey® MLS as distributed by MLS GRID
- $730,0004 bd1 ba1.3k sqft38 Croyden Lane, Hicksville, NY 11801For SaleMLS ID #1051273, Robert A. Korber, Listing by: Signature Premier Properties. OneKey® MLS as distributed by MLS GRID
- $849,0003 bd2 ba1.9k sqft63 Shellbank Place, Rockville Centre, NY 11570For SaleMLS ID #1060141, Elizabeth A. Byrne, Listing by: Harms Real Estate Inc. OneKey® MLS as distributed by MLS GRID
- $749,0003 bd2 ba1.8k sqft10 Seneca Drive, Massapequa, NY 11758For SaleMLS ID #1050899, Chris J. Boylan, Listing by: EXIT Realty Premier. OneKey® MLS as distributed by MLS GRID
- $985,0004 bd3 ba1.7k sqft2664 Grayson Drive, East Meadow, NY 11554For SaleMLS ID #1046626, Petrit, Listing by: EXIT Realty Private Client. OneKey® MLS as distributed by MLS GRID
- $749,0003 bd2 ba1.4k sqft1981 Lenox Avenue, East Meadow, NY 11554For SaleMLS ID #1036131, Richard P. Krug Sr, Listing by: Coldwell Banker American Homes. OneKey® MLS as distributed by MLS GRID
- $999,8885 bd3 ba2k sqft120 Bruce Terrace, Mineola, NY 11501For SaleMLS ID #1059178, Khalidah Arifee, Listing by: Property Professionals Realty. OneKey® MLS as distributed by MLS GRID
- $879,0005 bd3 ba2k sqft2760 Bellmore Avenue, Bellmore, NY 11710For SaleMLS ID #1041306, Lisa Pellegrino, Listing by: Douglas Elliman Real Estate. OneKey® MLS as distributed by MLS GRID
- $750,0004 bd2 ba1.2k sqft2 Gateway, Farmingdale, NY 11735For SaleMLS ID #1062257, Sandra Glaser E-PRO MRP PSA SRS GR, Listing by: Redfin Real Estate. OneKey® MLS as distributed by MLS GRID
- $799,9993 bd2 ba1.7k sqft196 Von Huenfeld Street, Massapequa Park, NY 11762For SaleMLS ID #1051651, Michael Pesce, Listing by: BERKSHIRE HATHAWAY. OneKey® MLS as distributed by MLS GRID
- $759,8604 bd2 ba1.2k sqft7 Edward Avenue, Hicksville, NY 11801For SaleMLS ID #1032704, Malgorzata Zarska, Listing by: Omega Realty of Greenpoint LLC. OneKey® MLS as distributed by MLS GRID
- $850,0004 bd3 ba2k sqft99 Norwood Avenue, Malverne, NY 11565For SaleMLS ID #998230, Joseph W. DeVito, Listing by: Douglas Elliman Real Estate. OneKey® MLS as distributed by MLS GRID
- $749,0002 bd2 ba1.5k sqft51 Columbia Street, Farmingdale, NY 11735For SaleMLS ID #1058397, Nancy G. Mangieri, Listing by: Coldwell Banker American Homes. OneKey® MLS as distributed by MLS GRID
- $899,0003 bd2 ba1.3k sqft41 Shore Drive W, Copiague, NY 11726For SaleMLS ID #1060416, Maria Priovolos, Listing by: Keller Williams Points North. OneKey® MLS as distributed by MLS GRID
- $675,0004 bd1 ba1.3k sqft1956 Old Mill Road, Merrick, NY 11566For SaleMLS ID #1059901, Holly Hladky, Listing by: Coldwell Banker American Homes. OneKey® MLS as distributed by MLS GRID
