Private, 5.09 acres with a 4 Bedroom / 4 Bath brick home with finished basement and fenced in pool area for $889,000! This property offers the perfect blend of comfort and outdoor living. You will have plenty of room to bring your animals, ATVs, dirt bikes and mountain bikes. Enjoy the peace and quiet of nature. Two-car attached garage with a spacious laundry/mud room and pantry area. Main level has a large updated, eat-in kitchen and separate dining area with custom cabinets and stainless steel appliances with granite counter tops. Refrigerator, smooth top stove & dishwasher are included. Plantation shutters throughout. Great room with brick fireplace with gas logs and hardwood flooring. Sunroom is 14' X 30' and a perfect spot to enjoy the sounds of nature and a view of the back yard & your very own 18' X 36' in-ground saltwater pool. Spacious primary suite on the main level has two walk-in closets and hardwood floors lead to the updated tiled primary bath. This bath features a double vanity, Jacuzzi tub and tile walk-in shower. There are three additional bedrooms and two full baths on the main level. There is a second primary bedroom and bath also. Plenty of closets and attic for storage. Partially finished basement with a wood burning stove and a full bathroom plus a second cooking area/kitchenette with a natural gas stove. Overhead garage door. There is a bored well & a drilled well. This property has lots of road frontage on Woodland Way. Alarm system. 36' X 50' Building/Shop with wood stove & four garage doors plus two 16' X 50' attached pole sheds. This also has an unfinished upstairs.
Active
Price increase: $360K (7/22)
$859,000
197 Woodland Way, Dewy Rose, GA 30634
4beds
4,000sqft
:
Get pre-qualified$5,379/mo
Single Family Residence
Built in 1990
5.09 Acres Lot
$831,200 Zestimate®
$215/sqft
$-- HOA
What's special
Finished basementOverhead garage doorLarge updated eat-in kitchenTwo-car attached garagePlantation shutters throughoutFenced in pool area
- 117 days |
- 285 |
- 10 |
Zillow last checked:
Listing updated:
Listed by:
Sherry Wheeler 706-436-2723,
Coldwell Banker Fort Realty
Source: GAMLS,MLS#: 10722438
Facts & features
Interior
Bedrooms & bathrooms
- Bedrooms: 4
- Bathrooms: 4
- Full bathrooms: 4
- Main level bathrooms: 3
- Main level bedrooms: 4
Rooms
- Room types: Laundry, Sun Room
Kitchen
- Features: Country Kitchen, Pantry
Heating
- Heat Pump
Cooling
- Heat Pump
Appliances
- Included: Dishwasher, Gas Water Heater, Microwave, Oven/Range (Combo), Refrigerator, Stainless Steel Appliance(s)
- Laundry: Other
Features
- Double Vanity, Master On Main Level, Roommate Plan, Separate Shower, Tile Bath, Walk-In Closet(s)
- Flooring: Carpet, Hardwood, Tile, Vinyl
- Windows: Double Pane Windows
- Basement: Bath Finished,Daylight,Exterior Entry,Interior Entry
- Number of fireplaces: 1
- Fireplace features: Family Room, Gas Log
Interior area
- Total structure area: 4,000
- Total interior livable area: 4,000 sqft
- Finished area above ground: 2,355
- Finished area below ground: 1,645
Video & virtual tour
Property
Parking
- Total spaces: 2
- Parking features: Attached, Garage, Garage Door Opener, Kitchen Level, Side/Rear Entrance
- Has attached garage: Yes
Features
- Levels: One
- Stories: 1
- Patio & porch: Deck, Patio, Porch
- Has private pool: Yes
- Pool features: In Ground, Salt Water
- Has spa: Yes
- Spa features: Bath
- Fencing: Back Yard,Chain Link
Lot
- Size: 5.09 Acres
- Features: Private
- Residential vegetation: Grassed, Wooded
Details
- Additional structures: Outbuilding, Shed(s), Workshop
- Parcel number: C74 035, 036
Construction
Type & style
- Home type: SingleFamily
- Architectural style: Ranch
- Property subtype: Single Family Residence
Materials
- Brick, Vinyl Siding
- Foundation: Block
- Roof: Other
Condition
- Resale
- New construction: No
- Year built: 1990
Utilities & green energy
- Sewer: Septic Tank
- Water: Well
- Utilities for property: Electricity Available, Natural Gas Available, Phone Available
Community & HOA
Community
- Features: None
- Security: Security System, Smoke Detector(s)
- Subdivision: None
HOA
- Has HOA: No
- Services included: None
Location
- Region: Dewy Rose
Financial & listing details
- Price per square foot: $215/sqft
- Tax assessed value: $68,120
- Annual tax amount: $3,170
- Date on market: 4/1/2026
- Cumulative days on market: 117 days
- Listing agreement: Exclusive Agency
- Listing terms: Cash,Conventional,FHA,USDA Loan,VA Loan
- Electric utility on property: Yes
Estimated market value
$831,200
$790,000 - $873,000
$2,836/mo
Price history
| Date | Event | Price |
|---|---|---|
| 7/22/2026 | Price change | $859,000+72.1%$215/sqft |
Source:  GAMLS #10722438 Report a problem GAMLS #10722438 Report a problem | ||
| 6/18/2026 | Price change | $499,000-43.9%$125/sqft |
Source: GAMLS #10788303 Report a problem | ||
| 4/24/2026 | Price change | $889,000-25.9%$222/sqft |
Source: GAMLS #10722438 Report a problem | ||
| 4/1/2026 | Listed for sale | $1,200,000$300/sqft |
Source: GAMLS #10722438 Report a problem | ||
Public tax history
| Year | Property taxes | Tax assessment |
|---|---|---|
| 2025 | $376 +3.1% | $27,248 +5.6% |
| 2024 | $364 -4.3% | $25,812 +12.8% |
| 2023 | $381 +2.7% | $22,876 +14.4% |
| 2022 | $371 +29.5% | $19,991 +35.2% |
| 2021 | $286 +0.1% | $14,789 +1.1% |
| 2020 | $286 +0.9% | $14,632 -2% |
| 2019 | $283 -2.9% | $14,928 -3.8% |
| 2018 | $292 -4.9% | $15,520 |
| 2017 | $307 -0.5% | $15,520 +7.8% |
| 2016 | $309 +4.4% | $14,401 -84.3% |
| 2015 | $295 -83.1% | $91,576 +4.5% |
| 2014 | $1,744 +0.2% | $87,609 -2.7% |
| 2013 | $1,740 | $90,053 |
| 2012 | -- | -- |
| 2010 | -- | -- |
| 2009 | -- | $100,063 |
| 2008 | -- | $100,063 |
| 2007 | -- | $100,063 0% |
| 2005 | -- | $100,064 +14.6% |
| 2004 | -- | $87,300 |
Find assessor info on the county website
Monthly payment
Est. payment
Payment breakdown
Explore the cost of this home by adjusting the details. Changes won't be saved.Climate risks
Neighborhood: 30634
Nearby schools
GreatSchools rating
- 8/10South Hart Elementary SchoolGrades: PK-5Distance: 3 mi
- 6/10Hart County Middle SchoolGrades: 6-8Distance: 5.8 mi
- 7/10Hart County High SchoolGrades: 9-12Distance: 5.6 mi
Schools provided by the listing agent
- Elementary: South Hart
- Middle: Hart
- High: Hart
Source: GAMLS. This data may not be complete. We recommend contacting the local school district to confirm school assignments for this home.
- $441,500-- bd3 ba3.9k sqft197 Woodland Way, Dewy Rose, GA 30634Off Market
- $264,000-- bd2 ba1.8k sqft257 Woodland Way, Dewy Rose, GA 30634Off Market
- $297,3003 bd2 ba1.4k sqft105 Woodland Way, Dewy Rose, GA 30634Off Market
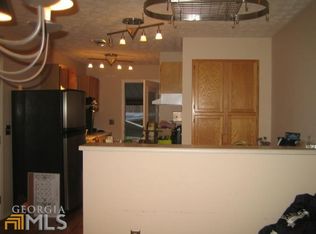
- $200,1003 bd2 ba1.8k sqft291 Woodland Way, Dewy Rose, GA 30634Off Market

- $233,400-- bd2 ba1.9k sqft150 Woodland Way, Dewy Rose, GA 30634Off Market
- $18,470-- bd-- ba-- sqft150 Woodland Way, Dewy Rose, GA 30634Off Market
- $71,504-- bd-- ba-- sqft150 Woodland Way, Dewy Rose, GA 30634Off Market
- $20,241-- bd-- ba-- sqft252 Woodland Way, Dewy Rose, GA 30634Off Market
A local agent can set up tours, give advice and negotiate with sellers.
Similar homes
- $899,0004 bd4 ba3.3k sqft104 Gates Cove Dr, Fair Play, SC 29643For Sale
 MLS ID #20304202, Adam Devol, Casey Group Real Estate - Anderson. WUMLS
 - $620,0005 bd3 ba3.3k sqft285 Wolf Den Rd, Royston, GA 30662Active

 MLS ID #10813162, Caelyn Tackett, Georgia Real Estate Team. GAMLS
 - $755,0004 bd4 ba3.3k sqft390 Virginia Hills Rd, Royston, GA 30662For Sale
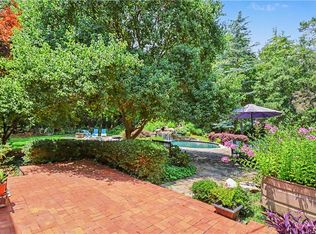
 MLS ID #7786491, John Petty, Michael Carr and Associates, Inc.. FMLS GA
 - $875,0005 bd5 ba5k sqft1836 Morningside Trl, Elberton, GA 30635Active
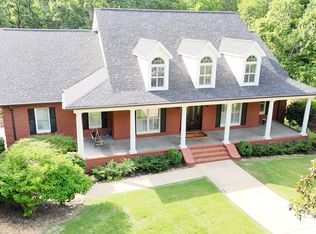 MLS ID #10769099, Bruce Evans, EXIT For Sale Realty. GAMLS
 - $777,0003 bd3 ba2.7k sqft27 Classic Dr, Hartwell, GA 30643For SaleMLS ID #434631, Tracy Krohn, Keller Williams Elevate. NGBOR
- $500,0006 bd4 ba5k sqft1627 Dewy Rose Rd NW, Dewy Rose, GA 30634ActiveMLS ID #10785919, Jason Bernstein, eXp Realty. GAMLS
- $498,0004 bd4 ba2.2k sqft1866 Whippoorwill Trl, Hartwell, GA 30643ActiveMLS ID #10722716, Jeremy Chitwood, Jeremy Chitwood & Associates. GAMLS
- $695,0003 bd3 ba2k sqft173 Deer Creek Farms, Hartwell, GA 30643ActiveMLS ID #10539291, Dennis Hulsey, Dream Street Properties LLC. GAMLS
- $549,0004 bd3 ba2.7k sqft39 Azalea Dr, Hartwell, GA 30643ActiveMLS ID #10812697, Jeremy Chitwood, Jeremy Chitwood & Associates. GAMLS
- $659,0005 bd5 ba3.4k sqft244 Woodridge Way, Royston, GA 30662ActiveMLS ID #10798506, Melissa Banner, GA Realty LLC. GAMLS
- $525,0004 bd2 ba2.6k sqft4926 Elberton Hwy, Hartwell, GA 30643ActiveMLS ID #10755269, Shelley Phillips, RE/MAX Classic. GAMLS
- $855,0003 bd3 ba3.2k sqft142 Hugh Dorsey Rd, Hartwell, GA 30643ActiveMLS ID #10735823, RDH Realty Team, Keller Williams Lanier Partners. GAMLS
- $895,0004 bd4 ba2.6k sqft486 Winding Way, Hartwell, GA 30643ActiveMLS ID #10735362, Rachel L Grindrod, Harry Norman Realtors. GAMLS
- $795,0003 bd3 ba2.5k sqft83 Sugar Cane Dr, Hartwell, GA 30643ActiveMLS ID #10766528, Debbie Henry, Living Down South Realty. GAMLS
- $899,9003 bd3 ba4.1k sqft200 Chenault Rd, Townville, SC 29689ActiveMLS ID #10780474, Debbie Robinson, Keller Williams Lanier Partners. GAMLS
- $849,9004 bd4 ba2.5k sqft194 Sugar Cane Dr, Hartwell, GA 30643ActiveMLS ID #10755716, Joey Tucker, BHHS Georgia Properties. GAMLS
- $695,0004 bd3 ba3.3k sqft830 Carrie Craft Rd, Bowersville, GA 30516ActiveMLS ID #10785191, Shelley Phillips, RE/MAX Classic. GAMLS
- $875,0004 bd3 ba2.7k sqft436 Panorama Dr, Lavonia, GA 30553ActiveMLS ID #10798813, Spot On The Lake, Keller Williams Lake Hartwell. GAMLS
- $879,0004 bd3 ba3.5k sqft112 Fendley Ln, Fair Play, SC 29643ActiveMLS ID #10735551, Patti L Ray, Allen Tate Realty. GAMLS
- $774,9004 bd4 ba3.9k sqft203 Teasley Ln, Hartwell, GA 30643ActiveMLS ID #10685643, Dayne Kimsey, RE/MAX Classic. GAMLS
