1970 Sacramento Street #102 offers a rare opportunity to own in Pacific Heights with transparent pricing. Residence 102 at 1970 Sacramento Street places you in the center of one of San Francisco's most vibrant and walkable neighborhoods, where morning coffee, an afternoon in Lafayette Park, dinner on Fillmore Street, and a spontaneous night out are all just moments from your front door. This thoughtfully updated two-bedroom, one-and-a-half-bath residence offers an easy, comfortable floor plan designed for modern city living. Natural light fills the living spaces throughout the day, while a private balcony provides a welcome outdoor extension of the home, perfect for coffee, sunset drinks, or simply enjoying San Francisco's famously mild climate. The residence features two well-proportioned bedrooms, one full bath, a powder room for guests, generous storage, and dedicated parking. Outside, Pacific Heights becomes your playground. Spend weekends lounging in Lafayette Park, grab dinner along Fillmore Street, browse neighborhood boutiques, meet friends on Polk Street, or venture a few blocks farther to Union Street. Whether your interests are fitness, food, design, nightlife, or simply enjoying one of the city's most beautiful neighborhoods, everything feels effortlessly connected. For those commuting to Downtown, SoMa, Mission Bay, or San Francisco's growing innovation corridor, nearby transit options and central access make getting across the city refreshingly simple. In 1970 Sacramento, you're not just buying a home, you're securing a front-row seat to one of San Francisco's most desirable ways of living.
Pending
Price increase: $103K (6/17)
$1,298,000
1970 Sacramento St APT 102, San Francisco, CA 94109
2beds
1,382sqft
:
Get pre-qualified$9,146/mo
Condominium
Built in 1950
-- sqft lot
$-- Zestimate®
$939/sqft
$850/mo HOA
What's special
Powder room for guestsGenerous storageTwo well-proportioned bedrooms
- 60 days |
- 187 |
- 3 |
Likely to sell faster than
Zillow last checked:
Listing updated:
Listed by:
Christopher Meza DRE #01913977 415-794-5194,
Sotheby's International Realty 415-901-1700
Source: SFAR,MLS#: 426137830 Originating MLS: San Francisco Association of REALTORS
Originating MLS: San Francisco Association of REALTORSFacts & features
Interior
Bedrooms & bathrooms
- Bedrooms: 2
- Bathrooms: 2
- Full bathrooms: 1
- 1/2 bathrooms: 1
Primary bedroom
- Area: 0
- Dimensions: 0 x 0
Bedroom 1
- Area: 0
- Dimensions: 0 x 0
Bedroom 2
- Area: 0
- Dimensions: 0 x 0
Bedroom 3
- Area: 0
- Dimensions: 0 x 0
Bedroom 4
- Area: 0
- Dimensions: 0 x 0
Dining room
- Area: 0
- Dimensions: 0 x 0
Family room
- Area: 0
- Dimensions: 0 x 0
Kitchen
- Area: 0
- Dimensions: 0 x 0
Living room
- Area: 0
- Dimensions: 0 x 0
Appliances
- Laundry: See Remarks
Features
- Has fireplace: No
Interior area
- Total structure area: 1,382
- Total interior livable area: 1,382 sqft
Property
Parking
- Total spaces: 1
- Parking features: Attached, Covered, Garage Door Opener, Independent, On Site
- Has attached garage: Yes
Features
- Exterior features: Balcony
Lot
- Size: 4,469 Square Feet
Details
- Parcel number: 0624105
- Special conditions: Trust
Construction
Type & style
- Home type: Condo
- Property subtype: Condominium
Condition
- Year built: 1950
Community & HOA
HOA
- Has HOA: Yes
- Services included: Insurance, Sewer, Trash, Water
- HOA fee: $850 monthly
Location
- Region: San Francisco
- Elevation: 0
Financial & listing details
- Price per square foot: $939/sqft
- Tax assessed value: $1,421,734
- Annual tax amount: $17,713
- Price range: $1.3M - $1.3M
- Date on market: 6/9/2026
- Cumulative days on market: 59 days
- Total actual rent: 0
Estimated market value
Not available
Estimated sales range
Not available
Not available
Price history
| Date | Event | Price |
|---|---|---|
| 6/19/2026 | Pending sale | $1,298,000$939/sqft |
Source:  SFAR #426137830 Report a problem SFAR #426137830 Report a problem | ||
| 6/17/2026 | Price change | $1,298,000+8.6%$939/sqft |
Source: SFAR #426137830 Report a problem | ||
| 6/9/2026 | Listed for sale | $1,195,000-8.1%$865/sqft |
Source: SFAR #426137830 Report a problem | ||
| 2/24/2021 | Listing removed | -- |
Source: Owner Report a problem | ||
| 4/23/2020 | Listing removed | $4,500$3/sqft |
Source: Owner Report a problem | ||
| 4/18/2020 | Listed for rent | $4,500-5.3%$3/sqft |
Source: Owner Report a problem | ||
| 9/10/2019 | Sold | $1,300,000+32.7%$941/sqft |
Source: Public Record Report a problem | ||
| 3/15/2018 | Listing removed | $4,750$3/sqft |
Source: Owner Report a problem | ||
| 2/13/2018 | Listed for rent | $4,750$3/sqft |
Source: Owner Report a problem | ||
| 7/29/2013 | Sold | $980,000+2.6%$709/sqft |
Source: SFAR #410105 Report a problem | ||
| 7/9/2013 | Listed for sale | $955,000+41.5%$691/sqft |
Source: Sotheby's International Realty - #410105 Report a problem | ||
| 3/1/2002 | Sold | $675,000+53.4%$488/sqft |
Source: Public Record Report a problem | ||
| 7/21/1998 | Sold | $440,000$318/sqft |
Source: Public Record Report a problem | ||
Public tax history
| Year | Property taxes | Tax assessment |
|---|---|---|
| 2025 | $17,713 +3% | $1,421,734 +2% |
| 2024 | $17,203 +1.7% | $1,393,858 +2% |
| 2023 | $16,922 +2% | $1,366,528 +2% |
| 2022 | $16,592 +1.8% | $1,339,735 +2% |
| 2021 | $16,300 -0.8% | $1,313,467 +1% |
| 2020 | $16,425 +21.4% | $1,300,000 +20.7% |
| 2019 | $13,534 +3.5% | $1,076,934 +2% |
| 2018 | $13,077 +3.6% | $1,055,819 +2% |
| 2017 | $12,626 +1.7% | $1,035,118 +2% |
| 2016 | $12,413 +1.3% | $1,014,823 +1.5% |
| 2015 | $12,258 +2.7% | $999,580 +2% |
| 2014 | $11,937 | $980,000 +20.2% |
| 2013 | -- | $814,993 +2% |
| 2012 | -- | $799,015 +2% |
| 2011 | -- | $783,349 +0.8% |
| 2010 | -- | $777,496 +0.4% |
| 2009 | -- | $774,344 -32% |
| 2008 | -- | $1,138,743 +2% |
| 2007 | -- | $1,116,417 +2% |
| 2006 | -- | $1,094,529 +2% |
| 2005 | -- | $1,073,070 +3.9% |
| 2003 | -- | $1,032,750 +121.2% |
| 2002 | -- | $466,932 +2% |
| 2001 | -- | $457,776 +2% |
| 2000 | -- | $448,800 |
Find assessor info on the county website
Monthly payment
Est. payment
Payment breakdown
Explore the cost of this home by adjusting the details. Changes won't be saved.Climate risks
Neighborhood: Pacific Heights
Nearby schools
GreatSchools rating
- 6/10Sherman Elementary SchoolGrades: K-5Distance: 0.5 mi
- 7/10Marina Middle SchoolGrades: 6-8Distance: 0.9 mi
- 7/10Galileo High SchoolGrades: 9-12Distance: 0.9 mi
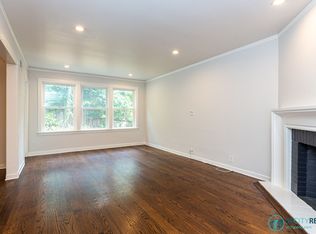
- $1,537,5002 bd1 ba1.4k sqft1970 Sacramento St APT 101, San Francisco, CA 94109Off Market
- $1,441,000-- bd1 ba1.3k sqft1970 Sacramento St APT 201, San Francisco, CA 94109Off Market
- $1,384,600-- bd1 ba1.3k sqft1970 Sacramento St APT 202, San Francisco, CA 94109Off Market
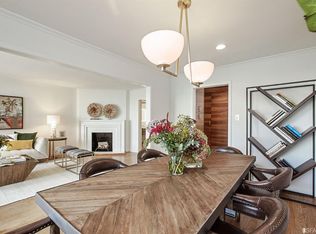
- $1,528,8002 bd1 ba1.3k sqft1970 Sacramento St APT 301, San Francisco, CA 94109Off Market
- $1,425,7002 bd1 ba1.3k sqft1970 Sacramento St APT 302, San Francisco, CA 94109Off Market
- $--3 bd1 ba-- sqft1980 Sacramento St APT 302, San Francisco, CA 94109Off Market
- $--3 bd1 ba-- sqft1980 Sacramento St APT 101, San Francisco, CA 94109Off Market
- $--3 bd1 ba1.3k sqft1980 Sacramento St APT 201, San Francisco, CA 94109Off Market
A local agent can set up tours, give advice and negotiate with sellers.
Similar homes
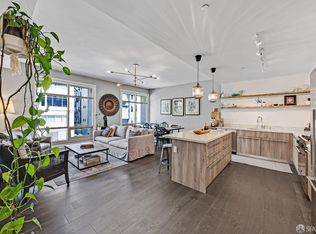
- $1,288,0002 bd2 ba989 sqft1868 Van Ness Ave #201, San Francisco, CA 94109For Sale
 MLS ID #426152745, Maia Friedman. MetroList Services of CA
 - $1,199,0002 bd2 ba1.3k sqft795 Sutter St #602, San Francisco, CA 94109For Sale
 MLS ID #426123056, Lance Fulford DRE #01075990, Compass. SFAR
 - $1,195,0002 bd2 ba1.1k sqft650 Chestnut St APT 309, San Francisco, CA 94133For Sale
 MLS ID #426148340, Ruth Krishnan DRE #01862279, Compass. SFAR
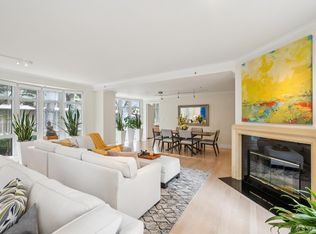
 - $1,499,0002 bd2 ba1.7k sqft1340 Clay St Unit 603, San Francisco, CA 94109For Sale
 MLS ID #426139490, Peter J. Monti DRE #01412225, Compass. SFAR
 - $1,295,0003 bd2 ba1.4k sqft836 33rd Ave, San Francisco, CA 94121For SaleMLS ID #426152118, Ho M Au Yeung DRE #01931229, KW Advisors. SFAR
- $1,595,0002 bd2 ba1.5k sqft1946 Eddy St, San Francisco, CA 94115For SaleMLS ID #426151467, Adam I. Gavzer DRE #01230961, Compass. SFAR
- $1,495,0002 bd1 ba1.6k sqft3665 17th St, San Francisco, CA 94114For SaleMLS ID #426152590, Arrian C. Binnings DRE #01811368, Christie's Int'l Real Estate. SFAR
- $1,425,0002 bd2 ba1.1k sqft44 Macondray Ln APT 2W, San Francisco, CA 94133For SaleMLS ID #426104436, Jeffrey S. Marples DRE #01329244, Luxe Places International Real. SFAR
- $1,195,0003 bd2 ba1.3k sqft3470 20th St #1, San Francisco, CA 94110For SaleMLS ID #426150897, Eric Castongia DRE #01188380, Corcoran Icon Properties. SFAR
- $1,595,0002 bd2 ba1k sqft44 San Antonio Pl, San Francisco, CA 94133For SaleMLS ID #426143077, Gary F Saydah DRE #01488727, Coldwell Banker Realty. SFAR
- $1,290,0002 bd2 ba1.5k sqft6 Greenwood Cove Dr APT C, Belvedere Tiburon, CA 94920For SaleMLS ID #326066861, Teona Eristavi DRE #02147614, Serhant California, Inc.. SFAR
- $1,195,0002 bd1 ba942 sqft269 27th St, San Francisco, CA 94131For SaleMLS ID #426148496, Laura R. Kaufman DRE #01425571, Corcoran Icon Properties. SFAR
- $1,265,0001 bd1 ba978 sqft515 Pierce St APT 3, San Francisco, CA 94117For SaleMLS ID #426144371, Austin L. Klar DRE #02172799, Vanguard Properties. SFAR
- $975,0002 bd2 ba777 sqft2133 Pine St, San Francisco, CA 94115For SaleMLS ID #426146144, Bridget R. Cannata Denning DRE #01880904, Compass. SFAR
- $1,249,0004 bd3 ba2k sqft1179 Burrows St, San Francisco, CA 94134For SaleMLS ID #426151072, Samantha Huang DRE #01945343, NEXTGEN Properties. SFAR
- $1,159,0004 bd1 ba1.5k sqft333 Holly Park Cir, San Francisco, CA 94110For SaleMLS ID #426152798, Jeffrey A. Salgado DRE #01501886, Compass. SFAR
- $1,195,0002 bd1 ba1.2k sqft2439 41st Ave, San Francisco, CA 94116For SaleMLS ID #426145958, Jeremy A. Rushton DRE #01908913, Coldwell Banker Realty. SFAR
- $1,298,0002 bd1 ba1k sqft103 Marion Ave, Sausalito, CA 94965For SaleMLS ID #41142162, Min Zhao. bridgeMLS/CCAR/Bay East AOR
- $1,495,0004 bd2 ba1.5k sqft751 Spruce St, San Francisco, CA 94118For SaleMLS ID #426141418, James P. Cullen DRE #01980405, KW Advisors. SFAR
- $1,895,0003 bd2 ba1.6k sqft3044 Franklin St APT 202, San Francisco, CA 94123For SaleMLS ID #426121180, Paul Warrin DRE #01364693, Golden Gate Sotheby's Intl. SFAR
Local buyer's agents are ready to help
