This brand-new Raeford floor plan, crafted by Langbeen Builders, Inc., a fourth-generation builder known for quality and attention to detail, is under construction and should be completed in February 2027. Featuring 3 bedrooms, 2 bathrooms, and a thoughtfully designed open floor plan, it's perfect for everyday living and entertaining. The kitchen is sure to impress, with granite countertops, stainless appliances, a spacious pantry, and ample cabinet space for all your culinary adventures. The primary suite is a private retreat, complete with dual sinks, a walk-in shower, and a generous walk-in closet. Durable LVP flooring flows throughout the home, combining style with low-maintenance convenience. Relax on the rear covered porch and enjoy the peaceful surroundings of Boiling Spring Lakes, a community celebrated for its natural beauty and welcoming atmosphere. The Seller is offering a 2-1 Buydown on the buyer's mortgage. This means your interest rate would be 2% lower in the first year, and 1% lower in the second year. For more details, ask the Listing Agent. Ready to enjoy a little more of what coastal Carolina living has to offer? Outdoor enthusiasts will love the nearby public golf course, parks, playgrounds, walking trails, and freshwater lakes ideal for kayaking, swimming, or fishing. All of this is just minutes from the historic charm of Southport and the sandy beaches of Oak Island. With a one-year builder warranty, you can move in with confidence and peace of mind.
New construction
$309,000
1970 Salisbury Road, Southport, NC 28461
3beds
1,293sqft
Single Family Residence
Built in 2026
10,454 Square Feet Lot
$-- Zestimate®
$239/sqft
$-- HOA
What's special
Walk-in showerAmple cabinet spaceSpacious pantryGranite countertopsStainless appliancesGenerous walk-in closetDual sinks
- 15 days
- 69
- 3
Zillow last checked:
Listing updated:
Listed by:
Hank Troscianiec & Associates 910-262-7705,
Keller Williams Innovate-OKI,
Hank Troscianiec 910-262-7705,
Keller Williams Innovate-OKI
Source: Hive MLS,MLS#: 100611420 Originating MLS: Brunswick County Association of Realtors
Facts & features
Interior
Bedrooms & bathrooms
- Bedrooms: 3
- Bathrooms: 2
- Full bathrooms: 2
Rooms
- Room types: Living Room, Master Bedroom, Bedroom 2, Bedroom 3, Laundry, Other
Primary bedroom
- Level: First
- Dimensions: 13 x 12
Bedroom 2
- Level: First
- Dimensions: 11 x 11
Bedroom 3
- Level: First
- Dimensions: 11 x 11
Kitchen
- Level: First
- Dimensions: 14 x 11
Laundry
- Level: First
Living room
- Level: First
- Dimensions: 15 x 14
Other
- Description: Mud Room / Drop Zone
- Level: First
Heating
- Electric, Forced Air, Heat Pump
Cooling
- Central Air
Appliances
- Included: Built-In Microwave, Dishwasher, Electric Range
- Laundry: Dryer Hookup, Washer Hookup, Laundry Room
Features
- Master Downstairs, Walk-in Closet(s), Vaulted Ceiling(s), Tray Ceiling(s), High Ceilings, Solid Surface, Pantry, Walk-In Closet(s)
- Flooring: LVT/LVP
- Attic: Access Only
- Has fireplace: No
Interior area
- Total structure area: 1,293
- Total interior livable area: 1,293 sqft
Property
Parking
- Total spaces: 2
- Parking features: Garage Faces Front, On Site, Paved, Garage, Parking Pad, Storage
- Attached garage spaces: 1
Features
- Levels: One
- Patio & porch: Covered, Front Porch, Rear Porch
- Fencing: None
- View description: None
- Frontage type: See Remarks
Lot
- Size: 10,454 Square Feet
- Dimensions: 70 x 150
- Features: Interior Lot, Recreation Nearby, Rectangular Lot, Sprinklers in Front, Sprinklers in Rear
Details
- Parcel number: 142fd013
- Zoning: Bs-R-2
- Special conditions: Standard
Construction
Type & style
- Home type: SingleFamily
- Property subtype: Single Family Residence
Materials
- Vinyl Siding, Wood Frame
- Foundation: Raised, Slab
- Roof: Architectural Shingle
Condition
- Under Construction
- New construction: Yes
- Year built: 2026
Details
- Warranty included: Yes
Utilities & green energy
- Sewer: Septic Tank
- Water: County Water
- Utilities for property: Water Connected
Community & HOA
Community
- Security: Smoke Detector(s)
- Subdivision: Boiling Spring Lakes
HOA
- Has HOA: No
- Amenities included: Basketball Court, Boat Slip, Fitness Center, Golf Course, Meeting Room, Park, Pickleball, Picnic Area, Playground, Ramp, Tennis Court(s), Trail(s)
Location
- Region: Southport
Financial & listing details
- Price per square foot: $239/sqft
- Tax assessed value: $14,500
- Annual tax amount: $111
- Date on market: 11/2/2026
- Cumulative days on market: 15 days
- Listing agreement: Exclusive Right To Sell
- Listing terms: Cash,Conventional,FHA,USDA Loan,VA Loan
Estimated market value
Not available
Estimated sales range
Not available
$2,023/mo
Price history
| Date | Event | Price |
|---|---|---|
| 11/2/2026 | Listed for sale | $309,000$239/sqft |
Source:  Hive MLS #100611420 Report a problem | ||
Public tax history
Tax history is unavailable.
Monthly payment
Est. payment
Payment breakdown
Explore the cost of this home by adjusting the details. Changes won't be saved.Climate risks
Neighborhood: 28461
Nearby schools
Schools provided by the listing agent
- Elementary: Bolivia
- Middle: South Brunswick
- High: South Brunswick
Source: Hive MLS. This data may not be complete. We recommend contacting the local school district to confirm school assignments for this home.

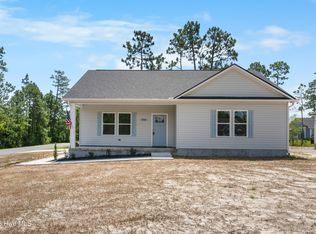
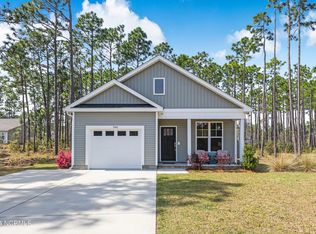
Similar homes
- $--4 bd2 ba1.3k sqft1841 Pinehurst Rd, Southport, NC 28461Auction
 Auction.com 2
- $289,0003 bd2 ba1.1k sqft1805 Salisbury Road, Southport, NC 28461For Sale

 MLS ID #100607269, Sarah C Smith, Southport Realty, Inc.. Hive MLS
- $306,0003 bd2 ba1.5k sqft17 Burton Road, Southport, NC 28461For Sale
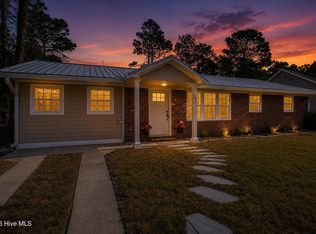 MLS ID #100614843, Adam C Connolly, Berkshire Hathaway HomeServices Carolina Premier Properties. Hive MLS
- $337,5003 bd2 ba1.3k sqft1893 Albemarle Road, Southport, NC 28461For Sale
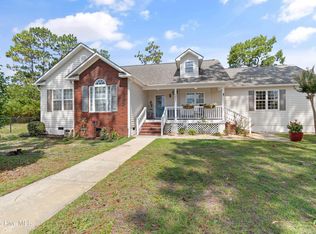 MLS ID #100584207, Elvira B Ruebel-Gilbert, Margaret Rudd Assoc/Sp. Hive MLS
- $276,5003 bd2 ba1.5k sqft2311 E Boiling Spring Road, Southport, NC 28461For SaleMLS ID #100606996, Hank Troscianiec & Associates, Keller Williams Innovate-OKI. Hive MLS
- $275,0003 bd2 ba1.3k sqft1951 E Boiling Spring Road, Southport, NC 28461For SaleMLS ID #100580805, Kyle B Stone, Berkshire Hathaway HomeServices Carolina Premier Properties. Hive MLS
- $335,0003 bd2 ba1.7k sqft840 Cardinal Road, Southport, NC 28461For SaleMLS ID #100616191, Rhe K Helms, Coastal Lights Realty. Hive MLS
- $299,0003 bd2 ba1.3k sqft484 Cherokee Road, Southport, NC 28461New ConstructionMLS ID #100611041, Gary J Traflet, Living Seaside Realty Group. Hive MLS
- $299,9503 bd2 ba1.2k sqft1810 Raeford Road, Southport, NC 28461New ConstructionMLS ID #100523338, Dee G Vick, Landmark Sotheby's International Realty. Hive MLS
- $259,0003 bd2 ba1.1k sqft66 N Shelby Road, Southport, NC 28461For SaleMLS ID #100610976, Tidal Realty Partners, REAL Broker LLC. Hive MLS
- $313,0002 bd2 ba1k sqft433 Edgewood Road, Southport, NC 28461For SaleMLS ID #100615844, Karen J Wirzulis, Margaret Rudd Assoc/O.I.. Hive MLS
- $335,0003 bd2 ba1.3k sqft277 Cedar Road, Southport, NC 28461New ConstructionMLS ID #100613898, Hank Troscianiec & Associates, Keller Williams Innovate-OKI. Hive MLS
- $289,9004 bd2 ba1.7k sqft1034 Brooke Ridge Road #13, Boiling Spring Lakes, NC 28461New ConstructionMLS ID #100598368, Logan Homes Team, Coldwell Banker Sea Coast Advantage. Hive MLS
- $318,8203 bd2 ba1.7k sqft901 Parkway Road, Southport, NC 28461New ConstructionHive MLS
- $305,0003 bd2 ba1.5k sqft910 Pine Needles Road, Southport, NC 28461For SaleMLS ID #100604127, Team KBT Realty, Keller Williams Innovate-KBT. Hive MLS
- $295,0003 bd2 ba1.2k sqft1053 Springdale Road, Southport, NC 28461For SaleMLS ID #100603035, Cory R Ellis, eXp Realty. Hive MLS
- $318,2503 bd2 ba1.7k sqft880 Parkway Rd., Boiling Spring Lakes, NC 28461New ConstructionHive MLS
- $319,2293 bd2 ba1.7k sqft900 Parkway Road #193, Boiling Spring Lakes, NC 28461New ConstructionHive MLS
- $249,5003 bd2 ba1.2k sqft219 N Lake Keziah Drive, Southport, NC 28461For SaleMLS ID #100607255, Hank Troscianiec & Associates, Keller Williams Innovate-OKI. Hive MLS
