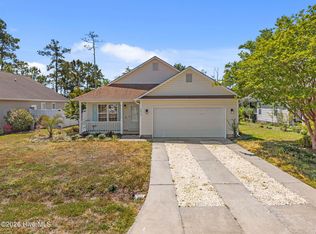
A classic home, completely reimagined, in a location that puts a little bit of everything within reach! The seller is listening to the market and offering optional closing cost assistance and up to $7,000 toward a 2-1 mortgage rate buydown with acceptable offer terms and subject to lender approval. If you've been looking for that sweet spot between convenient city access and a little breathing room, with character, quality craftsmanship, and modern updates, this one deserves a closer look! Built in an era when homes were made with solid construction in mind, this brick ranch has been thoughtfully taken down to the studs and updated from the inside out. Located in Boiling Spring Lakes, you're positioned between historic Southport and Wilmington, each approximately 20 minutes away. The community offers plenty of ways to enjoy the outdoors and stay connected, including 18-hole, championship-caliber golf at The Lakes Golf Club, just five minutes away and designed by George Riccaboni, along with tennis, parks, natural springs, playgrounds, picnic pavilions and, when available, access to the big lake. Oak Island beaches, restaurants, recreation, and everyday shopping are also just a short drive away. From the moment you arrive, the home welcomes you with classic brick and Hardie board exterior finishes and a cozy covered front porch. Above it all, a new metal roof provides a fresh finish and lasting appeal. Inside, the transformation is extensive. Enjoy tile and laminate flooring throughout (no carpet!), a beautifully updated kitchen with granite countertops, shaker-style cabinetry, and new stainless steel appliances, including a disposal. Both bathrooms have been remodeled. The guest bath features tile flooring, a modern tub/shower enclosure and granite vanity, while the primary suite offers a walk-in shower, dual quartz vanity and walk-in closet. Additional highlights include a tankless water heater, remote-control ceiling fans, and a wood-burning fireplace with a recently inspected firebox and newly installed blower. The major improvements go well beyond cosmetics. HVAC installed in 2024 (manufactured in 2023), electrical updated from the meter inward, plumbing replaced from the stubs inward, new drywall, and so much more. Ask for the improvement list; it's extensive! Outside, the level quarter-acre lot offers a measure of privacy, room to enjoy the outdoors, and convenient walking access to nearby local amenities. There's also a 12 x 12 outdoor shop that remains in its original condition, offering an opportunity to bring your own ideas and give it a new lease on life. A revitalized classic, a convenient coastal-area location, and a seller willing to help make the numbers work. If you've been waiting for a home that brings together character, extensive updates, and a little more breathing room, this may be the opportunity you've been looking for. This one is worth a closer look!
For sale
$306,000
17 Burton Road, Southport, NC 28461
3beds
1,511sqft
Single Family Residence
Built in 1971
0.25 Acres Lot
$295,200 Zestimate®
$203/sqft
$-- HOA
What's special
Cozy covered front porchTankless water heaterNew drywallShaker-style cabinetryRemote-control ceiling fans
- 11 days
- 166
- 16
Zillow last checked:
Listing updated:
Listed by:
Adam C Connolly 910-367-9716,
Berkshire Hathaway HomeServices Carolina Premier Properties
Source: Hive MLS,MLS#: 100614843 Originating MLS: Cape Fear Realtors MLS, Inc.
Facts & features
Interior
Bedrooms & bathrooms
- Bedrooms: 3
- Bathrooms: 2
- Full bathrooms: 2
Rooms
- Room types: Living Room, Dining Room, Master Bedroom, Bedroom 2, Bedroom 3
Primary bedroom
- Level: First
- Dimensions: 11.5 x 22
Bedroom 2
- Level: First
- Dimensions: 13 x 10
Bedroom 3
- Level: First
- Dimensions: 13 x 10
Dining room
- Description: Alternately, dining area is 10 x 6 (nook)
- Level: First
- Dimensions: 14 x 10
Kitchen
- Level: First
- Dimensions: 15.5 x 13
Living room
- Description: 14 x 15 if using other area as dining room
- Level: First
- Dimensions: 25 x 14
Heating
- Electric, Forced Air
Cooling
- Central Air, Ceiling Fan(s)
Appliances
- Included: Electric Oven, Electric Cooktop, Built-In Microwave, Refrigerator, Disposal, Dishwasher
- Laundry: Dryer Hookup, Washer Hookup, Laundry Room
Features
- Walk-in Closet(s), Ceiling Fan(s), Walk-in Shower, Walk-In Closet(s)
- Flooring: Laminate, Ceramic Tile
- Windows: Thermal Windows
- Basement: None
- Attic: Access Only
- Has fireplace: Yes
Interior area
- Total structure area: 1,511
- Total interior livable area: 1,511 sqft
Property
Parking
- Total spaces: 3
- Parking features: Concrete, Off Street
Features
- Levels: One
- Patio & porch: Covered, Front Porch
- Fencing: None
- View description: None
- Frontage type: See Remarks
Lot
- Size: 0.25 Acres
- Dimensions: 70 x 150 x 81 x 150
- Features: Level, Near Golf Course, Recreation Nearby, Rectangular Lot, Shopping Nearby
Details
- Additional structures: Workshop
- Parcel number: 157ag025
- Zoning: Bs-R-1
- Special conditions: Standard
Construction
Type & style
- Home type: SingleFamily
- Property subtype: Single Family Residence
Materials
- Brick, Fiber Cement, Wood Frame
- Foundation: Slab
- Roof: Metal
Condition
- New construction: No
- Year built: 1971
Utilities & green energy
- Sewer: Septic Tank
- Water: Public
- Utilities for property: Water Available
Community & HOA
Community
- Subdivision: Boiling Spring Lakes
HOA
- Has HOA: No
- Amenities included: Basketball Court, Golf Course, Park, Pickleball, Picnic Area, Tennis Court(s)
Location
- Region: Southport
Financial & listing details
- Price per square foot: $203/sqft
- Tax assessed value: $236,280
- Annual tax amount: $1,676
- Date on market: 11/6/2026
- Cumulative days on market: 11 days
- Listing agreement: Exclusive Right To Sell
- Listing terms: Cash,Conventional,FHA,USDA Loan,VA Loan
- Road surface type: Paved
Estimated market value
$295,200
$280,000 - $310,000
$1,790/mo
Price history
| Date | Event | Price |
|---|---|---|
| 11/6/2026 | Listed for sale | $306,000-5.1%$203/sqft |
Source:  Hive MLS #100614843 Report a problem | ||
| 9/21/2026 | Listing removed | $322,500$213/sqft |
Source: Hive MLS #100585224 Report a problem | ||
| 6/29/2026 | Listed for sale | $322,500+7.9%$213/sqft |
Source: Hive MLS #100585224 Report a problem | ||
| 6/3/2026 | Listing removed | $299,000$198/sqft |
Source: Hive MLS #100560014 Report a problem | ||
| 3/13/2026 | Listed for sale | $299,000-0.3%$198/sqft |
Source: Hive MLS #100560014 Report a problem | ||
| 1/23/2026 | Listing removed | $300,000$199/sqft |
Source: Hive MLS #100524910 Report a problem | ||
| 10/27/2025 | Price change | $300,000-4.8%$199/sqft |
Source: Hive MLS #100524910 Report a problem | ||
| 9/4/2025 | Price change | $315,000-4.5%$208/sqft |
Source: Hive MLS #100524910 Report a problem | ||
| 8/14/2025 | Listed for sale | $330,000-1.5%$218/sqft |
Source: Hive MLS #100524910 Report a problem | ||
| 7/12/2025 | Listing removed | $335,000$222/sqft |
Source: Hive MLS #100488296 Report a problem | ||
| 4/8/2025 | Price change | $335,000-4.3%$222/sqft |
Source: Hive MLS #100488296 Report a problem | ||
| 2/11/2025 | Listed for sale | $350,000+775%$232/sqft |
Source: Hive MLS #100488296 Report a problem | ||
| 9/20/2024 | Sold | $40,000$26/sqft |
Source: Public Record Report a problem | ||
Public tax history
| Year | Property taxes | Tax assessment |
|---|---|---|
| 2025 | $1,218 +12.3% | $166,340 |
| 2024 | $1,085 +3.2% | $166,340 |
| 2023 | $1,051 +20.3% | $166,340 +76.6% |
| 2022 | $874 +1.6% | $94,210 |
| 2021 | $860 +6% | $94,210 |
| 2020 | $811 | $94,210 |
| 2019 | $811 +18.1% | $94,210 +507% |
| 2018 | $687 +6.3% | $15,520 |
| 2017 | $646 | $15,520 |
| 2016 | $646 | $15,520 -80.3% |
| 2015 | $646 -12.9% | $78,600 -25% |
| 2014 | $742 | $104,808 |
| 2013 | -- | -- |
| 2012 | -- | -- |
| 2011 | -- | -- |
| 2010 | -- | -- |
| 2009 | -- | -- |
| 2008 | -- | -- |
| 2007 | -- | -- |
| 2006 | -- | -- |
| 2005 | -- | -- |
| 2004 | -- | -- |
| 2003 | -- | -- |
| 2002 | -- | -- |
| 2001 | -- | -- |
| 2000 | -- | -- |
Find assessor info on the county website
Monthly payment
Est. payment
Payment breakdown
Explore the cost of this home by adjusting the details. Changes won't be saved.Climate risks
Neighborhood: 28461
Nearby schools
Schools provided by the listing agent
- Elementary: Southport
- Middle: South Brunswick
- High: South Brunswick
Source: Hive MLS. This data may not be complete. We recommend contacting the local school district to confirm school assignments for this home.
Similar homes
- $319,9003 bd2 ba1.7k sqft1180 Springdale Road, Southport, NC 28461For Sale

 MLS ID #100559167, Kirby E Fincher, YMB Realty. Hive MLS
- $299,0003 bd2 ba1.3k sqft484 Cherokee Road, Southport, NC 28461New Construction
 MLS ID #100611041, Gary J Traflet, Living Seaside Realty Group. Hive MLS
- $310,0003 bd2 ba1.2k sqft5014 N Hampton Drive SE, Southport, NC 28461For Sale
 MLS ID #100557905, Kurt Bonney, Tiffany's Beach Properties. Hive MLS
- $332,0003 bd2 ba1.3k sqft4132 Vanessa Dr, Southport, NC 28461For Sale
 MLS ID #12049851, Robert Mcclure, McClure Group Realty, LLC. My State MLS
- $345,0002 bd2 ba1.4k sqft6058 Bethel Road SE, Southport, NC 28461For SaleMLS ID #100585039, Carolina Coastal Group, Northrop Realty. Hive MLS
- $279,0003 bd2 ba1.2k sqft4313 Sea Pines Drive SE, Southport, NC 28461For SaleMLS ID #100615484, Nathaniel Duclos, Coldwell Banker Realty. Hive MLS
- $307,0003 bd2 ba1.3k sqft785 Folly Drive SE, Bolivia, NC 28422For SaleMLS ID #100611330, Marshall Jones, Coldwell Banker Sea Coast Advantage. Hive MLS
- $319,0003 bd2 ba1k sqft705 Holbrooke Avenue, Wilmington, NC 28412For SaleMLS ID #100601214, Shelly W Wagner, Wicker Properties of the Carolinas, Inc.. Hive MLS
- $315,0003 bd2 ba1.3k sqft10003 Winding Branches Drive SE, Leland, NC 28451For SaleMLS ID #100596482, Katie L Goodwin, Intracoastal Realty Corporation. Hive MLS
- $307,0004 bd2 ba1.7k sqft1326 Cadbury Castle Dr SE, Castle Dr Se, NC 28422For Sale
 MLS ID #10180817, Hazel Nicholas Ransome. Doorify MLS
- $299,9004 bd2 ba1.6k sqft2487 Provence Drive SE, Bolivia, NC 28422For SaleMLS ID #100580394, Charlene B Cole, Southern Realty Advantage LLC. Hive MLS
- $282,9993 bd2 ba1.4k sqft3032 Maravella Court SE Lot 8, Bolivia, NC 28422New ConstructionHive MLS
- $339,9003 bd1 ba1k sqft203 Sunnyvale Drive, Wilmington, NC 28412For SaleMLS ID #100574016, Sarah Finnegan, Nest Realty. Hive MLS
- $299,9003 bd2 ba1.1k sqft4743 Scaup Way, Winnabow, NC 28479For SaleMLS ID #100608902, Nicholas Newell, The Capstone Group. Hive MLS
- $329,9003 bd1 ba1.3k sqft4509 Kings Drive, Wilmington, NC 28405For SaleMLS ID #100599750, Garcia Coastal Realty Team, REAL Broker LLC. Hive MLS
- $360,0004 bd2 ba1.7k sqft8309 E Highcroft Drive NE, Leland, NC 28451For SaleMLS ID #100614605, The Cameron Team, Coldwell Banker Sea Coast Advantage. Hive MLS
- $319,0003 bd2 ba1.3k sqft1721 Ament Way SE Lot 17, Bolivia, NC 28422For SaleMLS ID #100574170, Nolan K Formalarie, Discover NC Homes. Hive MLS
- $275,0003 bd2 ba1.3k sqft1735 Riverton Drive SE Lot 35, Bolivia, NC 28422For SaleMLS ID #100583570, Melissa Marsh, Northrop Realty. Hive MLS
- $299,9993 bd2 ba1.3k sqft3060 Bottlebrush Drive Unit 2085, Leland, NC 28451New ConstructionHive MLS
- $289,0073 bd2 ba1.5k sqft426 Galloping Foal Way SE, Bolivia, NC 28422New ConstructionHive MLS
