Skip main navigation
Sold for $755,000
  • Listed by: Compass • Brett Hazard • Contact: 818-331-9941
    Bought with: Equity Union
    Tax assessed value
    $755,000

    19700 Kamm Ct, Santa Clarita, CA 91351

    3beds
    1,734sqft
    Single Family Residence
    Built in 2016
    5.46 Acres Lot
    $746,600 Zestimate®
    $435/sqft
    $3,896 Estimated rent

    Home value

    $746,600

    $672,000 - $829,000

    $3,896/mo

    Zestimate® history
    Loading
    Loading...

    Owner options

    List your home for rent

    $3,896/mo

    Rent Zestimate®

    Find your next renter with Zillow Rental Manager. Plus, with online applications, you can quickly screen prospective tenants – for free.

    Learn more

    $3,896/mo

    Rent Zestimate®

    Refinance and save

    $5,065/mo

    Est. payment

    Refinancing to a lower rate could help reduce your monthly payments and save thousands over the life of the loan.

    See today's rates

    $5,065/mo

    Est. payment

    Explore your selling options

    Work with a Zillow partner agent

    Leverage their expertise and Zillow's premium Showcase listings to get your home seen by more buyers.

    Get started

    List with your own agent

    Get your home in front of millions of buyers by listing it on Zillow.

    Learn how to do it

    Sell it yourself

    Take full control of how buyers see your home on Zillow by listing For Sale by Owner (FSBO).

    List your home

    What's special

    Manicured yardMountain viewsSpacious islandVaulted ceilingStainless steel appliancesSeparate showerGranite counters
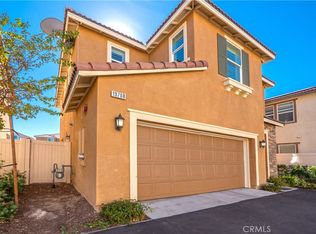
    Welcome to your dream home located at 19700 Kamm Ct! This stunning single-family residence offers a desirable floor plan in the Trestles community with an elegantly designed open living space. As you step inside, you'll be greeted by an ambiance accentuated by the vaulted ceiling, featuring 3 bedrooms and 3 bathrooms, and a backyard built to entertain. The heart of the home is the open concept kitchen, perfect for culinary enthusiasts, with granite counters, & a spacious island. The eat-in kitchen layout is ideal for casual dining and entertaining. Retreat to the primary ensuite, a luxurious haven featuring a double sink bathroom, separate shower, and a soaking tub for ultimate relaxation. The Primary ensuite features mountain views and a walk-in closet, offering ample storage and convenience. Outside, the private covered patio with premium fan and manicured yard provide serene spaces for relaxation and gatherings, while the communal pool and hot tub offer additional leisure options. The property ensures comfort & efficiency with central air conditioning and heating, tankless water heater, Solar Panels, a Tesla Car charger, and practicality with a separate laundry room featuring a washer and dryer. Parking is a breeze with an attached garage and guest parking, all secured within a gated Trestles community, which has No Mello-Roos. Embrace the perfect blend of luxury and comfort in this Canyon Country sanctuary. Don't miss the opportunity to make this exquisite home yours!

    Zillow last checked:

    Listing updated:

    Listed by:

    Brett Hazard DRE #01917764 818-331-9941,

    Compass

    Bought with:

    Kim Thomson, DRE #01312624

    Equity Union

    Source: CRMLS,MLS#: GD25123631MLS LogoOriginating MLS: California Regional MLS

    Facts & features

    Interior

    Bedrooms & bathrooms
    • Bedrooms: 3
    • Bathrooms: 3
    • Full bathrooms: 3
    • Main level bathrooms: 2
    • Main level bedrooms: 3
    Rooms
    • Room types: Bedroom, Kitchen, Laundry, Living Room, Primary Bathroom, Primary Bedroom
    Primary bedroom
    • Features: Primary Suite
    Bedroom
    • Features: All Bedrooms Up
    Bathroom
    • Features: Bathtub, Dual Sinks, Enclosed Toilet, Separate Shower
    Kitchen
    • Features: Kitchen Island, Kitchen/Family Room Combo, Stone Counters
    Heating
    • Central
    Cooling
    • Central Air
    Appliances
    • Included: Dishwasher, Gas Range, Microwave, Tankless Water Heater
    • Laundry: Laundry Room, Upper Level
    Features
    • Breakfast Bar, Ceiling Fan(s), Stone Counters, All Bedrooms Up, Primary Suite
    • Has fireplace: No
    • Fireplace features: None
    • Common walls with other units/homes: No Common Walls
    Interior area
    • Total interior livable area: 1,734 sqft

    Property

    Parking
    • Total spaces: 2
    • Parking features: Direct Access, Garage, Guest, See Remarks
    • Attached garage spaces: 2
    Features
    • Levels: Two
    • Stories: 2
    • Entry location: 1
    • Patio & porch: Covered, Patio
    • Pool features: Community, Association
    • Has spa: Yes
    • Spa features: Association, Community
    • Has view: Yes
    • View description: Mountain(s)
    Lot
    • Size: 5.46 Acres
    • Features: Yard
    Details
    • Parcel number: 2836075177
    • Zoning: SCRM
    • Special conditions: Standard

    Construction

    Type & style
    • Home type: SingleFamily
    • Property subtype: Single Family Residence
    Materials
    • Stucco
    Condition
    • Turnkey
    • New construction: No
    • Year built: 2016

    Utilities & green energy

    • Sewer: Public Sewer
    • Water: Public
    Green energy
    • Energy generation: Solar

    Community & HOA

    Community
    • Features: Park, Street Lights, Sidewalks, Gated, Pool
    • Security: Carbon Monoxide Detector(s), Fire Sprinkler System, Security Gate, Gated Community, Smoke Detector(s)
    • Subdivision: Trestles (Trest)
    HOA
    • Has HOA: Yes
    • Amenities included: Call for Rules, Maintenance Grounds, Playground, Pool
    • HOA fee: $240 monthly
    • HOA name: Trestles
    • HOA phone: 661-295-4900
    Location
    • Region: Santa Clarita

    Financial & listing details

    • Price per square foot: $435/sqft
    • Tax assessed value: $755,000
    • Date on market: 6/3/2025
    • Cumulative days on market: 10 days
    • Listing terms: Cash,Cash to New Loan,Conventional,Submit
    • Exclusions: Fridge.

    Price history

    DateEventPrice
    7/10/2025Sold$755,000-0.5%$435/sqft
    Source: CRMLS #GD25123631 Report a problem
    6/13/2025Contingent$759,000$438/sqft
    Source: CRMLS #GD25123631 Report a problem
    6/4/2025Listed for sale$759,000+39.3%$438/sqft
    Source: CRMLS #GD25123631 Report a problem
    8/28/2020Sold$545,000-4.2%$314/sqft
    Source: Public Record Report a problem
    8/11/2020Pending sale$569,000$328/sqft
    Source: Comstock & Calhoun R.E. Co. #220008299 Report a problem
    8/5/2020Listed for sale$569,000+18.8%$328/sqft
    Source: Comstock & Calhoun R.E. Co. #220008299 Report a problem
    2/28/2017Sold$479,000$276/sqft
    Source: Public Record Report a problem

    Public tax history

    YearProperty taxesTax assessment
    2026-- $755,000 +28%
    2025$8,551 +0.3%$589,922 +2%
    2024$8,523 +3.2%$578,356 +2%
    2023$8,255 +27.6%$567,017 +2%
    2022$6,470 -20.8%$555,900 +2%
    2021$8,169 +5.8%$545,000 +7.2%
    2020$7,724 $508,317 +2%
    2019$7,724 +5.6%$498,351 +2%
    2018$7,314 $488,580 +1714.1%
    2017$7,314 +444.3%$26,933 +2%
    2016$1,344 $26,405
    Find assessor info on the county website

    Neighborhood: Canyon Country

    Nearby schools

    GreatSchools rating
    Get a cash offer in 3 minutes
    Find out how much your home could sell for in as little as 3 minutes with a no-obligation cash offer.
    Estimated market value
    $746,600
    Get a cash offer in 3 minutes
    Find out how much your home could sell for in as little as 3 minutes with a no-obligation cash offer.
    Estimated market value
    $746,600