Situated in the exclusive Trestles gated community, you'll find this charming 3 bed + 3 bath Spanish home. Enjoy a modern, open-concept floor plan that features a spacious living room, dining area and gourmet kitchen equipped with stainless steel appliances, granite countertops and a large center island with a breakfast counter. Upstairs you will find three generously sized bedrooms, two full bathrooms and a laundry room. The primary suite consists of a walk-in closet and spa-like bathroom that boasts a soaking tub, large shower and double vanity. Good sized backyard with a grassy yard and patio space, perfect for al fresco dining. Additional amenities include high ceilings throughout, a two car garage and best of all, property has no Mello-Roos! Community features include a pool/spa and kids play areas.
Sold for $705,000
Listed by: The Agency • Dennis Chernov • Contact: 818-432-1524
Bought with: eXp Realty of Southern California, Inc
$705,000
26821 Albion Way, Santa Clarita, CA 91351
3beds
1,734sqft
Single Family Residence
Built in 2016
1.94 Acres Lot
$738,300 Zestimate®
$407/sqft
$3,867 Estimated rent
Home value
$738,300
$701,000 - $775,000
$3,867/mo
Zestimate® history
Owner options
List your home for rent
$3,867/mo
Rent Zestimate®
Find your next renter with Zillow Rental Manager. Plus, with online applications, you can quickly screen prospective tenants – for free.
$3,867/mo
Rent Zestimate®
Refinance and save
$4,757/mo
Est. payment
Refinancing to a lower rate could help reduce your monthly payments and save thousands over the life of the loan.
$4,757/mo
Est. payment
Explore your selling options
Work with a Zillow partner agent
Leverage their expertise and Zillow's premium Showcase listings to get your home seen by more buyers.
Get startedList with your own agent
Get your home in front of millions of buyers by listing it on Zillow.
Learn how to do itSell it yourself
Take full control of how buyers see your home on Zillow by listing For Sale by Owner (FSBO).
List your homeWhat's special
Exclusive trestles gated communityGrassy yardSpanish homeDouble vanityWalk-in closetSoaking tubLarge shower
Zillow last checked:
Listing updated:
Listed by:
Dennis Chernov DRE #01850113 818-355-2461,
The Agency,
Camden Whitfield DRE #01992981,
The Agency
Bought with:
Glenda Martinez, DRE #01520768
eXp Realty of Southern California, Inc
Andrew Warburton, DRE #01065333
eXp Realty of Southern California, Inc.
Source: CRMLS,MLS#: SR23152024 Originating MLS: California Regional MLS
Originating MLS: California Regional MLSFacts & features
Interior
Bedrooms & bathrooms
- Bedrooms: 3
- Bathrooms: 3
- Full bathrooms: 3
- Main level bathrooms: 1
Rooms
- Room types: Bedroom, Entry/Foyer, Kitchen, Laundry, Living Room, Primary Bedroom, Other, Dining Room
Primary bedroom
- Features: Primary Suite
Bedroom
- Features: All Bedrooms Up
Bathroom
- Features: Bathroom Exhaust Fan, Bathtub, Dual Sinks, Soaking Tub, Separate Shower, Tub Shower
Kitchen
- Features: Granite Counters, Kitchen Island
Other
- Features: Walk-In Closet(s)
Heating
- Central
Cooling
- Central Air
Appliances
- Included: Dishwasher, Freezer, Gas Range, Microwave, Refrigerator
- Laundry: Laundry Room
Features
- Breakfast Bar, Built-in Features, Ceiling Fan(s), Separate/Formal Dining Room, Granite Counters, High Ceilings, Open Floorplan, Recessed Lighting, All Bedrooms Up, Primary Suite, Walk-In Closet(s)
- Doors: Sliding Doors
- Has fireplace: No
- Fireplace features: None
- Common walls with other units/homes: No Common Walls
Interior area
- Total interior livable area: 1,734 sqft
Property
Parking
- Total spaces: 2
- Parking features: Garage
- Attached garage spaces: 2
Features
- Levels: Two
- Stories: 2
- Entry location: Ground Level with Step
- Patio & porch: Patio
- Pool features: Community, In Ground, Association
- Has spa: Yes
- Spa features: Community, Heated, In Ground
- Has view: Yes
- View description: Neighborhood
Lot
- Size: 1.94 Acres
- Features: 0-1 Unit/Acre
Details
- Parcel number: 2836075148
- Zoning: SCRM
- Special conditions: Standard
Construction
Type & style
- Home type: SingleFamily
- Architectural style: Spanish
- Property subtype: Single Family Residence
Condition
- New construction: No
- Year built: 2016
Utilities & green energy
- Sewer: Public Sewer
- Water: Public
Community & HOA
Community
- Features: Suburban, Gated, Pool
- Security: Gated Community
- Subdivision: Trestles (Trest)
HOA
- Has HOA: Yes
- Amenities included: Management, Pool, Spa/Hot Tub
- HOA fee: $228 monthly
- HOA name: PMP Management
- HOA phone: 661-295-4900
Location
- Region: Santa Clarita
Financial & listing details
- Price per square foot: $407/sqft
- Tax assessed value: $719,100
- Annual tax amount: $9,859
- Date on market: 8/15/2023
- Cumulative days on market: 79 days
- Listing terms: Cash,Cash to New Loan
Price history
| Date | Event | Price |
|---|---|---|
| 10/18/2023 | Sold | $705,000-1.4%$407/sqft |
Source:  CRMLS #SR23152024 Report a problem CRMLS #SR23152024 Report a problem | ||
| 10/6/2023 | Pending sale | $715,000$412/sqft |
Source: CRMLS #SR23152024 Report a problem | ||
| 9/21/2023 | Contingent | $715,000$412/sqft |
Source: CRMLS #SR23152024 Report a problem | ||
| 9/5/2023 | Price change | $715,000-1.4%$412/sqft |
Source: CRMLS #SR23152024 Report a problem | ||
| 8/24/2023 | Price change | $725,000-0.7%$418/sqft |
Source: CRMLS #SR23152024 Report a problem | ||
| 8/16/2023 | Listed for sale | $730,000+41.3%$421/sqft |
Source: CRMLS #SR23152024 Report a problem | ||
| 5/18/2018 | Sold | $516,500+0.3%$298/sqft |
Source: Public Record Report a problem | ||
| 4/19/2018 | Pending sale | $514,999$297/sqft |
Source: NextHome Real Estate Rockstars #SR18084204 Report a problem | ||
| 4/13/2018 | Listed for sale | $514,999+10.4%$297/sqft |
Source: HomeSmart NCG #SR18084204 Report a problem | ||
| 10/18/2016 | Sold | $466,500$269/sqft |
Source: Public Record Report a problem | ||
Public tax history
| Year | Property taxes | Tax assessment |
|---|---|---|
| 2025 | $9,859 +3.9% | $719,100 +2% |
| 2024 | $9,491 +22.4% | $705,000 +24.8% |
| 2023 | $7,757 +1.7% | $564,864 +2% |
| 2022 | $7,626 +1.7% | $553,789 +2% |
| 2021 | $7,499 +0.9% | $542,931 +1% |
| 2020 | $7,429 | $537,365 +2% |
| 2019 | $7,429 +11.9% | $526,830 +10.8% |
| 2018 | $6,637 | $475,524 +2% |
| 2017 | $6,637 +2.6% | $466,200 +821.4% |
| 2016 | $6,466 | $50,595 |
Find assessor info on the county website
Neighborhood: Canyon Country
Nearby homes
- $805,0004 bd3 ba2.2k sqft26927 Trestles Dr, Santa Clarita, CA 91351Sold

- $833,0004 bd3 ba2.2k sqft26935 Trestles Dr, Santa Clarita, CA 91351Sold

- $996,6004 bd4 ba2.6k sqft26909 Trestles Dr, Santa Clarita, CA 91351Off Market
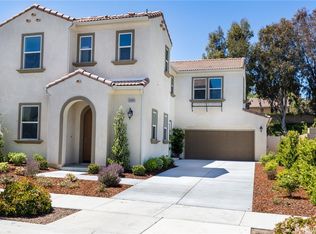
- $700,0003 bd3 ba1.7k sqft19708 Kamm Ct, Santa Clarita, CA 91351Sold
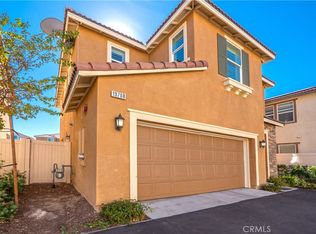
- $755,0003 bd3 ba1.7k sqft19700 Kamm Ct, Santa Clarita, CA 91351Sold
- $917,9004 bd4 ba2.6k sqft26905 Trestles Dr, Santa Clarita, CA 91351Off Market
- $891,3004 bd3 ba2.1k sqft26891 Albion Way, Santa Clarita, CA 91351Off Market
- $895,1004 bd3 ba2.2k sqft26919 Trestles Dr, Santa Clarita, CA 91351Off Market
Nearby schools
GreatSchools rating
- 7/10Canyon Springs Community Elementary SchoolGrades: K-6Distance: 0.8 mi
- 7/10La Mesa Junior High SchoolGrades: 7-8Distance: 0.6 mi
- 7/10Golden Valley High SchoolGrades: 9-12Distance: 1.2 mi
Schools provided by the listing agent
- Elementary: Rio Vista
- Middle: La Mesa
- High: Golden Valley
Source: CRMLS. This data may not be complete. We recommend contacting the local school district to confirm school assignments for this home.
Get a cash offer in 3 minutes
Find out how much your home could sell for in as little as 3 minutes with a no-obligation cash offer.
Estimated market value
$738,300
Get a cash offer in 3 minutes
Find out how much your home could sell for in as little as 3 minutes with a no-obligation cash offer.
Estimated market value
$738,300
- California
- Los Angeles County
- Santa Clarita
- 91351
- Canyon Country
- 26821 Albion Way
Nearby cities
Nearby neighborhoods
Nearby zip codes
Other Santa Clarita Topics
