Welcome to this exceptional home nestled within the highly sought-after gated community of Trestles, where luxury living meets sustainability. As you approach the property, you'll immediately notice the full driveway and prime location near community amenities. The convenience of a fully functional bedroom and bathroom downstairs adds a layer of versatility, perfect for guests or accommodating multi-generational living. Step inside, and you'll be captivated by the heart of the home – the kitchen. Its spacious island seamlessly connects to the inviting family room and dining area, creating an open concept design that's perfect for gatherings and cherished moments with loved ones. Upstairs, you'll find three well-appointed bedrooms, including the primary suite. This private retreat is complete with an attached primary bathroom boasting a generous walk-in closet, elegant shower, and a relaxing soaker tub. Beyond the interiors, the outdoor space is a low-maintenance oasis adorned with artificial grass and concrete, providing an ideal spot for relaxation and entertainment. The rear elevation offers awe-inspiring views of the mountains, ensuring a sense of privacy and tranquility with no neighboring properties directly behind. One of the standout features of this home is the OWNED solar system, which not only reduces your environmental footprint but also leads to lower energy bills, adding significant value to your investment. Additionally, the community's HOA includes access to a sparkling pool, rejuvenating spa, and a well-maintained park, enhancing your living experience. In summary, this property combines modern living with sustainability in a gated community setting. With owned solar, a community pool, a downstairs bedroom and bathroom, and a serene backyard with mountain views, this home offers the perfect blend of comfort, style, and functionality. Don't miss the opportunity to call this exceptional property your own – come and see it today and discover the future that awaits you!
Sold for $805,000
Listed by: Prime Real Estate • Jessica Ranuschio • 661-607-3178
Bought with: Associated Agents Realty
$805,000
26927 Trestles Dr, Santa Clarita, CA 91351
4beds
2,239sqft
Single Family Residence
Built in 2016
1.94 Acres Lot
$827,800 Zestimate®
$360/sqft
$4,503 Estimated rent
Home value
$827,800
$786,000 - $869,000
$4,503/mo
Zestimate® history
Owner options
List your home for rent
$4,503/mo
Rent Zestimate®
Find your next renter with Zillow Rental Manager. Plus, with online applications, you can quickly screen prospective tenants – for free.
$4,503/mo
Rent Zestimate®
Refinance and save
$5,340/mo
Est. payment
Refinancing to a lower rate could help reduce your monthly payments and save thousands over the life of the loan.
$5,340/mo
Est. payment
Explore your selling options
Work with a Zillow partner agent
Leverage their expertise and Zillow's premium Showcase listings to get your home seen by more buyers.
Get startedList with your own agent
Get your home in front of millions of buyers by listing it on Zillow.
Learn how to do itSell it yourself
Take full control of how buyers see your home on Zillow by listing For Sale by Owner (FSBO).
List your homeWhat's special
Zillow last checked:
Listing updated:
Listed by:
Jessica Ranuschio DRE #01987956 661-607-3178,
Prime Real Estate
Bought with:
Yana Bekher, DRE #01348052
Associated Agents Realty
Source: CRMLS,MLS#: SR23196910 Originating MLS: California Regional MLS
Originating MLS: California Regional MLSFacts & features
Interior
Bedrooms & bathrooms
- Bedrooms: 4
- Bathrooms: 3
- Full bathrooms: 3
- Main level bathrooms: 1
- Main level bedrooms: 1
Rooms
- Room types: Bedroom, Entry/Foyer, Family Room, Kitchen, Laundry, Primary Bathroom, Primary Bedroom, Other, Dining Room
Bedroom
- Features: Bedroom on Main Level
Bathroom
- Features: Bathroom Exhaust Fan, Bathtub, Dual Sinks, Linen Closet, Soaking Tub, Separate Shower, Tub Shower, Vanity, Walk-In Shower
Kitchen
- Features: Granite Counters, Kitchen Island, Kitchen/Family Room Combo
Other
- Features: Walk-In Closet(s)
Heating
- Central
Cooling
- Central Air
Appliances
- Included: Built-In Range, Dishwasher, Disposal, Gas Oven, Microwave, Refrigerator, Water Heater
- Laundry: Inside, Laundry Room, Upper Level
Features
- Built-in Features, Ceiling Fan(s), Separate/Formal Dining Room, Granite Counters, Open Floorplan, Recessed Lighting, Bedroom on Main Level, Walk-In Closet(s)
- Flooring: Carpet, Vinyl
- Has fireplace: No
- Fireplace features: None
- Common walls with other units/homes: No Common Walls
Interior area
- Total interior livable area: 2,239 sqft
Property
Parking
- Total spaces: 2
- Parking features: Garage Faces Front, Garage
- Attached garage spaces: 2
Features
- Levels: Two
- Stories: 2
- Entry location: 1
- Pool features: Community, Heated, In Ground, Association
- Has spa: Yes
- Spa features: Association, Community, Heated, In Ground
- Has view: Yes
- View description: Hills, Mountain(s), Neighborhood
Lot
- Size: 1.94 Acres
- Features: 0-1 Unit/Acre, Back Yard, Desert Front, Front Yard, Near Park, Paved, Yard
Details
- Parcel number: 2836075134
- Zoning: SCRM
- Special conditions: Standard
Construction
Type & style
- Home type: SingleFamily
- Property subtype: Single Family Residence
Materials
- Foundation: Slab
Condition
- Turnkey
- New construction: No
- Year built: 2016
Utilities & green energy
- Sewer: Public Sewer
- Water: Public
Green energy
- Energy efficient items: Appliances, Thermostat
- Energy generation: Solar
Community & HOA
Community
- Features: Curbs, Gutter(s), Storm Drain(s), Street Lights, Suburban, Sidewalks, Valley, Gated, Park, Pool
- Security: Gated Community
- Subdivision: Trestles (Trest)
HOA
- Has HOA: Yes
- Amenities included: Controlled Access, Maintenance Grounds, Playground, Pool, Spa/Hot Tub, Security
- HOA fee: $185 monthly
- HOA name: Trestles
- HOA phone: 661-295-4900
Location
- Region: Santa Clarita
Financial & listing details
- Price per square foot: $360/sqft
- Tax assessed value: $837,521
- Date on market: 10/26/2023
- Cumulative days on market: 83 days
- Listing terms: Cash,Conventional,FHA,VA Loan
Price history
| Date | Event | Price |
|---|---|---|
| 2/17/2024 | Listing removed | -- |
Source: Zillow Rentals Report a problem | ||
| 1/31/2024 | Price change | $4,300-4.4%$2/sqft |
Source: Zillow Rentals Report a problem | ||
| 1/2/2024 | Listed for rent | $4,500$2/sqft |
Source: Zillow Rentals Report a problem | ||
| 11/29/2023 | Sold | $805,000-2.4%$360/sqft |
Source:  CRMLS #SR23196910 Report a problem CRMLS #SR23196910 Report a problem | ||
| 11/27/2023 | Pending sale | $825,000$368/sqft |
Source: CRMLS #SR23196910 Report a problem | ||
| 11/6/2023 | Contingent | $825,000$368/sqft |
Source: CRMLS #SR23196910 Report a problem | ||
| 10/26/2023 | Listed for sale | $825,000+50.7%$368/sqft |
Source: CRMLS #SR23196910 Report a problem | ||
| 11/2/2016 | Sold | $547,500$245/sqft |
Source: Public Record Report a problem | ||
Public tax history
| Year | Property taxes | Tax assessment |
|---|---|---|
| 2026 | -- | $837,521 +2% |
| 2025 | $11,133 +3.8% | $821,100 +2% |
| 2024 | $10,724 +29.6% | $805,000 +31.8% |
| 2023 | $8,276 -0.5% | $610,630 +2% |
| 2022 | $8,317 +1.7% | $598,658 +2% |
| 2021 | $8,177 +0.9% | $586,921 +1% |
| 2020 | $8,106 | $580,904 +2% |
| 2019 | $8,106 +4.1% | $569,514 +2% |
| 2018 | $7,787 | $558,348 +2% |
| 2017 | $7,787 +2% | $547,400 +277.6% |
| 2016 | $7,637 | $144,974 |
Find assessor info on the county website
Neighborhood: Canyon Country
Nearby homes
- $833,0004 bd3 ba2.2k sqft26935 Trestles Dr, Santa Clarita, CA 91351Sold

- $705,0003 bd3 ba1.7k sqft26821 Albion Way, Santa Clarita, CA 91351Sold
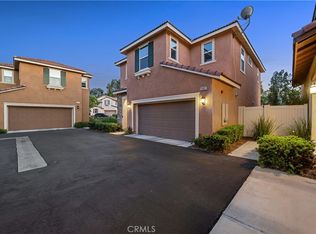
- $993,0004 bd4 ba2.6k sqft26909 Trestles Dr, Santa Clarita, CA 91351Off Market
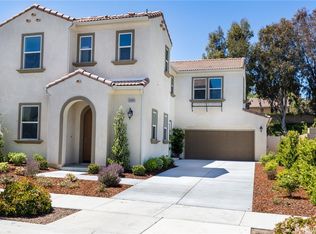
- $700,0003 bd3 ba1.7k sqft19708 Kamm Ct, Santa Clarita, CA 91351Sold
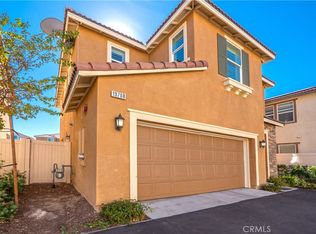
- $755,0003 bd3 ba1.7k sqft19700 Kamm Ct, Santa Clarita, CA 91351Sold
- $911,6004 bd4 ba2.6k sqft26905 Trestles Dr, Santa Clarita, CA 91351Off Market
- $882,2004 bd3 ba2.1k sqft26891 Albion Way, Santa Clarita, CA 91351Off Market
- $891,8004 bd3 ba2.2k sqft26919 Trestles Dr, Santa Clarita, CA 91351Off Market
Nearby schools
GreatSchools rating
- 7/10Canyon Springs Community Elementary SchoolGrades: K-6Distance: 0.8 mi
- 7/10La Mesa Junior High SchoolGrades: 7-8Distance: 0.6 mi
- 7/10Golden Valley High SchoolGrades: 9-12Distance: 1.2 mi
Get a cash offer in 3 minutes
Find out how much your home could sell for in as little as 3 minutes with a no-obligation cash offer.
Estimated market value
$827,800
Get a cash offer in 3 minutes
Find out how much your home could sell for in as little as 3 minutes with a no-obligation cash offer.
Estimated market value
$827,800
- California
- Los Angeles County
- Santa Clarita
- 91351
- Canyon Country
- 26927 Trestles Dr
Nearby cities
Nearby neighborhoods
Nearby zip codes
Other Santa Clarita Topics
