Welcome to 26935 Trestles Drive in the heart of Santa Clarita, located inside a desirable gated community and offering one of the rare full driveways in the neighborhood — allowing for valuable additional parking space.
This beautiful 4-bedroom, 3-bathroom home features a highly functional floor plan with a full bedroom and full bathroom downstairs — ideal for guests, extended family, or a private home office.
Upon entry, you’re greeted by rich wood flooring that flows seamlessly through the entryway, kitchen, family room, and dining area, creating a warm and inviting atmosphere. The downstairs bedroom features durable vinyl flooring for easy maintenance.
The spacious kitchen is the heart of the home, offering granite countertops, an oversized center island perfect for entertaining, a full utility sink, and stainless steel appliances — blending style and functionality for everyday living.
Upstairs, vinyl wood-like flooring extends through the hallway leading to all bedrooms. The bedrooms feature upgraded carpet in pristine condition, providing comfort and a true move-in ready feel. The convenient upstairs laundry room offers abundant storage space.
The hall bathroom includes a dual-sink vanity and a shower/tub combination. All bedrooms — including the primary suite — are equipped with ceiling fans for added comfort.
The primary suite is a true retreat, featuring warm, calming tones that invite relaxation. A custom-built barn door separates the bedroom from the en-suite bath, adding both charm and privacy — perfect for the early riser and the late sleeper. The primary bathroom offers dual sinks, a separate soaking tub, and a walk-in shower.
Step outside to a private, low-maintenance backyard with no rear neighbors — offering added privacy and peaceful views. The gazebo will remain, creating the perfect outdoor space for relaxing or entertaining.
Additional highlights include solar panels that will be paid off in full at closing, providing energy efficiency and long-term savings.
This home truly checks all the boxes — gated community, rare driveway, privacy, solar, and a thoughtful floor plan. Don’t wait — this is the perfect opportunity for your next buyer to call home.
Sold for $833,000
Listed by: RE/MAX of Santa Clarita • Susan Kline • Contact: 661-255-2650
Bought with: MCMILLEN REAL ESTATE
$833,000
26935 Trestles Dr, Santa Clarita, CA 91351
4beds
2,239sqft
Single Family Residence
Built in 2016
1.94 Acres Lot
$826,800 Zestimate®
$372/sqft
$4,503 Estimated rent
Home value
$826,800
$752,000 - $909,000
$4,503/mo
Zestimate® history
Owner options
List your home for rent
$4,503/mo
Rent Zestimate®
Find your next renter with Zillow Rental Manager. Plus, with online applications, you can quickly screen prospective tenants – for free.
$4,503/mo
Rent Zestimate®
Refinance and save
$5,519/mo
Est. payment
Refinancing to a lower rate could help reduce your monthly payments and save thousands over the life of the loan.
$5,519/mo
Est. payment
Explore your selling options
Work with a Zillow partner agent
Leverage their expertise and Zillow's premium Showcase listings to get your home seen by more buyers.
Get startedList with your own agent
Get your home in front of millions of buyers by listing it on Zillow.
Learn how to do itSell it yourself
Take full control of how buyers see your home on Zillow by listing For Sale by Owner (FSBO).
List your homeWhat's special
Rich wood flooringStainless steel appliancesGranite countertopsFull utility sinkSpacious kitchenDurable vinyl flooringRare full driveway
Zillow last checked:
Listing updated:
Listed by:
Susan Kline DRE #01352901 818-642-8620,
RE/MAX of Santa Clarita
Bought with:
Shawn McMillen, DRE #02223484
MCMILLEN REAL ESTATE
Source: CRMLS,MLS#: SR26038111 Originating MLS: California Regional MLS
Originating MLS: California Regional MLSFacts & features
Interior
Bedrooms & bathrooms
- Bedrooms: 4
- Bathrooms: 3
- Full bathrooms: 3
- Main level bathrooms: 1
- Main level bedrooms: 1
Rooms
- Room types: Bedroom, Entry/Foyer, Kitchen, Laundry, Living Room
Bedroom
- Features: Bedroom on Main Level
Bathroom
- Features: Bathroom Exhaust Fan, Bathtub, Dual Sinks, Full Bath on Main Level, Separate Shower, Tub Shower
Kitchen
- Features: Granite Counters, Kitchen Island, Utility Sink
Heating
- Central
Cooling
- Central Air
Appliances
- Included: Dishwasher, Disposal, Gas Oven, Microwave, Refrigerator, Water Heater
- Laundry: Washer Hookup, Gas Dryer Hookup, Inside, Laundry Room
Features
- Ceiling Fan(s), Recessed Lighting, Bedroom on Main Level
- Flooring: Carpet, Tile, Vinyl, Wood
- Has fireplace: No
- Fireplace features: None
- Common walls with other units/homes: No Common Walls
Interior area
- Total interior livable area: 2,239 sqft
Property
Parking
- Total spaces: 2
- Parking features: Direct Access, Door-Single, Garage, Paved
- Attached garage spaces: 2
Features
- Levels: Two
- Stories: 2
- Entry location: 0
- Patio & porch: Concrete
- Pool features: Community, Heated, In Ground, Association
- Has spa: Yes
- Spa features: Association, Community, Heated, In Ground
- Has view: Yes
- View description: None
Lot
- Size: 1.94 Acres
- Features: Front Yard, Landscaped, Sprinkler System
Details
- Additional structures: Gazebo, Cabana
- Parcel number: 2836075132
- Special conditions: Standard
Construction
Type & style
- Home type: SingleFamily
- Architectural style: Spanish
- Property subtype: Single Family Residence
Materials
- Copper Plumbing
- Foundation: Slab
- Roof: Tile
Condition
- Turnkey
- New construction: No
- Year built: 2016
Utilities & green energy
- Electric: Standard
- Sewer: Public Sewer
- Water: Public
- Utilities for property: Cable Connected, Electricity Connected, Natural Gas Connected, Phone Available, Sewer Connected, Water Connected
Community & HOA
Community
- Features: Street Lights, Sidewalks, Gated, Pool
- Security: Gated Community
- Subdivision: Trestles (Trest)
HOA
- Has HOA: Yes
- Amenities included: Controlled Access, Playground, Pool, Spa/Hot Tub
- HOA fee: $199 monthly
- HOA name: Trestles
- HOA phone: 661-295-4900
Location
- Region: Santa Clarita
Financial & listing details
- Price per square foot: $372/sqft
- Tax assessed value: $658,302
- Date on market: 3/6/2026
- Cumulative days on market: 5 days
- Listing terms: Cash,Cash to New Loan,Conventional,FHA,VA Loan
Price history
| Date | Event | Price |
|---|---|---|
| 4/24/2026 | Sold | $833,000+1%$372/sqft |
Source:  CRMLS #SR26038111 Report a problem CRMLS #SR26038111 Report a problem | ||
| 4/9/2026 | Pending sale | $825,000$368/sqft |
Source: CRMLS #SR26038111 Report a problem | ||
| 3/12/2026 | Contingent | $825,000$368/sqft |
Source: CRMLS #SR26038111 Report a problem | ||
| 3/6/2026 | Listed for sale | $825,000+48.2%$368/sqft |
Source: CRMLS #SR26038111 Report a problem | ||
| 11/2/2016 | Sold | $556,500$249/sqft |
Source: Public Record Report a problem | ||
Public tax history
| Year | Property taxes | Tax assessment |
|---|---|---|
| 2026 | -- | $658,302 +2% |
| 2025 | $8,974 +4.3% | $645,395 +2% |
| 2024 | $8,605 +2.5% | $632,742 +2% |
| 2023 | $8,391 -0.5% | $620,336 +2% |
| 2022 | $8,433 +1.7% | $608,173 +2% |
| 2021 | $8,292 +0.9% | $596,249 +1% |
| 2020 | $8,220 | $590,136 +2% |
| 2019 | $8,220 +4.1% | $578,565 +2% |
| 2018 | $7,896 | $567,222 +2% |
| 2017 | $7,896 +1.7% | $556,100 +283.6% |
| 2016 | $7,762 | $144,974 |
Find assessor info on the county website
Neighborhood: Canyon Country
Nearby homes
- $805,0004 bd3 ba2.2k sqft26927 Trestles Dr, Santa Clarita, CA 91351Sold

- $705,0003 bd3 ba1.7k sqft26821 Albion Way, Santa Clarita, CA 91351Sold
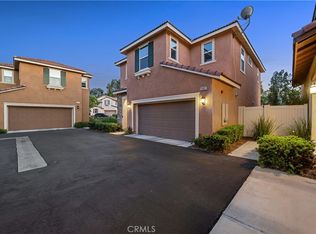
- $993,0004 bd4 ba2.6k sqft26909 Trestles Dr, Santa Clarita, CA 91351Off Market
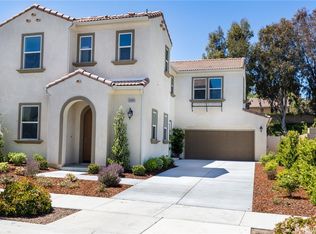
- $700,0003 bd3 ba1.7k sqft19708 Kamm Ct, Santa Clarita, CA 91351Sold
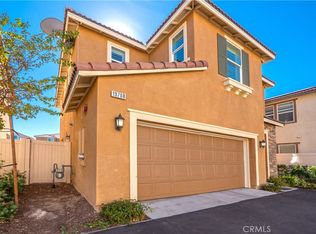
- $755,0003 bd3 ba1.7k sqft19700 Kamm Ct, Santa Clarita, CA 91351Sold
- $908,7004 bd4 ba2.6k sqft26905 Trestles Dr, Santa Clarita, CA 91351Off Market
- $877,0004 bd3 ba2.1k sqft26891 Albion Way, Santa Clarita, CA 91351Off Market
- $887,1004 bd3 ba2.2k sqft26919 Trestles Dr, Santa Clarita, CA 91351Off Market
Nearby schools
GreatSchools rating
- 7/10Canyon Springs Community Elementary SchoolGrades: K-6Distance: 0.8 mi
- 7/10La Mesa Junior High SchoolGrades: 7-8Distance: 0.6 mi
- 7/10Golden Valley High SchoolGrades: 9-12Distance: 1.2 mi
Get a cash offer in 3 minutes
Find out how much your home could sell for in as little as 3 minutes with a no-obligation cash offer.
Estimated market value
$826,800
Get a cash offer in 3 minutes
Find out how much your home could sell for in as little as 3 minutes with a no-obligation cash offer.
Estimated market value
$826,800
- California
- Los Angeles County
- Santa Clarita
- 91351
- Canyon Country
- 26935 Trestles Dr
Nearby cities
Nearby neighborhoods
Nearby zip codes
Other Santa Clarita Topics
