Discover exceptional space, timeless charm, and outstanding value at 19701 Fairmount Boulevard in Shaker Heights! This spacious 4-bedroom, 3-bathroom Colonial offers an inviting combination of classic architectural character, thoughtful updates, and versatile living spaces designed to accommodate today's lifestyle. The beautifully renovated kitchen serves as the heart of the home, featuring rich wood cabinetry, granite countertops, and ample storage. Generously sized bedrooms provide comfortable retreats, while a dedicated den offers the perfect space for a home office, study, or additional sitting area. Enjoy the added flexibility of an enclosed sunroom with new windows, providing a bright and inviting space to relax throughout the seasons. The finished basement offers even more room for recreation, entertaining, hobbies, or additional living space. Beyond its generous layout, this home offers significant improvements where they matter most, including a newer roof, updated electrical, HVAC, and plumbing systems. All appliances are included, adding convenience and value for the next owner. Ideally situated in a desirable neighborhood of Shaker Heights, the property offers convenient access to John Carroll University, the new Trader Joe's, the popular Van Aken District, local restaurants, shopping, coffee shops, parks, and other neighborhood amenities. Enjoy the charm of an established community with easy access to everyday conveniences and surrounding attractions.
Active
Price cut: $20K (10/19)
$300,000
19701 Fairmount Blvd, Shaker Heights, OH 44118
4beds
3,694sqft
Single Family Residence
Built in 1952
9,726 Square Feet Lot
$-- Zestimate®
$81/sqft
$-- HOA
What's special
Finished basementClassic architectural characterBright and inviting spaceVersatile living spacesDedicated denGenerously sized bedroomsGranite countertops
- 37 days
- 2,777
- 289
Likely to sell faster than
Zillow last checked:
Listing updated:
Listed by:
Patrice Reynolds 216-965-3660 patrice.reynolds@kw.com,
Keller Williams Greater Metropolitan
Source: MLS Now,MLS#: 5244946 Originating MLS: Akron Cleveland Association of REALTORS
Facts & features
Interior
Bedrooms & bathrooms
- Bedrooms: 4
- Bathrooms: 3
- Full bathrooms: 2
- 1/2 bathrooms: 1
- Main level bathrooms: 1
Primary bedroom
- Level: Second
- Dimensions: ND x ND
Bedroom
- Level: Second
- Dimensions: ND x ND
Bedroom
- Level: Second
- Dimensions: ND x ND
Bedroom
- Level: Second
- Dimensions: ND x ND
Primary bathroom
- Level: Second
- Dimensions: ND x ND
Bathroom
- Level: Second
- Dimensions: ND x ND
Bathroom
- Level: First
- Dimensions: ND x ND
Den
- Level: First
- Dimensions: ND x ND
Dining room
- Level: First
- Dimensions: ND x ND
Eat in kitchen
- Level: First
- Dimensions: ND x ND
Laundry
- Level: Basement
- Dimensions: ND x ND
Living room
- Level: First
- Dimensions: ND x ND
Recreation
- Level: Basement
- Dimensions: ND x ND
Sunroom
- Level: First
- Dimensions: ND x ND
Heating
- Forced Air
Cooling
- Central Air
Appliances
- Included: Dryer, Dishwasher, Disposal, Microwave, Range, Refrigerator, Washer
- Laundry: In Basement
Features
- Basement: Partially Finished,Sump Pump
- Number of fireplaces: 1
- Fireplace features: Basement, Living Room
Interior area
- Total structure area: 3,694
- Total interior livable area: 3,694 sqft
- Finished area above ground: 2,629
- Finished area below ground: 1,065
Video & virtual tour
Property
Parking
- Total spaces: 2
- Parking features: Attached, Garage
- Attached garage spaces: 2
Features
- Levels: Three Or More
- Patio & porch: Rear Porch, Enclosed, Patio, Porch
Lot
- Size: 9,726 Square Feet
Details
- Parcel number: 73303026
- Special conditions: Standard
Construction
Type & style
- Home type: SingleFamily
- Architectural style: Colonial
- Property subtype: Single Family Residence
Materials
- Brick
- Roof: Asphalt,Shingle
Condition
- Year built: 1952
Details
- Warranty included: Yes
Utilities & green energy
- Sewer: Public Sewer
- Water: Public
Community & HOA
Community
- Subdivision: Rapid Transit Land Cos Sub
HOA
- Has HOA: No
Location
- Region: Shaker Heights
Financial & listing details
- Price per square foot: $81/sqft
- Tax assessed value: $336,600
- Annual tax amount: $11,962
- Date on market: 9/16/2026
- Cumulative days on market: 37 days
- Listing terms: Cash,Conventional,FHA
Estimated market value
Not available
Estimated sales range
Not available
Not available
Price history
| Date | Event | Price |
|---|---|---|
| 10/19/2026 | Price change | $300,000-6.3%$81/sqft |
Source:  MLS Now #5244946 Report a problem | ||
| 10/6/2026 | Price change | $320,000-1.5%$87/sqft |
Source: MLS Now #5244946 Report a problem | ||
| 9/16/2026 | Listed for sale | $325,000+147.1%$88/sqft |
Source: MLS Now #5244946 Report a problem | ||
| 4/15/1994 | Sold | $131,500-3.7%$36/sqft |
Source: MLS Now #656661 Report a problem | ||
| 12/24/1992 | Sold | $136,500$37/sqft |
Source: MLS Now #600422 Report a problem | ||
Public tax history
| Year | Property taxes | Tax assessment |
|---|---|---|
| 2025 | $11,784 +13.8% | $117,810 |
| 2024 | $10,357 +6.7% | $117,810 +35.3% |
| 2023 | $9,710 +3.5% | $87,050 |
| 2022 | $9,381 +0.3% | $87,050 |
| 2021 | $9,349 +0.4% | $87,050 +7% |
| 2020 | $9,314 +0.6% | $81,340 +1.5% |
| 2019 | $9,262 +0.4% | $80,150 |
| 2018 | $9,228 -2.3% | $80,150 +2.7% |
| 2017 | $9,444 +4.3% | $78,050 |
| 2016 | $9,054 | $78,050 |
| 2015 | $9,054 -31.6% | $78,050 +6% |
| 2014 | $13,235 +0.4% | $73,650 |
| 2013 | $13,186 -26.9% | $73,650 |
| 2012 | $18,043 +110.1% | $73,650 -9.7% |
| 2011 | $8,590 +0.6% | $81,590 |
| 2010 | $8,542 +9.2% | $81,590 |
| 2009 | $7,820 -1.6% | $81,590 -7% |
| 2008 | $7,946 +2.1% | $87,720 |
| 2007 | $7,781 -22.7% | $87,720 |
| 2006 | $10,071 +87.3% | $87,720 +41.8% |
| 2005 | $5,376 +2.2% | $61,850 |
| 2004 | $5,258 +4.4% | $61,850 |
| 2003 | $5,037 +15.2% | $61,850 +14.5% |
| 2002 | $4,373 -55.2% | $54,010 |
| 2001 | $9,754 | $54,010 |
| 2000 | $9,754 | $54,010 |
Find assessor info on the county website
Monthly payment
Est. payment
Payment breakdown
Explore the cost of this home by adjusting the details. Changes won't be saved.Climate risks
Neighborhood: Malvern
Nearby schools
Schools provided by the listing agent
- District: Shaker Heights CSD - 1827
Source: MLS Now. This data may not be complete. We recommend contacting the local school district to confirm school assignments for this home.
- $12,000-- bd-- ba-- sqft2657 Traymore Rd, University heights, OH 44118Off Market
- $244,3003 bd1 ba1.7k sqft2657 Traymore Rd, Shaker Heights, OH 44118Off Market
- $189,1003 bd1 ba2.1k sqft19715 Fairmount Blvd, Shaker Heights, OH 44118Off Market
- $402,1005 bd3 ba2.8k sqft2653 Traymore Rd, University Heights, OH 44118Off Market

Similar homes
- $315,0004 bd2 ba2.2k sqft2579 Fenwick Rd, University Heights, OH 44118For Sale
 MLS ID #5230341, Stephanie M Boyer, Berkshire Hathaway HomeServices Professional Realty. MLS Now
- $319,9004 bd2 ba2.6k sqft1531 Burlington Rd, Cleveland Heights, OH 44118For Sale
 MLS ID #5236294, David M Greathouse, Real of Ohio. MLS Now
- $249,9004 bd2 ba1.8k sqft2119 Hampstead Rd, Cleveland Heights, OH 44118For Sale
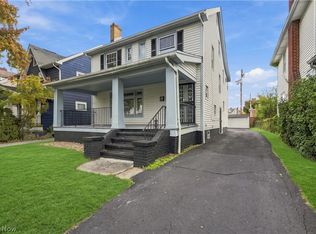 MLS ID #5254188, Anthony Dente, Plum Tree Realty, LLC. MLS Now
- $259,9003 bd2 ba2.3k sqft3862 Silsby Rd, University Heights, OH 44118For Sale
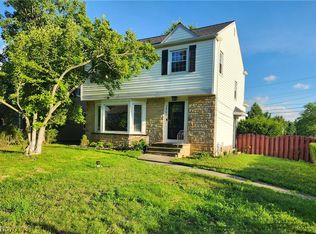 MLS ID #5249208, Steven Aviram, Aspire Community Realty, LLC. MLS Now
