Rare opportunity to own approximately 76 heavily wooded acres in Tustin, conveniently located just off US-131 on paved 20 Mile Road. Held by the same owner for nearly 50 years, this unique property offers exceptional privacy, a beautiful pond, and a custom-built, lodge-inspired home surrounded by nature. The approximately 1,600 sq. ft. home features extensive natural woodwork, an open-concept interior, and a wood-burning stove with an impressive natural stone hearth. The main floor includes one bedroom and main-floor laundry, while a spiral staircase leads to an open loft and catwalk with flexible areas currently used for additional sleeping space. Front and side decks overlook the peaceful wooded setting. Outbuildings include a detached two-car garage, 30x40 pole barn with finished space upstairs, and a 20 x 12 vinyl sided woodshed. With 76 wooded acres, a private pond, multiple outbuildings, and a distinctive custom home, this property is ideal as a year-round residence, recreational retreat, hunting property, or Northern Michigan getaway.
For sale
$690,000
19706 Twenty Mile Rd, Tustin, MI 49688
1beds
1,600sqft
Single Family Residence
Built in 1983
76 Acres Lot
$657,500 Zestimate®
$431/sqft
$-- HOA
What's special
Beautiful pondCustom-built lodge-inspired homeHeavily wooded acresDetached two-car garageSpiral staircaseOpen-concept interiorMain-floor laundry
- 26 days
- 665
- 39
Zillow last checked:
Listing updated:
Listed by:
Jeffrey Wagner 231-510-1286,
Coldwell Banker Schmidt-Cadillac 231-775-1737
Source: NGLRMLS,MLS#: 1949423
Facts & features
Interior
Bedrooms & bathrooms
- Bedrooms: 1
- Bathrooms: 1
- Full bathrooms: 1
- Main level bathrooms: 1
- Main level bedrooms: 1
Rooms
- Room types: Great Room
Primary bedroom
- Level: Main
- Area: 130
- Dimensions: 13 x 10
Bedroom 2
- Level: Upper
Bedroom 3
- Level: Upper
Primary bathroom
- Features: Shared
Dining room
- Level: Main
Kitchen
- Level: Main
- Area: 110
- Dimensions: 11 x 10
Living room
- Level: Main
- Area: 325.5
- Dimensions: 21 x 15.5
Heating
- Forced Air, Propane, Wood
Appliances
- Included: Refrigerator, Oven/Range, Washer, Dryer, Electric Water Heater
- Laundry: Main Level
Features
- Cathedral Ceiling(s), Ceiling Fan(s)
- Flooring: Carpet, Laminate
- Basement: Crawl Space,Unfinished,Interior Entry
- Has fireplace: Yes
- Fireplace features: Wood Burning, Stove
Interior area
- Total structure area: 1,600
- Total interior livable area: 1,600 sqft
- Finished area above ground: 1,600
- Finished area below ground: 0
Property
Parking
- Total spaces: 2
- Parking features: Detached, Garage Door Opener, Concrete Floors, Gravel, Private
- Garage spaces: 2
Accessibility
- Accessibility features: None
Features
- Levels: Two
- Stories: 2
- Patio & porch: Deck
- Exterior features: Garden
- Has view: Yes
- View description: Countryside View, Water
- Water view: Water
- Waterfront features: Pond, Vegetation to Water Edge
Lot
- Size: 76 Acres
- Features: Corner Lot, Wooded-Hardwoods, Wooded, Evergreens, Some Lowland Areas, Level, Landscaped, Metes and Bounds
Details
- Additional structures: Pole Building(s)
- Parcel number: 0102300900
- Zoning description: Residential,Forest/Recreational,Horses Allowed,Outbuildings Allowed,Rural
- Horses can be raised: Yes
Construction
Type & style
- Home type: SingleFamily
- Architectural style: Contemporary,Lodge,Craftsman
- Property subtype: Single Family Residence
Materials
- Frame, Vinyl Siding
- Foundation: Poured Concrete
- Roof: Asphalt
Condition
- New construction: No
- Year built: 1983
Utilities & green energy
- Sewer: Private Sewer
- Water: Private
Community & HOA
Community
- Features: None
- Security: Smoke Detector(s)
- Subdivision: N/A
HOA
- Services included: None
Location
- Region: Tustin
Financial & listing details
- Price per square foot: $431/sqft
- Tax assessed value: $79,640
- Annual tax amount: $2,613
- Price range: $690K - $690K
- Date on market: 8/17/2026
- Cumulative days on market: 28 days
- Listing agreement: Exclusive Right Sell
- Listing terms: Conventional,Cash,VA Loan
- Ownership type: Private Owner
- Road surface type: Asphalt
Estimated market value
$657,500
$625,000 - $690,000
Not available
Price history
| Date | Event | Price |
|---|---|---|
| 8/17/2026 | Listed for sale | $690,000$431/sqft |
Source:  NGLRMLS #1949423 Report a problem NGLRMLS #1949423 Report a problem | ||
Public tax history
| Year | Property taxes | Tax assessment |
|---|---|---|
| 2025 | $2,524 +6.2% | $210,000 +7.5% |
| 2024 | $2,377 -0.1% | $195,400 +33.9% |
| 2023 | $2,379 | $145,900 +20.1% |
| 2022 | -- | $121,500 -0.9% |
| 2021 | -- | $122,600 +13.3% |
| 2020 | -- | $108,200 +9.1% |
| 2019 | -- | $99,200 +3.9% |
| 2018 | -- | $95,500 +2% |
| 2017 | -- | $93,600 +11.6% |
| 2016 | -- | $83,900 -1.4% |
| 2015 | -- | $85,100 +5.8% |
| 2014 | -- | $80,400 |
| 2013 | -- | -- |
| 2012 | -- | $84,000 -4.8% |
| 2011 | -- | $88,200 -6.8% |
| 2010 | -- | $94,600 |
Find assessor info on the county website
Monthly payment
Est. payment
Payment breakdown
Explore the cost of this home by adjusting the details. Changes won't be saved.Climate risks
Neighborhood: 49688
Nearby schools
Schools provided by the listing agent
- District: Pine River Area Schools
Source: NGLRMLS. This data may not be complete. We recommend contacting the local school district to confirm school assignments for this home.
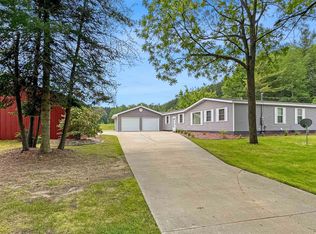
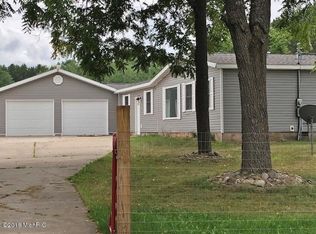
Similar homes
- $489,7503 bd2 ba2.2k sqft23581 210th Ave, Tustin, MI 49688For Sale
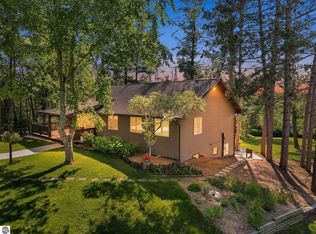 MLS ID #1948061, Peter Nemish. NGLRMLS
 - $349,9003 bd1 ba1.5k sqft20686 Lakola Rd, Tustin, MI 49688For Sale
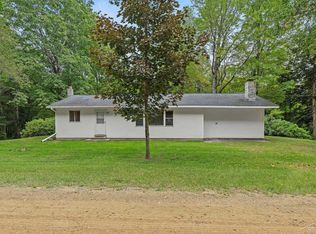
 MLS ID #50204817, Kimberly Kloha, EXP Realty. MiRealSource
 - $724,9004 bd2 ba2k sqft275 S 35th Rd, Cadillac, MI 49601For Sale
 MLS ID #1949376, Dawn Jacobs. NGLRMLS
 - $949,0003 bd2 ba1.5k sqft5118 N Raymond Rd, Luther, MI 49656For Sale
 MLS ID #26043788, Alexander Hoffman, Century 21 Trophy Class. MichRIC
 - $589,0002 bd1 ba1.1k sqft9239 E Eight Mile Rd, Luther, MI 49656For SaleMLS ID #26034894, Nolan J Miklusicak, Blueprint Properties LLC. MichRIC
- $595,0002 bd2 ba2.2k sqft9191 W 34th Rd, Harrietta, MI 49638For SaleMLS ID #26037514, Hunter M Nelson, Five Star Real Estate GH. MichRIC
- $399,9004 bd2 ba1.7k sqft332 Eastland Dr, Leroy, MI 49655For SaleMLS ID #26042721, Emma Schepers, Century 21 Rockgate. MichRIC
- $399,9003 bd2 ba1.5k sqft133 Brandy Dr, Cadillac, MI 49601For SaleMLS ID #26048218, Jennifer Pennington, Pennington Properties. MichRIC
- $389,9003 bd2 ba2.2k sqft2127 S 29th Rd, Cadillac, MI 49601For Sale
 MLS ID #201840459, Tim Ash, Century 21 Realty North Grayling. WWMLS
 - $360,0002 bd1 ba1.1k sqft5821 S Queens Hwy, Chase, MI 49623For SaleMLS ID #26040445, Cory Juliano, Real Estate One of Evart. MichRIC
- $375,0003 bd1 ba1.6k sqft20210 Maple Dr, Reed City, MI 49677For SaleMLS ID #26037706, David Zielinski, Hometown Realty Reed City, LLC. MichRIC
