Skip main navigation
Sold for $297,000
  • $297,000

    19710 W Thirteen Mile Rd APT 105, Beverly Hills, MI 48025

    3beds
    1,570sqft
    Condominium
    Built in 1974
    -- sqft lot
    $301,800 Zestimate®
    $189/sqft
    $2,272 Estimated rent

    Home value

    $301,800

    $287,000 - $317,000

    $2,272/mo

    Zestimate® history
    Loading
    Loading...

    Owner options

    List your home for rent

    $2,272/mo

    Rent Zestimate®

    Find your next renter with Zillow Rental Manager. Plus, with online applications, you can quickly screen prospective tenants – for free.

    Learn more

    $2,272/mo

    Rent Zestimate®

    Refinance and save

    $2,371/mo

    Est. payment

    Refinancing to a lower rate could help reduce your monthly payments and save thousands over the life of the loan.

    See today's rates

    $2,371/mo

    Est. payment

    Explore your selling options

    Work with a Zillow partner agent

    Leverage their expertise and Zillow's premium Showcase listings to get your home seen by more buyers.

    Get started

    List with your own agent

    Get your home in front of millions of buyers by listing it on Zillow.

    Learn how to do it

    Sell it yourself

    Take full control of how buyers see your home on Zillow by listing For Sale by Owner (FSBO).

    List your home

    What's special

    Grassy backyardOutdoor deckBeautiful deckBuilt-in shelvingUpdated kitchenFirst floorSs appliances
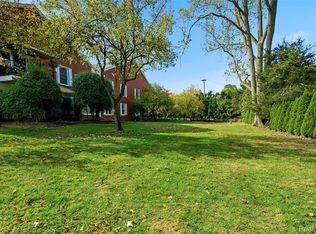
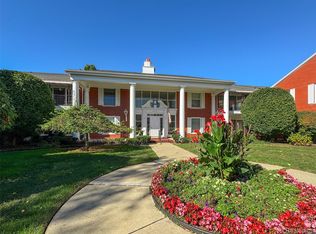
    Spacious ranch-style condo on FIRST Floor, in desirable Beverly Manor. This 3-bedroom, 2-bath home offers comfortable living in one of the area’s most sought-after communities. The updated kitchen, with ss appliances, under cabinet lighting, breakfast bar seating and beautiful cabinets, provides modern style and function, while the large living room opens to a beautiful deck—perfect for relaxing or entertaining. Upon entering, you’ll immediately notice the thoughtful “extras” that make this condo special. Built-in shelving is featured not only in the entryway but throughout the home, offering both charm and convenience. A custom corner cabinet in the living room provides a perfect display space for your favorite pieces. An intercom system for guest access adds to the comfort and ease of daily living. Additional highlights include in-unit laundry and generous storage options—a dedicated storage closet just down the hall, plus a larger storage cage in the underground parking garage. Two assigned parking spaces complete this well-appointed home. Beverly Manor offers a warm and welcoming atmosphere, featuring a community room with a full kitchen, tables, and access to an outdoor deck that leads to a well-kept grassy backyard. The common areas are beautifully maintained, and the inviting lobby provides a pleasant and welcoming entry experience. This inviting condo combines space, updates, and thoughtful details in a well-maintained community—an ideal opportunity to enjoy comfortable, low-maintenance living in Beverly Manor.

    Zillow last checked:

    Listing updated:

    Listed by:

    Marie Dowler 248-644-6700,

    Max Broock, REALTORS®-Birmingham,

    Kaitlin Dowler 248-644-4700,

    Max Broock, REALTORS®-Birmingham

    Bought with:

    Allison Shaver, 6501422084

    Century 21 Allstar Real Estate Team, Inc

    Andi Margrey, 6501446282

    Century 21 Allstar Real Estate Team, Inc

    Source: Realcomp II,MLS#: 20251049899MLS Logo

    Facts & features

    Interior

    Bedrooms & bathrooms
    • Bedrooms: 3
    • Bathrooms: 2
    • Full bathrooms: 2
    Primary bedroom
    • Level: Entry
    • Area: 224
    • Dimensions: 16 X 14
    Bedroom
    • Level: Entry
    • Area: 120
    • Dimensions: 12 X 10
    Bedroom
    • Level: Entry
    • Area: 168
    • Dimensions: 14 X 12
    Primary bathroom
    • Level: Entry
    Other
    • Level: Entry
    Dining room
    • Level: Entry
    • Area: 99
    • Dimensions: 11 X 9
    Kitchen
    • Level: Entry
    • Area: 126
    • Dimensions: 14 X 9
    Living room
    • Level: Entry
    • Area: 320
    • Dimensions: 20 X 16
    Heating
    • Forced Air, Natural Gas
    Cooling
    • Central Air
    Appliances
    • Included: Dishwasher, Disposal, Dryer, Free Standing Electric Range, Free Standing Refrigerator, Microwave, Washer
    • Laundry: In Unit
    Features
    • Has basement: No
    • Has fireplace: No
    Interior area
    • Total interior livable area: 1,570 sqft
    • Finished area above ground: 1,570

    Property

    Parking
    • Total spaces: 2
    • Parking features: Two Car Garage, Attached, Basement, Garage Door Opener
    • Attached garage spaces: 2
    Features
    • Levels: One Story Ground
    • Stories: 1
    • Entry location: LowerLevelwElevator
    • Patio & porch: Deck
    • Exterior features: Grounds Maintenance, Lighting
    Details
    • Parcel number: 2402353027
    • Special conditions: Short Sale No,Standard

    Construction

    Type & style
    • Home type: Condo
    • Architectural style: Ranch
    • Property subtype: Condominium
    Materials
    • Brick
    • Foundation: Slab
    • Roof: Asphalt
    Condition
    • New construction: No
    • Year built: 1974

    Utilities & green energy

    • Sewer: Public Sewer
    • Water: Other, Public

    Community & neighborhood

    Location
    • Region: Beverly Hills
    • Subdivision: BEVERLY MANOR OCCPN 175

    HOA & financial

    HOA
    • Has HOA: Yes
    • HOA fee: $465 monthly
    • Services included: Insurance, Maintenance Grounds, Maintenance Structure, Pest Control, Sewer, Snow Removal, Trash, Water
    • Association phone: 248-353-9010

    Other

    Other facts
    • Listing agreement: Exclusive Right To Sell
    • Listing terms: Cash,Conventional

    Price history

    DateEventPrice
    4/17/2026Sold$297,000-0.7%$189/sqft
    Source: Realcomp II #20251049899 Report a problem
    4/10/2026Pending sale$299,000$190/sqft
    Source: Realcomp II #20251049899 Report a problem
    10/29/2025Listed for sale$299,000-8%$190/sqft
    Source: Realcomp II #20251049899 Report a problem
    10/29/2025Listing removed$325,000$207/sqft
    Source: Realcomp II #20251044866 Report a problem
    10/13/2025Listed for sale$325,000+54.8%$207/sqft
    Source: Realcomp II #20251044866 Report a problem
    4/4/2017Sold$210,000-4.5%$134/sqft
    Source: Public Record Report a problem
    10/8/2010Listing removed$220,000$140/sqft
    Source: Prudential Real Estate #210039463 Report a problem
    4/6/2010Listed for sale$220,000+22.2%$140/sqft
    Source: Prudential Real Estate #210039463 Report a problem
    3/3/2006Sold$180,000$115/sqft
    Source: MiRealSource #672688 Report a problem

    Public tax history

    YearProperty taxesTax assessment
    2024$2,110 +5.5%$111,250 +13.4%
    2023$2,001 -2%$98,120 +4.7%
    2022$2,041 +94.8%$93,760 +8%
    2021$1,048 $86,800 +11.9%
    2020-- $77,540 +5.1%
    2019$2,988 +186.8%$73,780 +7.3%
    2018$1,042 -46%$68,740
    2017$1,930 $68,740 +0.8%
    2016$1,930 $68,180 +4.8%
    2015-- $65,060 +22.6%
    2014-- $53,070 +27.5%
    2011-- $41,630 -44.8%
    2010$3,051 -7.6%$75,350 -8.1%
    2009$3,301 $81,950

    Find assessor info on the county website

    Neighborhood: 48025

    Nearby schools

    GreatSchools rating
    Get a cash offer in 3 minutes
    Find out how much your home could sell for in as little as 3 minutes with a no-obligation cash offer.
    Estimated market value
    $301,800
    Get a cash offer in 3 minutes
    Find out how much your home could sell for in as little as 3 minutes with a no-obligation cash offer.
    Estimated market value
    $301,800