Skip main navigation
Sold for $279,000
  • $279,000

    19710 W Thirteen Mile Rd APT 107, Beverly Hills, MI 48025

    2beds
    1,489sqft
    Condominium
    Built in 1974
    -- sqft lot
    $280,500 Zestimate®
    $187/sqft
    $2,054 Estimated rent

    Home value

    $280,500

    $266,000 - $295,000

    $2,054/mo

    Zestimate® history
    Loading
    Loading...

    Owner options

    List your home for rent

    $2,054/mo

    Rent Zestimate®

    Find your next renter with Zillow Rental Manager. Plus, with online applications, you can quickly screen prospective tenants – for free.

    Learn more

    $2,054/mo

    Rent Zestimate®

    Refinance and save

    $2,242/mo

    Est. payment

    Refinancing to a lower rate could help reduce your monthly payments and save thousands over the life of the loan.

    See today's rates

    $2,242/mo

    Est. payment

    Explore your selling options

    Work with a Zillow partner agent

    Leverage their expertise and Zillow's premium Showcase listings to get your home seen by more buyers.

    Get started

    List with your own agent

    Get your home in front of millions of buyers by listing it on Zillow.

    Learn how to do it

    Sell it yourself

    Take full control of how buyers see your home on Zillow by listing For Sale by Owner (FSBO).

    List your home

    What's special

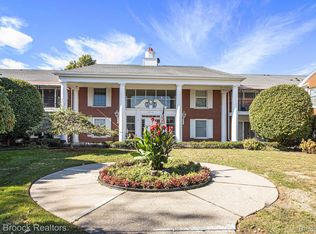
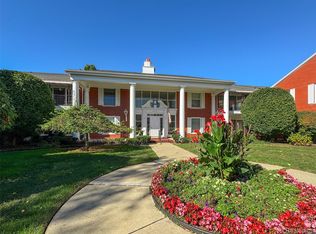
    What makes this condo special? Location and privacy! This lovely 1st floor ranch END UNIT features serenity from your private covered (and gated) patio, overlooking your backyard oasis! Features include 2 large bedrooms, 2 Full baths, office/flex space, 1st floor laundry (in unit) and fresh updates throughout! New lighting, stainless steel appliances, new hot water heater, bath vanity and toilets, new carpeting, freshly painted and more! The fabulous sun drenched dining and living area with wainscoting, crown molding, a cozy fireplace and a 3 glass panel door wall to the private covered patio. Kitchen features SS. appliances, new ceiling w/LED lighting and plenty of cabinet space! The spacious primary bedroom suite includes 2 closets- a large walk in closet, an ensuite bathroom/vanity area. Adj. to the primary bedroom is a private office flex/space. Laundry room includes, furnace, new HWH, washer dryer. Large 2nd bedroom w/full bathroom offers added privacy for guests. Amenities include elevator to underground parking- community room with kitchen available for private gatherings. This unit offers 3 extra storage spaces-2 hallway closets (one is cedar lined- another is located under stairway) as well as a large basement storage area. Fabulous Bev Hills location with Birmingham Schools- just under 1500 sq. ft!- Don't miss this special one- Immediate occupancy available.

    Zillow last checked:

    Listing updated:

    Listed by:

    Lisa Brennan 248-219-4008,

    The Agency Hall & Hunter

    Bought with:

    Lawrence Nagle, 6501440817

    @properties Christie's Int'l R.E. Birmingham

    Source: Realcomp II,MLS#: 20261017365MLS Logo

    Facts & features

    Interior

    Bedrooms & bathrooms
    • Bedrooms: 2
    • Bathrooms: 2
    • Full bathrooms: 2
    Primary bedroom
    • Level: Entry
    • Area: 209
    • Dimensions: 19 X 11
    Bedroom
    • Level: Entry
    • Area: 144
    • Dimensions: 12 X 12
    Other
    • Level: Entry
    Other
    • Level: Entry
    Other
    • Level: Entry
    • Area: 45
    • Dimensions: 9 X 5
    Dining room
    • Level: Entry
    • Area: 170
    • Dimensions: 17 X 10
    Kitchen
    • Level: Entry
    • Area: 108
    • Dimensions: 12 X 9
    Laundry
    • Level: Entry
    • Area: 60
    • Dimensions: 10 X 6
    Living room
    • Level: Entry
    • Area: 240
    • Dimensions: 20 X 12
    Heating
    • Electric, Forced Air
    Cooling
    • Central Air
    Appliances
    • Included: Built In Electric Oven, Dishwasher, Disposal, Dryer, Range Hood, Stainless Steel Appliances, Washer
    • Laundry: In Unit
    Features
    • Elevator, Entrance Foyer
    • Basement: Common,Unfinished
    • Has fireplace: Yes
    • Fireplace features: Family Room, Wood Burning
    Interior area
    • Total interior livable area: 1,489 sqft
    • Finished area above ground: 1,489

    Property

    Parking
    • Total spaces: 6
    • Parking features: Assigned 2 Spaces, Sixor More Car Garage, Attached, Direct Access, Heated Garage
    • Attached garage spaces: 6
    Features
    • Levels: One
    • Stories: 1
    • Entry location: GroundLevelwSteps
    • Patio & porch: Covered, Patio
    • Exterior features: Awnings, Grounds Maintenance, Lighting
    Details
    • Parcel number: 2402353029
    • Special conditions: Short Sale No,Standard

    Construction

    Type & style
    • Home type: Condo
    • Architectural style: Ranch
    • Property subtype: Condominium
    Materials
    • Brick
    • Foundation: Basement, Poured, Sump Pump
    • Roof: Asphalt
    Condition
    • New construction: No
    • Year built: 1974

    Utilities & green energy

    • Sewer: Public Sewer
    • Water: Public

    Community & neighborhood

    Community
    • Community features: Clubhouse
    Location
    • Region: Beverly Hills
    • Subdivision: BEVERLY MANOR OCCPN 175

    HOA & financial

    HOA
    • Has HOA: Yes
    • HOA fee: $452 monthly
    • Services included: Maintenance Grounds, Maintenance Structure, Pest Control, Security, Sewer, Snow Removal, Trash, Water
    • Association phone: 248-353-9010

    Other

    Other facts
    • Listing agreement: Exclusive Right To Sell
    • Listing terms: Cash,Conventional

    Price history

    DateEventPrice
    5/26/2026Sold$279,000$187/sqft
    Source: Realcomp II #20261017365 Report a problem
    5/6/2026Pending sale$279,000$187/sqft
    Source: Realcomp II #20261017365 Report a problem
    3/29/2026Price change$279,000-3.8%$187/sqft
    Source: Realcomp II #20261017365 Report a problem
    3/20/2026Listed for sale$290,000$195/sqft
    Source: Realcomp II #20261017365 Report a problem
    1/16/2026Listing removed$290,000$195/sqft
    Source: Realcomp II #20251048809 Report a problem
    11/10/2025Price change$290,000-3.3%$195/sqft
    Source: Realcomp II #20251048809 Report a problem
    10/31/2025Listed for sale$299,900+188.4%$201/sqft
    Source: Realcomp II #20251048809 Report a problem
    2/7/2012Sold$104,000-16.5%$70/sqft
    Source: Public Record Report a problem
    11/2/2011Price change$124,500-11%$84/sqft
    Source: Hall & Hunter Realtors #211114120 Report a problem
    6/18/2011Price change$139,900-6.7%$94/sqft
    Source: Hall & Hunter Realtors #211064343 Report a problem
    4/30/2011Listed for sale$149,900$101/sqft
    Source: HALL & HUNTER-BIRMINGHAM #211044255 Report a problem

    Public tax history

    YearProperty taxesTax assessment
    2024$1,593 +5%$108,980 +13.3%
    2023$1,518 +2.9%$96,220 +4.8%
    2022$1,474 +40.6%$91,820 +8%
    2021$1,048 $85,010 +12.4%
    2020-- $75,650 +5.1%
    2019$1,889 +38%$71,990 +6.4%
    2018$1,369 -28.2%$67,630
    2017$1,906 $67,630 +0.8%
    2016$1,906 $67,090 +4.8%
    2015-- $64,020 +22.5%
    2014-- $52,260 +27.1%
    2011-- $41,130 -44.7%
    2010$3,010 -0.8%$74,310 -8.1%
    2009$3,034 $80,860

    Find assessor info on the county website

    Neighborhood: 48025

    Nearby schools

    GreatSchools rating
    Get a cash offer in 3 minutes
    Find out how much your home could sell for in as little as 3 minutes with a no-obligation cash offer.
    Estimated market value
    $280,500
    Get a cash offer in 3 minutes
    Find out how much your home could sell for in as little as 3 minutes with a no-obligation cash offer.
    Estimated market value
    $280,500