Skip main navigation
For sale
  • Price cut: $10.1K (7/7)
    $239,900

    19710 W Thirteen Mile Rd APT 201, Beverly Hills, MI 48025

    2beds
    1,480sqft
    : 
    Loading
    Get pre-qualified
    Condominium
    Built in 1974
    -- sqft lot
    $-- Zestimate®
    $162/sqft
    $438/mo HOA

    What's special

    Programmable thermostatBeautiful viewsSpacious open-concept condo
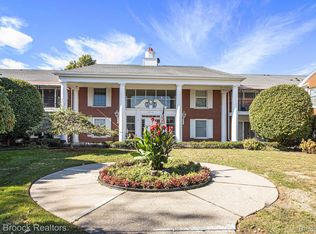
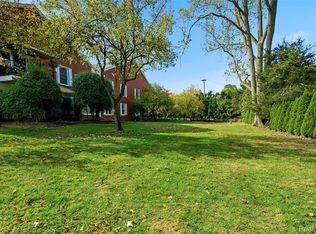
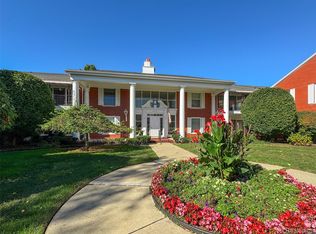
    Discover this spacious open-concept condo located in the highly desirable Beverly Manor community in Beverly Hills. Offering approximately 1,480 square feet, this 2 bedroom, 2 bath unit was originally a 3 bedroom and could be converted back all with brand new carpeting in 2026. The elevator from the basement parking garage ( with 2 assigned parking spots) to the second floor is unique and so very helpful. The functional layout features a bright and inviting living and dining area filled with natural light from large south-facing windows that provide beautiful views. A covered balcony offers a comfortable outdoor space to relax and unwind. The kitchen includes plenty of cabinet space. and it opens to the living space. A generous in-unit laundry room offers additional storage and convenience. There are two additional secure storage areas one located just down the hall and a second large fenced space in the basement. Enjoy the ease of two assigned parking spaces in the secure underground garage located close the elevator. A programmable thermostat and an intercom system for guest access add to the comfort of daily living. Beverly Manor offers a warm and welcoming atmosphere with a community room that includes a full kitchen tables and access to an outdoor deck leading to a well-kept grassy backyard. The common areas are beautifully maintained and the inviting lobby provides a pleasant entry experience. Located just east of Evergreen on 13 Mile Road this condo offers quick access to Birmingham Royal Oak shopping dining and major freeways. Zoned to the top-rated Birmingham School District including Groves High School.
    273 days
    |
    452
    |
    12
    |

    Zillow last checked:

    Listing updated:

    Listed by:

    Nancy R Robinson 248-224-1013,

    Real Broker, LLC Berkley 248-224-1013,

    Caren M Goldstone 248-224-1013,

    Real Broker, LLC Berkley

    Source: Realcomp II,MLS#: 20251042921MLS Logo

    Loading...

      Facts & features

      Interior

      Bedrooms & bathrooms
      • Bedrooms: 2
      • Bathrooms: 2
      • Full bathrooms: 2
      Primary bedroom
      • Level: Entry
      • Area: 255
      • Dimensions: 17 X 15
      Bedroom
      • Level: Entry
      • Area: 156
      • Dimensions: 13 X 12
      Primary bathroom
      • Level: Entry
      • Area: 30
      • Dimensions: 6 X 5
      Other
      • Level: Entry
      • Area: 42
      • Dimensions: 7 X 6
      Dining room
      • Level: Entry
      • Area: 144
      • Dimensions: 12 X 12
      Great room
      • Level: Entry
      • Area: 228
      • Dimensions: 19 X 12
      Kitchen
      • Level: Entry
      • Area: 117
      • Dimensions: 13 X 9
      Laundry
      • Level: Entry
      • Area: 117
      • Dimensions: 13 X 9
      Heating
      • Forced Air, Natural Gas
      Cooling
      • Central Air
      Appliances
      • Included: Built In Electric Range, Built In Refrigerator, Dishwasher, Disposal, Dryer, Microwave, Washer
      • Laundry: Electric Dryer Hookup, In Unit, Laundry Room, Washer Hookup
      Features
      • Elevator, Entrance Foyer, High Speed Internet, Programmable Thermostat
      • Windows: Energy Star Qualified Windows
      • Basement: Common,Interior Entry,Unfinished
      • Has fireplace: Yes
      • Fireplace features: Electric, Great Room
      Interior area
      • Total interior livable area: 1,480 sqft
      • Finished area above ground: 1,480

      Property

      Parking
      • Total spaces: 2
      • Parking features: Two Car Garage, Assigned 2 Spaces, Attached, Basement, Covered, Direct Access, Parking Lot, Garage Door Opener
      • Attached garage spaces: 2
      Accessibility
      • Accessibility features: Accessible Full Bath
      Features
      • Levels: One Story Up
      • Stories: 1
      • Entry location: GroundLevel
      • Patio & porch: Covered, Terrace
      • Exterior features: Barbecue, Grounds Maintenance, Lighting, Private Entrance
      Details
      • Parcel number: 2402353034
      • Special conditions: Short Sale No,Standard

      Construction

      Type & style
      • Home type: Condo
      • Architectural style: Ranch
      • Property subtype: Condominium
      Materials
      • Brick
      • Foundation: Basement, Block
      • Roof: Asphalt
      Condition
      • New construction: No
      • Year built: 1974
      • Major remodel year: 2010

      Utilities & green energy

      • Electric: Circuit Breakers
      • Sewer: Public Sewer
      • Water: Public
      • Utilities for property: Above Ground Utilities

      Community & HOA

      Community
      • Security: Fire Alarm, Fire Sprinkler System, Smoke Detectors
      • Subdivision: BEVERLY MANOR OCCPN 175
      HOA
      • Has HOA: Yes
      • Services included: Maintenance Grounds, Pest Control, Sewer, Snow Removal, Trash, Water
      • HOA fee: $438 monthly
      Location
      • Region: Beverly Hills

      Financial & listing details

      • Price per square foot: $162/sqft
      • Tax assessed value: $43,080
      • Annual tax amount: $1,704
      • Date on market: 10/7/2025
      • Cumulative days on market: 274 days
      • Listing agreement: Exclusive Right To Sell
      • Listing terms: Cash,Conventional

        Estimated market value

        Not available

        Estimated sales range

        Not available

        Not available

        Price history

        DateEventPrice
        7/7/2026Price change$239,900-4%$162/sqft
        Source: Realcomp II #20251042921 Report a problem
        5/23/2026Price change$250,000-9.1%$169/sqft
        Source: Realcomp II #20251042921 Report a problem
        1/15/2026Price change$275,000-1.8%$186/sqft
        Source: Realcomp II #20251042921 Report a problem
        11/19/2025Price change$280,000-5.1%$189/sqft
        Source: Realcomp II #20251042921 Report a problem
        10/29/2025Price change$295,000-4.8%$199/sqft
        Source: Realcomp II #20251042921 Report a problem
        10/8/2025Listed for sale$310,000$209/sqft
        Source: Realcomp II #20251042921 Report a problem

        Public tax history

        YearProperty taxesTax assessment
        2024$1,064 +5.5%$109,040 +13.2%
        2023$1,009 -2%$96,290 +4.8%
        2022$1,030 -1.8%$91,900 +8.1%
        2021$1,048 $85,010 +12.4%
        2020-- $75,660 +5.1%
        2019$1,507 +46.8%$72,000 +6.5%
        2018$1,027 -34.8%$67,630
        2017$1,575 $67,630 +0.8%
        2016$1,575 $67,090 +4.8%
        2015-- $64,020 +22.5%
        2014-- $52,250 +27.1%
        2011-- $41,110 -44.7%
        2010$3,010 -0.8%$74,310 -8.1%
        2009$3,034 $80,860

        Find assessor info on the county website

        Monthly payment

        Est. payment

        Payment breakdown

        Explore the cost of this home by adjusting the details. Changes won't be saved.
        All calculations are estimates and provided by Zillow, Inc. for informational purposes only. Actual amounts may vary.
        HOA fees may include property taxes on listings classified as Co-Ops. Contact the listing agent and/or owner for fee details.
        Mortgage interest rates are dependent on a number of factors, including credit score, down payment, and repayment length. Interest rate data provided by Zillow Group Marketplace, Inc. as of 1/1/1970 from various mortgage lenders with which we have lead or other similar arrangements; the Estimated Payment is an average of those rates.
        See how much you could borrow to make a competitive offer.

        Climate risks

        Neighborhood: 48025

        Getting around

        27 / 100
        Car-Dependent

        Nearby schools

        GreatSchools rating

        A local agent can set up tours, give advice and negotiate with sellers.

        Browse local experts

        Similar homes

        Skip to the end of the carouselSkip to the beginning of the carousel