MAJOR PRICE IMPROVEMENT! NOW PRICED TO SELL! Rarely available move in ready, light filled RANCH-STYLE GROUND LEVEL END UNIT condo with SUNNY SOUTHERN EXPOSURE in highly desirable Beverly Manor in Beverly Hills with award winning BIRMINGHAM SCHOOLS! Featuring 2 bedrooms, 2 full baths, PLUS a flex room perfect for an office, den, or easily convert it to another bedroom if needed. Open concept dining and living area with cozy fireplace and door wall to a newer and private spacious composite deck with no steps entry and plenty of room for relaxing or dining, and a thoughtfully designed bright kitchen that maximizes space and convenience with plenty of cabinets and a large pantry with pull-out shelving for easy storage. The very spacious PRIMARY BEDROOM SUITE includes an en suite bathroom with walk in closet and dressing area. A generous hall walk in closet can be used for more storage, a craft room, a small office or a workout room. The unique floor plan features bedrooms on opposite ends of the home to give privacy to all, and this end unit is positioned at the back of the complex for quiet and serenity. This meticulously cared for home has fresh neutral paint throughout, in-unit washer & dryer and laundry room, newer wood look kitchen and foyer flooring, and just cleaned carpets. Wallside energy efficient WINDOWS INSTALLED 2023 and DOOR WALL REPLACED 2016. Amenities include secure and heated UNDERGROUND PARKING with 2 appointed spaces and elevator access, so no struggling with snow, rain or ice when entering or unloading, a beautifully appointed foyer entry with security cameras and key only access to condos, and community room with kitchen available for private gatherings. Extra storage is provided by a hallway cedar closet as well as a private basement storage area. ONE YEAR HOME WARRANTY PROVIDED BY SELLER AT CLOSING! Central location, Birmingham Schools, move in ready, and ground level ranch style living in the best location in Beverly Manor in Beverly Hills!
Sold for $262,000
Zillow last checked:
Listing updated:
Bought with:
Thomas Hutt, 6502346728
RE/MAX Classic
Source: Realcomp II,MLS#: 20261041285
Price history
| Date | Event | Price |
|---|---|---|
| 6/29/2026 | Sold | $262,000+0.8%$177/sqft |
Source:  Realcomp II #20261041285 Report a problem Realcomp II #20261041285 Report a problem | ||
| 6/14/2026 | Pending sale | $259,900$176/sqft |
Source: Realcomp II #20261041285 Report a problem | ||
| 6/4/2026 | Listed for sale | $259,900-3.7%$176/sqft |
Source: Realcomp II #20261041285 Report a problem | ||
| 6/4/2026 | Listing removed | $270,000$182/sqft |
Source: Realcomp II #20261020688 Report a problem | ||
| 4/1/2026 | Listed for sale | $270,000-3.5%$182/sqft |
Source: Realcomp II #20261020688 Report a problem | ||
| 4/1/2026 | Listing removed | $279,900$189/sqft |
Source: Realcomp II #20261008606 Report a problem | ||
| 2/12/2026 | Listed for sale | $279,900$189/sqft |
Source: Realcomp II #20261008606 Report a problem | ||
| 2/11/2026 | Listing removed | $279,900$189/sqft |
Source: Realcomp II #20261002079 Report a problem | ||
| 1/15/2026 | Listed for sale | $279,900-3.5%$189/sqft |
Source: Realcomp II #20261002079 Report a problem | ||
| 1/15/2026 | Listing removed | $290,000$196/sqft |
Source: Realcomp II #20251055703 Report a problem | ||
| 11/21/2025 | Listed for sale | $290,000-1.7%$196/sqft |
Source: Realcomp II #20251055703 Report a problem | ||
| 11/21/2025 | Listing removed | $295,000$199/sqft |
Source: Realcomp II #20251050916 Report a problem | ||
| 11/3/2025 | Price change | $295,000-1.6%$199/sqft |
Source: Realcomp II #20251050916 Report a problem | ||
| 10/23/2025 | Listed for sale | $299,900-4.8%$203/sqft |
Source: Realcomp II #20251048113 Report a problem | ||
| 10/23/2025 | Listing removed | $314,900$213/sqft |
Source: Realcomp II #20251031267 Report a problem | ||
| 10/2/2025 | Listed for sale | $314,900+93.2%$213/sqft |
Source: Realcomp II #20251031267 Report a problem | ||
| 12/9/2016 | Sold | $163,000$110/sqft |
Source: Public Record Report a problem | ||
| 9/13/2016 | Price change | $163,000-3%$110/sqft |
Source: Century 21 Town & Country-Royal Oak #216075143 Report a problem | ||
| 8/19/2016 | Listed for sale | $168,000-2.6%$114/sqft |
Source: Century 21 Town & Country-Royal Oak #216075143 Report a problem | ||
| 2/22/2005 | Sold | $172,500+74.2%$117/sqft |
Source: Public Record Report a problem | ||
| 6/28/1995 | Sold | $99,000$67/sqft |
Source: Public Record Report a problem | ||
Nearby homes
- $297,0003 bd2 ba1.5k sqft19710 W Thirteen Mile Rd APT 105, Beverly Hills, MI 48025Sold
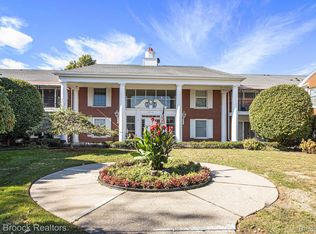
- $279,0002 bd2 ba1.4k sqft19710 W Thirteen Mile Rd APT 107, Beverly Hills, MI 48025Sold
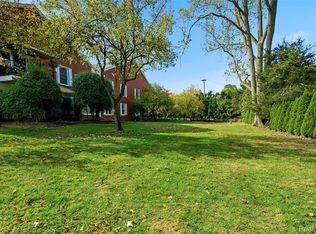
- $293,7003 bd2 ba1.6k sqft19710 W Thirteen Mile Rd APT 109, Beverly Hills, MI 48025Off Market
- $242,0002 bd2 ba1.4k sqft19710 W Thirteen Mile Rd APT 110, Beverly Hills, MI 48025Off Market
Get a cash offer in 3 minutes
Find out how much your home could sell for in as little as 3 minutes with a no-obligation cash offer.
Estimated market value
$260,800
