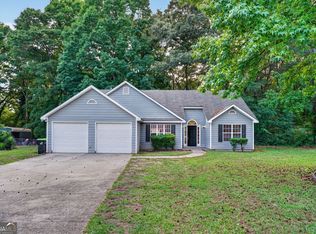
This 4-bedroom, 2.5-bath home, built in 2005, offers approximately 2,898 square feet of living space with a spacious and functional layout. The main level features multiple living areas, a large kitchen with ample cabinet and counter space, and a dining area with convenient flow for everyday use. A half bath on the main level adds functionality. The upper level includes a generously sized primary bedroom with a private bathroom, along with three additional bedrooms and a full secondary bath. The property provides flexible interior space and a backyard suitable for outdoor use, storage, or future improvements, with an attached garage completing the home.
Pending
Price cut: $10K (6/12)
$269,900
1974 Boulder Gate Dr, Ellenwood, GA 30294
4beds
2,898sqft
Single Family Residence
Built in 2005
0.35 Acres Lot
$268,500 Zestimate®
$93/sqft
$23/mo HOA
What's special
Attached garageSpacious and functional layoutFull secondary bathThree additional bedrooms
- 176 days |
- 593 |
- 26 |
Zillow last checked:
Listing updated:
Listed by:
Deandra Bryant 470-745-7877,
Trelora Realty, Inc.
Source: GAMLS,MLS#: 10680646
Facts & features
Interior
Bedrooms & bathrooms
- Bedrooms: 4
- Bathrooms: 3
- Full bathrooms: 2
- 1/2 bathrooms: 1
Rooms
- Room types: Family Room, Laundry, Other
Kitchen
- Features: Solid Surface Counters
Heating
- Central
Cooling
- Ceiling Fan(s), Central Air
Appliances
- Included: Other
- Laundry: Upper Level
Features
- Double Vanity, Tray Ceiling(s), Vaulted Ceiling(s), Walk-In Closet(s)
- Flooring: Carpet, Vinyl
- Windows: Bay Window(s)
- Basement: None
- Number of fireplaces: 1
- Fireplace features: Living Room
- Common walls with other units/homes: No Common Walls
Interior area
- Total structure area: 2,898
- Total interior livable area: 2,898 sqft
- Finished area above ground: 2,898
- Finished area below ground: 0
Video & virtual tour
Property
Parking
- Total spaces: 2
- Parking features: Attached, Garage
- Has attached garage: Yes
Features
- Levels: Two
- Stories: 2
- Patio & porch: Patio
- Body of water: None
Lot
- Size: 0.35 Acres
- Features: None
Details
- Parcel number: 15 045 02 132
Construction
Type & style
- Home type: SingleFamily
- Architectural style: Traditional
- Property subtype: Single Family Residence
Materials
- Brick
- Roof: Composition
Condition
- Resale
- New construction: No
- Year built: 2005
Utilities & green energy
- Sewer: Public Sewer
- Water: Public
- Utilities for property: Cable Available, Electricity Available, High Speed Internet, Natural Gas Available, Phone Available, Sewer Available, Underground Utilities, Water Available
Community & HOA
Community
- Features: Walk To Schools, Near Shopping
- Subdivision: Boulder Forest
HOA
- Has HOA: Yes
- Services included: Other
- HOA fee: $275 annually
Location
- Region: Ellenwood
Financial & listing details
- Price per square foot: $93/sqft
- Tax assessed value: $313,700
- Annual tax amount: $5,950
- Date on market: 1/28/2026
- Cumulative days on market: 94 days
- Listing agreement: Exclusive Right To Sell
- Listing terms: Cash,Conventional,FHA,VA Loan
- Electric utility on property: Yes
Estimated market value
$268,500
$255,000 - $282,000
$2,480/mo
Price history
| Date | Event | Price |
|---|---|---|
| 6/26/2026 | Pending sale | $269,900$93/sqft |
Source:  GAMLS #10680646 Report a problem GAMLS #10680646 Report a problem | ||
| 6/12/2026 | Price change | $269,900-3.6%$93/sqft |
Source: GAMLS #10680646 Report a problem | ||
| 6/6/2026 | Listed for sale | $279,900$97/sqft |
Source: GAMLS #10680646 Report a problem | ||
| 4/20/2026 | Pending sale | $279,900$97/sqft |
Source: GAMLS #10680646 Report a problem | ||
| 4/10/2026 | Price change | $279,900-1.8%$97/sqft |
Source: GAMLS #10680646 Report a problem | ||
| 4/3/2026 | Listed for sale | $284,900$98/sqft |
Source: GAMLS #10680646 Report a problem | ||
| 3/23/2026 | Pending sale | $284,900$98/sqft |
Source: GAMLS #10680646 Report a problem | ||
| 3/13/2026 | Listed for sale | $284,900$98/sqft |
Source: GAMLS #10680646 Report a problem | ||
| 2/28/2026 | Pending sale | $284,900$98/sqft |
Source: GAMLS #10680646 Report a problem | ||
| 1/28/2026 | Listed for sale | $284,900$98/sqft |
Source: GAMLS #10680646 Report a problem | ||
| 12/16/2025 | Listing removed | $284,900$98/sqft |
Source: GAMLS #10596858 Report a problem | ||
| 12/4/2025 | Price change | $284,900-1.7%$98/sqft |
Source: GAMLS #10596858 Report a problem | ||
| 11/17/2025 | Price change | $289,900-1%$100/sqft |
Source: GAMLS #10596858 Report a problem | ||
| 10/2/2025 | Price change | $292,900-1%$101/sqft |
Source: GAMLS #10596858 Report a problem | ||
| 9/23/2025 | Price change | $295,900-1.7%$102/sqft |
Source: GAMLS #10596858 Report a problem | ||
| 9/12/2025 | Price change | $300,900-2.3%$104/sqft |
Source: GAMLS #10596858 Report a problem | ||
| 9/3/2025 | Price change | $307,900-2.2%$106/sqft |
Source: GAMLS #10596858 Report a problem | ||
| 8/15/2025 | Listed for sale | $314,900+190.8%$109/sqft |
Source: GAMLS #10585169 Report a problem | ||
| 9/13/2024 | Listing removed | $2,175$1/sqft |
Source: Zillow Rentals Report a problem | ||
| 8/12/2024 | Price change | $2,175-7.4%$1/sqft |
Source: Zillow Rentals Report a problem | ||
| 7/20/2024 | Listed for rent | $2,350+62.1%$1/sqft |
Source: Zillow Rentals Report a problem | ||
| 3/24/2021 | Listing removed | -- |
Source: Owner Report a problem | ||
| 3/6/2019 | Listing removed | $1,450$1/sqft |
Source: Owner Report a problem | ||
| 2/14/2013 | Sold | $108,300$37/sqft |
Source: Public Record Report a problem | ||
Public tax history
| Year | Property taxes | Tax assessment |
|---|---|---|
| 2025 | $5,950 -0.7% | $125,480 -0.8% |
| 2024 | $5,994 -3.5% | $126,480 -4.6% |
| 2023 | $6,211 +20.7% | $132,560 +21.5% |
| 2022 | $5,146 +23% | $109,080 +25.2% |
| 2021 | $4,182 +38% | $87,120 +43.1% |
| 2020 | $3,030 | $60,886 -24.7% |
| 2019 | $3,030 -0.2% | $80,840 +32.8% |
| 2018 | $3,037 +12.7% | $60,886 +15% |
| 2017 | $2,693 -0.2% | $52,960 |
| 2016 | $2,699 | $52,960 +29% |
| 2014 | $2,699 | $41,040 +17.9% |
| 2013 | -- | $34,800 -33.3% |
| 2012 | -- | $52,160 +1.2% |
| 2011 | -- | $51,560 |
| 2010 | $1,637 -9.3% | $51,560 -9.4% |
| 2009 | $1,806 -14.6% | $56,880 -24.7% |
| 2008 | $2,114 +0.6% | $75,520 |
| 2007 | $2,101 | $75,520 |
| 2006 | $2,101 +281.1% | $75,520 +430.3% |
| 2005 | $551 +15.8% | $14,240 +18.7% |
| 2004 | $476 | $12,000 |
Find assessor info on the county website
Monthly payment
Est. payment
Payment breakdown
Explore the cost of this home by adjusting the details. Changes won't be saved.Climate risks
Neighborhood: 30294
Nearby schools
GreatSchools rating
- 3/10Cedar Grove Elementary SchoolGrades: PK-5Distance: 1.2 mi
- 3/10Cedar Grove Middle SchoolGrades: 6-8Distance: 1.6 mi
- 1/10Cedar Grove High SchoolGrades: 9-12Distance: 1.3 mi
Schools provided by the listing agent
- Elementary: Cedar Grove
- Middle: Cedar Grove
- High: Cedar Grove
Source: GAMLS. This data may not be complete. We recommend contacting the local school district to confirm school assignments for this home.
- $282,6004 bd2 ba2.6k sqft1978 Boulder Gate Dr, Ellenwood, GA 30294Off Market
- $309,5005 bd3 ba100 sqft1966 Boulder Gate Dr, Ellenwood, GA 30294Off Market
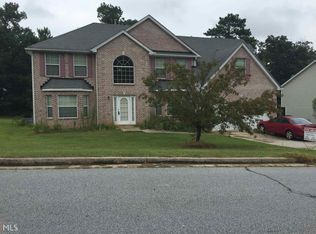
- $329,6004 bd3 ba3.2k sqft1973 Boulder Gate Dr, Ellenwood, GA 30294Off Market
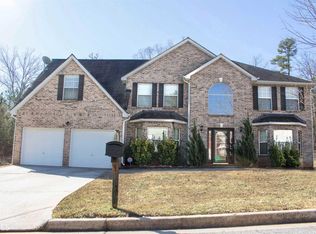
- $303,1004 bd2 ba2.7k sqft1958 Boulder Gate Dr, Ellenwood, GA 30294Off Market
- $283,2004 bd2 ba1.8k sqft1982 Boulder Gate Dr, Ellenwood, GA 30294Off Market
- $333,2004 bd2 ba3.1k sqft2154 Boulder Gate Dr, Ellenwood, GA 30294Off Market
- $300,4004 bd2 ba2.4k sqft1977 Boulder Gate Dr, Ellenwood, GA 30294Off Market
- $298,7004 bd2 ba2.5k sqft1969 Boulder Gate Dr, Ellenwood, GA 30294Off Market
A local agent can set up tours, give advice and negotiate with sellers.
Similar homes
- $279,9004 bd3 ba3k sqft5151 Tara Creek Dr, Ellenwood, GA 30294Active

 MLS ID #10794255, Shontay Rose, Trelora Realty, Inc.. GAMLS
 - $249,9004 bd3 ba2.2k sqft180 Palisade Point Dr, Ellenwood, GA 30294Active
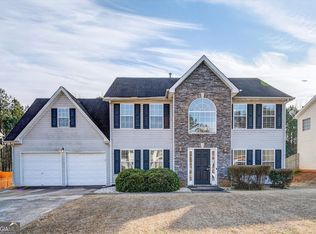 MLS ID #10694681, Shontay Rose, Trelora Realty, Inc.. GAMLS
 - $268,0003 bd3 ba1.4k sqft4093 Ward Lake Trl, Ellenwood, GA 30294Active
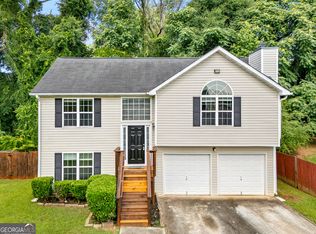 MLS ID #10786298, Sherry Li, C-Star Realty GA. GAMLS
 - $234,9003 bd2 ba1.5k sqft221 Fairview Point, Ellenwood, GA 30294Active
 MLS ID #10763799, Shontay Rose, Trelora Realty, Inc.. GAMLS
 - $249,9003 bd2 ba2.1k sqft444 Cauthen Ct, Ellenwood, GA 30294Active Under ContractMLS ID #10643571, Deandra Bryant, Trelora Realty, Inc.. GAMLS
- $219,9003 bd2 ba1.6k sqft1004 Fairview Rd, Ellenwood, GA 30294ActiveMLS ID #10702599, Deandra Bryant, Trelora Realty, Inc.. GAMLS
- $249,9004 bd3 ba1.9k sqft3885 Riverside Pkwy, Decatur, GA 30034ActiveMLS ID #10712410, Deandra Bryant, Trelora Realty, Inc.. GAMLS
- $214,9003 bd3 ba1.6k sqft4292 Linecrest Ln, Ellenwood, GA 30294ActiveMLS ID #10676110, Christina Parker, Trelora Realty, Inc.. GAMLS
- $294,9004 bd3 ba1.7k sqft3325 Idle Creek Way, Decatur, GA 30034ActiveMLS ID #10694707, Tiffany Jones, Trelora Realty, Inc.. GAMLS
- $269,9004 bd3 ba2.9k sqft2350 Lake Royale Dr, Riverdale, GA 30296Active Under ContractMLS ID #10702569, Deandra Bryant, Trelora Realty, Inc.. GAMLS
- $315,2003 bd3 ba2k sqft3580 Cherry Bloom Way, Decatur, GA 30034ActiveMLS ID #10795707, Arthur Chung, EveryState. GAMLS
- $234,9003 bd2 ba1.9k sqft3560 Dogwood Farm Rd, Decatur, GA 30034ActiveMLS ID #10799640, Yanni Uriah, Trelora Realty, Inc.. GAMLS
- $309,9006 bd3 ba2.3k sqft2917 Duncan Pl, Decatur, GA 30034ActiveMLS ID #10759821, Steven T Koleno, Beycome Brokerage Realty LLC. GAMLS
- $269,0004 bd3 ba1.7k sqft6155 Raleigh Oaks Ct, Lithonia, GA 30058ActiveMLS ID #10801516, Arthur Chung, EveryState. GAMLS
- $254,9004 bd3 ba2.2k sqft6065 Shadow Lake Vw, Lithonia, GA 30058ActiveMLS ID #10795620, Yanni Uriah, Trelora Realty, Inc.. GAMLS
- $239,0003 bd3 ba2.5k sqft3821 Rex Mill Sq, Rex, GA 30273ActiveMLS ID #10772371, Sherry Li, C-Star Realty GA. GAMLS
- $289,9005 bd3 ba2.3k sqft10683 Redbud Ln, Jonesboro, GA 30238ActiveMLS ID #10804163, Yanni Uriah, Trelora Realty, Inc.. GAMLS
- $260,0004 bd4 ba2.3k sqft2653 Laurel Woods Ln SE, Conyers, GA 30094ActiveMLS ID #10681434, Steven T Koleno, Beycome Brokerage Realty LLC. GAMLS
- $269,9004 bd3 ba1.8k sqft2257 Creel Rd, Atlanta, GA 30349ActiveMLS ID #10797666, Shontay Rose, Trelora Realty, Inc.. GAMLS
- $291,4003 bd3 ba2k sqft4421 John Wesley Dr, Decatur, GA 30035ActiveMLS ID #10798020, Arthur Chung, EveryState. GAMLS
