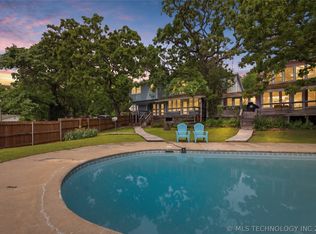
Nearly 7 acres near Tenkiller Lake, with two homes, two shops and RV income potential. This property is three parcels sold together (MLS 2641006, 2641004 and 2641007). The 2-acre parcel has a 4-bed, 2-bath doublewide with two living areas, vaulted ceilings, a wood-burning fireplace, a ramp entry, a deck and covered porch, and two shops. Horses are allowed. The 3.99-acre wooded parcel has a 3-bed, 2-bath doublewide with a covered porch and patio, which makes a great guest house, rental, or place for family. The 1-acre parcel has 5 RV pads with water, electric and septic already in place. You can live in one home, rent the other, and fill the RV pads. Less than a mile to the lake, with a marina and boat ramp nearby. Keys Schools. No HOA. FHA, VA, USDA, Conventional and 203k are all options.
For sale
$275,000
19744 W Pettit Bay Rd, Park Hill, OK 74451
4beds
2,128sqft
Manufactured Home, Single Family Residence
Built in 2002
2 Acres Lot
$-- Zestimate®
$129/sqft
$-- HOA
What's special
Two shopsTwo homesDeck and covered porchWood-burning fireplaceCovered porch and patioVaulted ceilings
- 5 hours
- 18
- 1
Zillow last checked:
Listing updated:
Listed by:
Nancy Wilmeth 918-896-3526,
eXp Realty, LLC
Source: MLS Technology, Inc.,MLS#: 2641006 Originating MLS: MLS Technology
Facts & features
Interior
Bedrooms & bathrooms
- Bedrooms: 4
- Bathrooms: 2
- Full bathrooms: 2
Primary bedroom
- Description: Primary Bedroom,Private Bath,Walk-in Closet
- Level: First
Bedroom
- Description: Bedroom,No Bath,Walk-in Closet
- Level: First
Bedroom
- Description: Bedroom,No Bath,Walk-in Closet
- Level: First
Bedroom
- Description: Bedroom,
- Level: First
Primary bathroom
- Description: Primary Bath,Double Sink,Full Bath,Separate Shower,Bathtub
- Level: First
Bathroom
- Description: Hall Bath,Full Bath,Bathtub
- Level: First
Den
- Description: Den/Family Room,Bookcase,Fireplace
- Level: First
Dining room
- Description: Dining Room,Formal,Combo w/ Living
- Level: First
Kitchen
- Description: Kitchen,Island,Breakfast Nook,Pantry
- Level: First
Living room
- Description: Living Room,Formal
- Level: First
Office
- Description: Office,Closet
- Level: First
Utility room
- Description: Utility Room,Inside
- Level: First
Heating
- Central, Electric
Cooling
- Central Air
Appliances
- Included: Dishwasher, Electric Water Heater, Ice Maker, Microwave, Oven, Range, Refrigerator, Stove, PlumbedForIce Maker
- Laundry: Washer Hookup, Electric Dryer Hookup
Features
- High Ceilings, High Speed Internet, Laminate Counters, Vaulted Ceiling(s), Wired for Data, Ceiling Fan(s), Electric Oven Connection
- Flooring: Carpet, Vinyl
- Doors: Storm Door(s)
- Windows: Vinyl, Storm Window(s)
- Number of fireplaces: 1
- Fireplace features: Blower Fan, Wood Burning
Interior area
- Total structure area: 2,128
- Total interior livable area: 2,128 sqft
Property
Accessibility
- Accessibility features: Accessible Approach with Ramp, Accessible Doors
Features
- Levels: One
- Stories: 1
- Patio & porch: Covered, Deck, Porch
- Exterior features: Gravel Driveway, Rain Gutters, Satellite Dish
- Pool features: None
- Fencing: Partial
- Waterfront features: Boat Ramp/Lift Access
- Body of water: Tenkiller Lake
Lot
- Size: 2 Acres
- Features: Mature Trees
Details
- Additional structures: Other, Workshop
- Has additional parcels: Yes
- Parcel number: 00002215N22E003200
- Horses can be raised: Yes
- Horse amenities: Horses Allowed
Construction
Type & style
- Home type: MobileManufactured
- Architectural style: Other
- Property subtype: Manufactured Home, Single Family Residence
Materials
- Manufactured, Vinyl Siding
- Foundation: Permanent, Tie Down
- Roof: Asphalt,Fiberglass
Condition
- Year built: 2002
Utilities & green energy
- Sewer: Septic Tank
- Water: Rural
- Utilities for property: Electricity Available, Water Available
Community & HOA
Community
- Features: Gutter(s), Marina
- Security: No Safety Shelter, Smoke Detector(s)
- Subdivision: Cherokee Co Unplatted
HOA
- Has HOA: No
Location
- Region: Park Hill
Financial & listing details
- Price per square foot: $129/sqft
- Tax assessed value: $58,950
- Annual tax amount: $542
- Date on market: 11/18/2026
- Listing terms: Conventional,FHA 203(k),FHA,USDA Loan,VA Loan
- Body type: Double Wide
Estimated market value
Not available
Estimated sales range
Not available
Not available
Price history
| Date | Event | Price |
|---|---|---|
| 11/20/2026 | Listed for sale | $275,000+281.9%$129/sqft |
Source:  MLS Technology, Inc. #2641006 Report a problem | ||
| 5/6/2013 | Sold | $72,000-4%$34/sqft |
Source: MLS Technology, Inc. #1304880 Report a problem | ||
| 12/7/2012 | Price change | $75,000-6.3%$35/sqft |
Source: Cochran and Associates, LLC #1229523 Report a problem | ||
| 9/18/2012 | Price change | $80,000-15.8%$38/sqft |
Source: Coldwell Banker Select - Tulsa #1226935 Report a problem | ||
| 9/8/2012 | Price change | $95,000-7.8%$45/sqft |
Source: Coldwell Banker Select - Tulsa #1226935 Report a problem | ||
| 9/5/2012 | Listed for sale | $103,000+8.4%$48/sqft |
Source: Coldwell Banker Select #1226935 Report a problem | ||
| 3/16/2012 | Listing removed | $95,000$45/sqft |
Source: ERA John Hausam Realtors #1128842 Report a problem | ||
| 3/24/2011 | Listed for sale | $95,000-7.8%$45/sqft |
Source: ERA John Hausam Realtors #1108067 Report a problem | ||
| 7/22/2010 | Listed for sale | $103,000-6.4%$48/sqft |
Source: CENTURY 21 Wright Real Estate #1010282 Report a problem | ||
| 1/9/2010 | Price change | $110,000-8.3%$52/sqft |
Source: Tenkiller Lake Realty #925651 Report a problem | ||
| 9/26/2009 | Price change | $120,000-7.6%$56/sqft |
Source: Tenkiller Lake Realty #925651 Report a problem | ||
| 5/13/2009 | Price change | $129,900-1.6%$61/sqft |
Source: Tenkiller Lake Realty #906094 Report a problem | ||
| 4/3/2009 | Listed for sale | $132,000$62/sqft |
Source: Tenkiller Lake Realty #906094 Report a problem | ||
Public tax history
| Year | Property taxes | Tax assessment |
|---|---|---|
| 2025 | $542 +1.7% | $6,485 +5% |
| 2024 | $533 +10% | $6,176 |
| 2023 | $485 -0.8% | $6,176 |
| 2022 | $489 -0.7% | $6,176 |
| 2021 | $492 -6% | $6,176 -4.1% |
| 2020 | $523 +0.1% | $6,441 -5.1% |
| 2019 | $523 -3.7% | $6,784 -3.7% |
| 2018 | $543 -3.4% | $7,042 -3.1% |
| 2017 | $562 -11.1% | $7,264 -8.3% |
| 2016 | $632 +1.7% | $7,920 |
| 2015 | $622 +0.2% | $7,920 |
| 2014 | $621 +578.9% | $7,920 +583.9% |
| 2013 | $91 -78.6% | $1,158 -82% |
| 2012 | $427 -0.8% | $6,422 |
| 2011 | $431 -1.4% | $6,422 |
| 2010 | $437 +6.1% | $6,422 +5.1% |
| 2009 | $411 -1.1% | $6,109 |
| 2008 | $416 -3.1% | $6,109 |
| 2007 | $429 | $6,109 |
Find assessor info on the county website
Monthly payment
Climate risks
Neighborhood: 74451
Nearby schools
Schools provided by the listing agent
- Elementary: Keys
- Middle: Keys
- High: Keys
- District: Keys - Sch Dist (I6)
Source: MLS Technology, Inc.. This data may not be complete. We recommend contacting the local school district to confirm school assignments for this home.
Similar homes
- $275,0003 bd2 ba1.2k sqft19762 W Pettit Bay Rd, Park Hill, OK 74451For SaleMLS ID #2641004, Nancy Wilmeth, eXp Realty, LLC. MLS Technology, Inc.
- $269,0003 bd2 ba1.2k sqft26977 S 520th Rd, Park Hill, OK 74451For Sale
 MLS ID #2641305, Stacy Alexander, RE/MAX & ASSOCIATES. MLS Technology, Inc.
- $275,0004 bd3 ba2.2k sqft28140 S Boathouse Ln, Park Hill, OK 74451For Sale
 MLS ID #2621867, Pamela Chyba, ListWithFreedom.com. MLS Technology, Inc.
- $280,0003 bd3 ba2k sqft20413 W 874th Rd #20413, Park Hill, OK 74451For Sale
 MLS ID #2640376, Angela Thornton, Tenkiller Lake and Land. MLS Technology, Inc.
