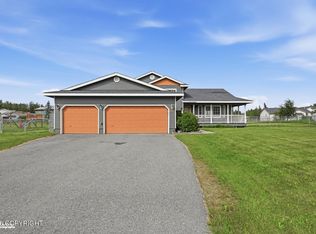
Welcome to this beautifully maintained, turnkey split-level home in the highly coveted Equestrian Estates one of Palmer's most desirable neighborhoods. Ideally situated in the heart of Palmer with an easy commute to Anchorage, this 4-bedroom, 3-bathroom home offers the perfect combination of comfort, functionality, and location.The main level features a bright, open living area filled with natural light creating an inviting space for everyday living and entertaining. The thoughtfully designed kitchen and dining area flow seamlessly together making gatherings with family and friends effortless. Upstairs you'll find all four bedrooms, including the spacious primary suite, providing a private retreat away from the main living spaces. The lower level offers a generous second living room centered around a cozy gas fireplace along with a full bathroom and laundry room. This versatile space is perfect for a media room, playroom, home office, or comfortable accommodations for extended guests. Outside, enjoy the fully fenced backyard with mature landscaping, offering privacy and plenty of room to relax, entertain, garden, or let pets play. Located in the sought-after Equestrian Estates community, this move-in-ready home combines the charm of Palmer with the convenience of an easy Anchorage commute. Close to schools, shopping, dining, and endless outdoor recreation, this is an exceptional opportunity to own a home in one of the Valley's most desirable neighborhoods.
Pending
$445,000
1975 N Belmont Ave, Palmer, AK 99645
4beds
1,758sqft
Single Family Residence
Built in 1999
0.46 Acres Lot
$447,700 Zestimate®
$253/sqft
$17/mo HOA
What's special
- 33 days |
- 133 |
- 3 |
Zillow last checked:
Listing updated:
Listed by:
Ariel Boehringer,
Keller Williams Realty Alaska Group of Wasilla
Source: AKMLS,MLS#: 26-8834
Facts & features
Interior
Bedrooms & bathrooms
- Bedrooms: 4
- Bathrooms: 3
- Full bathrooms: 2
- 3/4 bathrooms: 1
Heating
- Forced Air, Natural Gas
Features
- Ceiling Fan(s), Family Room, Laminate Counters, Vaulted Ceiling(s)
- Flooring: Carpet, Laminate
- Has basement: No
- Has fireplace: Yes
- Fireplace features: Gas
- Common walls with other units/homes: No Common Walls
Interior area
- Total structure area: 1,758
- Total interior livable area: 1,758 sqft
Property
Parking
- Total spaces: 2
- Parking features: Garage Door Opener, Paved, Attached, No Carport
- Attached garage spaces: 2
- Has uncovered spaces: Yes
Features
- Levels: Tri-Level
- Patio & porch: Deck/Patio
- Has spa: Yes
- Spa features: Bath
- Fencing: Fenced
- Waterfront features: None, No Access
Lot
- Size: 0.46 Acres
- Features: Fire Service Area, Landscaped, Road Service Area
- Topography: Level
Details
- Parcel number: 2946B01L010
- Zoning: UNK
- Zoning description: Unknown (re: all MSB)
Construction
Type & style
- Home type: SingleFamily
- Property subtype: Single Family Residence
Materials
- Wood Frame - 2x6, Wood Siding
- Foundation: Block
- Roof: Asphalt,Composition,Shingle
Condition
- New construction: No
- Year built: 1999
Utilities & green energy
- Sewer: Septic Tank
- Water: Shared Well
Community & HOA
HOA
- Has HOA: Yes
- HOA fee: $200 annually
Location
- Region: Palmer
Financial & listing details
- Price per square foot: $253/sqft
- Tax assessed value: $382,500
- Annual tax amount: $4,201
- Date on market: 7/16/2026
- Road surface type: Paved
Estimated market value
$447,700
$425,000 - $470,000
$2,961/mo
Price history
| Date | Event | Price |
|---|---|---|
| 7/18/2026 | Pending sale | $445,000$253/sqft |
Source:  AKMLS #26-8834 Report a problem AKMLS #26-8834 Report a problem | ||
| 7/16/2026 | Listed for sale | $445,000+11.5%$253/sqft |
Source: AKMLS #26-8834 Report a problem | ||
| 5/24/2024 | Sold | -- |
Source: AKMLS #24-3195 Report a problem | ||
| 4/4/2024 | Pending sale | $399,000$227/sqft |
Source: AKMLS #24-3195 Report a problem | ||
| 4/2/2024 | Listed for sale | $399,000$227/sqft |
Source: AKMLS #24-3195 Report a problem | ||
| 6/30/2009 | Sold | -- |
Source: AKMLS #09-600 Report a problem | ||
| 8/22/2002 | Sold | -- |
Source: Public Record Report a problem | ||
| 5/14/2000 | Sold | -- |
Source: AKMLS #99-277510 Report a problem | ||
Public tax history
| Year | Property taxes | Tax assessment |
|---|---|---|
| 2025 | $4,201 +309.6% | $382,500 +321.6% |
| 2024 | $1,026 +6% | $90,719 +3.2% |
| 2023 | $967 -18.6% | $87,900 -14.4% |
| 2022 | $1,188 +42.6% | $102,700 -63.7% |
| 2021 | $833 +30.5% | $282,900 +6.4% |
| 2020 | $638 +29.9% | $266,000 +4.5% |
| 2019 | $491 +12.3% | $254,600 +1.5% |
| 2018 | $438 -84.2% | $250,800 +5.1% |
| 2017 | $2,772 | $238,700 +0.8% |
| 2016 | $2,772 | $236,900 +2.7% |
| 2015 | $2,772 | $230,700 +6.4% |
| 2014 | $2,772 | $216,900 0% |
| 2013 | -- | $217,000 +3.2% |
| 2012 | -- | $210,300 -5.5% |
| 2011 | -- | $222,600 -1.8% |
| 2010 | -- | $226,600 +1.3% |
| 2009 | -- | $223,800 -1.6% |
| 2008 | -- | $227,400 |
| 2007 | -- | $227,400 +8.8% |
| 2006 | -- | $209,100 +13.7% |
| 2005 | -- | $183,900 +10.6% |
| 2004 | -- | $166,200 +6.6% |
| 2003 | -- | $155,900 +0.8% |
| 2002 | -- | $154,700 +1.2% |
| 2001 | -- | $152,900 |
Find assessor info on the county website
Monthly payment
Est. payment
Payment breakdown
Explore the cost of this home by adjusting the details. Changes won't be saved.Climate risks
Neighborhood: 99645
Nearby schools
GreatSchools rating
- NASwanson Elementary SchoolGrades: PK-2Distance: 2.2 mi
- 7/10Palmer Middle SchoolGrades: 6-8Distance: 1.9 mi
- 4/10Palmer High SchoolGrades: 9-12Distance: 0.9 mi
Schools provided by the listing agent
- Elementary: Sherrod/Swanson
- Middle: Palmer
- High: Palmer
Source: AKMLS. This data may not be complete. We recommend contacting the local school district to confirm school assignments for this home.
- $506,6003 bd3 ba2.1k sqft1995 Belmont Ave, Palmer, AK 99645Off Market
- $575,6003 bd3 ba2.1k sqft1995 N Belmont Ave, Palmer, AK 99645Off Market

- $388,200-- bd-- ba1.2k sqft1945 N Belmont Ave, Palmer, AK 99645Off Market
- $536,800-- bd-- ba3.4k sqft2067 N Verde Dr, Palmer, AK 99645Off Market
- $548,600-- bd-- ba5k sqft2051 N Verde Dr, Palmer, AK 99645Off Market
- $416,500-- bd-- ba1.9k sqft1950 N Belmont Ave, Palmer, AK 99645Off Market
- $394,4003 bd2 ba1.3k sqft1821 N Belmont Cir, Palmer, AK 99645Off Market
- $--4 bd3 ba3.2k sqft2085 N Verde Dr, Palmer, AK 99645Sold
A local agent can set up tours, give advice and negotiate with sellers.
A local lender can help you make sure your offer is ready when you are.
Similar homes
- $410,0003 bd3 ba1.8k sqft2020 N Kentucky Derby Dr, Palmer, AK 99645For Sale

 MLS ID #26-5968, Kevin Grein, Elite Real Estate Group. AKMLS
 - $465,0004 bd2 ba2.2k sqft9191 E Lexington St, Palmer, AK 99645For Sale
 MLS ID #26-9921, Scott Blair, My Favorite Realty LLC. AKMLS
 - $489,0004 bd3 ba2k sqft1300 S Pinnacle Mountain Dr, Palmer, AK 99645For Sale
 MLS ID #26-10091, Tarra L Quisenberry, Herrington and Company, LLC. AKMLS
 - $429,0003 bd3 ba2.1k sqft1029 S Felton St, Palmer, AK 99645For Sale
 MLS ID #26-9523, Tristan Smith, Real Broker Alaska. AKMLS
 - $420,0003 bd2 ba1.4k sqft1255 S Rebecca Dr, Palmer, AK 99645For SaleMLS ID #26-7674, Amanda Charles, Keller Williams Realty Alaska Group of Wasilla. AKMLS
- $425,0004 bd3 ba2.3k sqft1175 N Angus Loop, Palmer, AK 99645For SaleMLS ID #26-5062, Jeremy J. Burke, Real Broker Wasilla. AKMLS
- $419,0003 bd2 ba1.5k sqft220 N Lloyd St, Palmer, AK 99645For SaleMLS ID #26-9588, Emily Oliver, Real Estate Brokers of Alaska. AKMLS
- $482,0004 bd2 ba2.2k sqft9931 E Puffin Dr, Palmer, AK 99645For SaleMLS ID #26-6705, Polly B Reutov, Frontier Realty. AKMLS
- $379,0003 bd2 ba1.2k sqft5480 N Bonnie Dr, Palmer, AK 99645For SaleMLS ID #26-10362, Tyler J Bobo, Keller Williams Realty Alaska Group of Wasilla. AKMLS
- $499,0003 bd2 ba1.9k sqft108 S Montgomery Way, Palmer, AK 99645For SaleMLS ID #26-10035, Giacinto P Paoletti, Alaska Realty & Investments. AKMLS
- $385,0004 bd3 ba1.8k sqft7585 E Rawhide Ln, Palmer, AK 99645For SaleMLS ID #26-8137, Yvan C Corbin, Real Broker Alaska. AKMLS
- $499,9003 bd3 ba2.3k sqft8880 E Lexington St, Palmer, AK 99645For SaleMLS ID #26-8371, Joline J Millon, EXP Realty, LLC. AKMLS
- $465,0003 bd2 ba2k sqft5879 E Bideford Blvd, Palmer, AK 99645For SaleMLS ID #26-8134, Jesse Tanner, Tanner Group Premier Real Estate. AKMLS
- $485,0004 bd3 ba2k sqft9300 E Bernard Ct, Palmer, AK 99645For SaleMLS ID #26-7000, William Kendig, Top of the World Realty LLC. AKMLS
- $339,0004 bd2 ba1.4k sqft688 E Eklutna Ave, Palmer, AK 99645For SaleMLS ID #26-10047, Jay Van Diest, Valley Market Real Estate. AKMLS
- $449,9994 bd2 ba1.7k sqft3000 E Elderberry Dr, Wasilla, AK 99654For SaleMLS ID #26-9190, Alisa A Parrent, Firebird Realty, LLC. AKMLS
- $449,0004 bd3 ba1.6k sqft3787 E Darrington Village Cir, Wasilla, AK 99654For SaleMLS ID #26-10063, Barbara Huntley, Keller Williams Realty Alaska Group. AKMLS
- $364,9004 bd2 ba1.6k sqft810 N Hilltop Dr, Palmer, AK 99645For SaleMLS ID #26-7264, Brooke Stiltner, RE/MAX Dynamic Properties - Eagle River Branch. AKMLS
- $365,0003 bd2 ba1.2k sqft720 N Gulkana Ct, Palmer, AK 99645For SaleMLS ID #26-10190, Laurie Miller, Jack White Real Estate Mat Su. AKMLS
- $590,0004 bd2 ba2.1k sqft2300 N Laurel Dr, Palmer, AK 99645For SaleMLS ID #26-5825, Heather Maidl, Herrington and Company, LLC. AKMLS
