
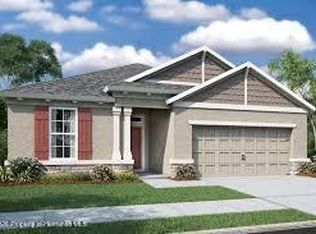
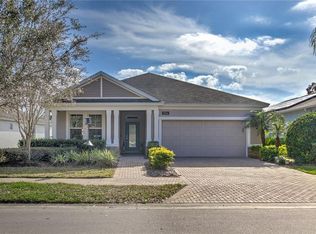
The 'Farmington' is a modern designed floor plan with an open concept layout that offers ample space and privacy for the entire family. With 2 generously sized bedrooms, plus a huge den, 2 full bathrooms, and a 2 car garage there's plenty of room to enjoy in this homes 1,817 sq. ft. of living space! The home has luxury features that you will notice immediately as you walk into the entry foyer. The floor plan is open to the dining-kitchen and great room, all overlooking the covered lanai. The Great room is a perfect size and is situated just off of the kitchen and has sliding glass doors that lead to the lanai. The well appointed kitchen is sure to impress with Stainless steel appliances including a range hood vented to the outside, beautiful solid stone countertops, 42 inch cabinets, and a huge island that offers additional counter space and seating. The Owners suite is spacious and offers his and hers closets, plenty of counter space and vanity storage at the separate sinks, plus a large, tiled shower. At the front of the home you will find the guest bedroom and a full bath with a linen closet. As you enter the great room you pass the huge laundry room and office space.With an open, spacious interior, a 2 car garage and modern features, the Farmington is available in three unique elevations-The Spanish, The Coastal and The Craftsman. Different homes may vary and restrictions apply.
This property is not currently displayed as for sale or rent on Zillow. This may be different from what's on other websites or public sources.