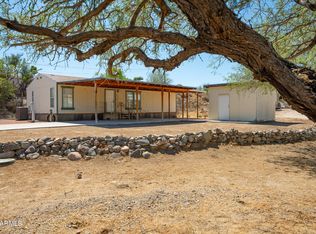
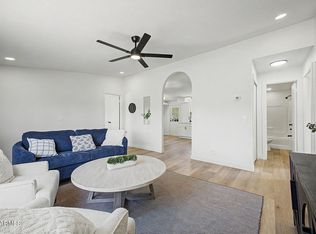
Wonderful opportunity to own a beautifully updated home with an impressive 1,050 sq. ft. oversized 3-car garage! No HOA, RV hookup with water and septic, a large corner lot, and mountain views from both the front covered patio and rear covered deck make this property truly special. Inside, dramatic vaulted ceilings with beams, skylights, upgraded laminate flooring, modern light fixtures and ceiling fans, and abundant windows create a bright, open, inviting atmosphere. The beautifully updated kitchen features white cabinetry with crown molding, granite countertops and backsplash, stainless steel appliances, pendant lighting, and a convenient pantry. The spacious primary suite offers a stylish barn-door entry to the luxurious en-suite bath, complete with a gorgeous granite vanity, upgraded hardware, stunning freestanding soaking tub, glass-enclosed walk-in shower, and walk-in closet. Enjoy Arizona outdoor living on the oversized covered back patio, complete with ceiling fans--perfect for relaxing or entertaining while taking in the mountain views. The expansive garage provides exceptional space for vehicles, storage, hobbies, and more, and features a sub panel with room for future expansion. The backyard is fully fenced, providing added privacy and space to enjoy the outdoors. Recent updates include: flooring (2026), wiring (2026), plumbing (2026), HVAC (2026), kitchen (2026), bathrooms (2026), and roof (2024). An added bonus, the Ring camera and additional cameras on the property convey. This is a must-see home offering the space, updates, views, privacy, and amenities you've been looking for!
Accepting backups
$374,900
19768 E SQUAW VALLEY Drive, Black Canyon City, AZ 85324
4beds
1,526sqft
Manufactured Home
Built in 1996
0.53 Acres Lot
$-- Zestimate®
$246/sqft
$-- HOA
What's special
Beautifully updated kitchenBeautifully updated homeLarge corner lotStylish barn-door entryConvenient pantryRear covered deckFront covered patio
- 14 days
- 425
- 29
Likely to sell faster than
Zillow last checked:
Listing updated:
Listed by:
Erin T Payne 214-450-7344,
Howe Realty,
Brandon Howe 602-909-6513,
Howe Realty
Source: ARMLS,MLS#: 7069101
Facts & features
Interior
Bedrooms & bathrooms
- Bedrooms: 4
- Bathrooms: 2
- Full bathrooms: 2
Heating
- Electric
Cooling
- Central Air, Ceiling Fan(s), Programmable Thmstat
Appliances
- Included: Dryer, Washer, Water Softener Owned, Refrigerator, Built-in Microwave, Dishwasher, Electric Range, Electric Oven
- Laundry: Inside
Features
- Non-laminate Counter, High Speed Internet, Granite Counters, Double Vanity, Eat-in Kitchen, Breakfast Bar, 9+ Flat Ceilings, No Interior Steps, Vaulted Ceiling(s), Pantry, Full Bth Master Bdrm, Separate Shwr & Tub
- Flooring: Laminate
- Windows: Skylight(s), Double Pane Windows
- Has basement: No
- Has fireplace: No
Interior area
- Total structure area: 1,526
- Total interior livable area: 1,526 sqft
Video & virtual tour
Property
Parking
- Total spaces: 3
- Parking features: Detached Garage, RV Access/Parking, Extended Length Garage, Detached
- Garage spaces: 3
Features
- Stories: 1
- Patio & porch: Covered Deck, Covered, Patio
- Exterior features: Rain Gutters, Storage, RV Hookup
- Spa features: None
- Fencing: Back Yard,Wood
- Has view: Yes
- View description: Desert, Panoramic, Mountain(s)
- Waterfront features: Wash
Lot
- Size: 0.53 Acres
- Features: Corner Lot, Natural Desert Back, Gravel/Stone Front
Details
- Parcel number: 50217015D
Construction
Type & style
- Home type: MobileManufactured
- Property subtype: Manufactured Home
Materials
- Wood Siding, Wood Frame, Blown Cellulose, Painted, Ducts Professionally Air-Sealed
- Roof: Composition
Condition
- Year built: 1996
Details
- Builder name: Palm Harbor Homes
Utilities & green energy
- Water: Pvt Water Company
Community & HOA
Community
- Subdivision: RIVER BEND
HOA
- Has HOA: No
- Services included: No Fees
Location
- Region: Black Canyon City
Financial & listing details
- Price per square foot: $246/sqft
- Tax assessed value: $144,195
- Annual tax amount: $1,294
- Date on market: 8/20/2026
- Cumulative days on market: 14 days
- Listing terms: Cash,Conventional,FHA,VA Loan
- Ownership: Fee Simple
- Road surface type: Gravel, Dirt
Estimated market value
Not available
Estimated sales range
Not available
Not available
Price history
| Date | Event | Price |
|---|---|---|
| 8/20/2026 | Listed for sale | $374,900+50%$246/sqft |
Source:  ARMLS #7069101 Report a problem ARMLS #7069101 Report a problem | ||
| 11/7/2025 | Sold | $250,000-7.4%$164/sqft |
Source: ARMLS #6922690 Report a problem | ||
| 9/24/2025 | Pending sale | $269,900$177/sqft |
Source: ARMLS #6922690 Report a problem | ||
| 9/20/2025 | Listed for sale | $269,900+63.6%$177/sqft |
Source: ARMLS #6922690 Report a problem | ||
| 10/16/2020 | Sold | $165,000$108/sqft |
Source: ARMLS #6140385 Report a problem | ||
| 10/1/2020 | Listed for sale | $165,000+13.8%$108/sqft |
Source: Squaw Peak Realty #6140385 Report a problem | ||
| 4/25/2005 | Sold | $145,000+683.8%$95/sqft |
Source: Public Record Report a problem | ||
| 2/16/1996 | Sold | $18,500$12/sqft |
Source: Public Record Report a problem | ||
Public tax history
| Year | Property taxes | Tax assessment |
|---|---|---|
| 2026 | $1,294 +27.8% | $9,869 +5% |
| 2025 | $1,012 -1.5% | $9,399 +5% |
| 2024 | $1,028 +10.8% | $8,951 -43.2% |
| 2023 | $928 -3.3% | $15,747 +11.7% |
| 2022 | $959 +4.5% | $14,100 +5.8% |
| 2021 | $918 -0.8% | $13,329 +19.4% |
| 2020 | $926 +4% | $11,163 |
| 2019 | $890 | -- |
| 2018 | -- | -- |
| 2017 | -- | -- |
| 2016 | -- | -- |
| 2015 | -- | -- |
| 2014 | -- | -- |
| 2013 | -- | -- |
| 2012 | -- | -- |
| 2011 | $791 | $8,548 |
| 2010 | -- | -- |
| 2009 | $845 +2% | -- |
| 2008 | $829 | -- |
| 2007 | -- | -- |
| 2006 | -- | -- |
| 2005 | -- | -- |
| 2004 | -- | -- |
| 2003 | -- | -- |
| 2002 | -- | -- |
| 2001 | -- | -- |
Find assessor info on the county website
Monthly payment
Climate risks
Neighborhood: 85324
Nearby schools
Schools provided by the listing agent
- Elementary: Canon School
- Middle: Canon School
- District: Canon Elementary District
Source: ARMLS. This data may not be complete. We recommend contacting the local school district to confirm school assignments for this home.
- $249,800-- bd-- ba1.5k sqft33366 S Coldwater Rd, Black Canyon City, AZ 85324Off Market
- $244,600-- bd-- ba1.2k sqft33370 S Coldwater Rd, Black Canyon City, AZ 85324Off Market
- $225,0003 bd2 ba1k sqft19725 E Squaw Valley Dr, Black Canyon City, AZ 85324Sold
- $305,200-- bd-- ba1.3k sqft33360 S Coldwater Rd, Black Canyon City, AZ 85324Off Market
Similar homes
- $--3 bd2 ba1.4k sqft34175 S Mud Springs Rd, Black Canyon City, AZ 85324Auction
 Auction.com 2
 - $399,0003 bd3 ba1.6k sqft33750 S Ridgeway Road, Black Canyon City, AZ 85324For Sale
 MLS ID #7028469, Shawn L Snelling, Squaw Peak Realty. ARMLS
 - $250,0003 bd2 ba1k sqft20421 E Kiva Road, Black Canyon City, AZ 85324For Sale
 MLS ID #7063522, William May, Breinholt May Realty & Investments. ARMLS
 - $300,0002 bd2 ba928 sqft33400 S TA DO HOYA Trail, Black Canyon City, AZ 85324For Sale
 MLS ID #7047579, Travis C Hinton, Citiea. ARMLS
 - $375,0003 bd2 ba1.9k sqft20255 E Stagecoach Trl, Mayer, AZ 86333For Sale
 MLS ID #1079650, Travis Fitch, FSR Realty. PAAR as distributed by MLS GRID
