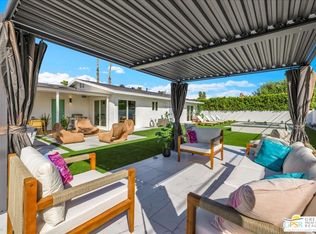
NO HOA! Welcome to your turnkey Palm Springs desert oasis in desirable Desert Park Estates. Completely remodeled and being offered fully designer-furnished, this 4-bedroom, 2-bath residence combines effortless indoor-outdoor entertaining with classic desert living. The bright, open layout features contemporary flooring, recessed lighting, and a modern chef’s kitchen equipped with sleek quartz countertops, custom cabinetry, and stainless steel appliances.
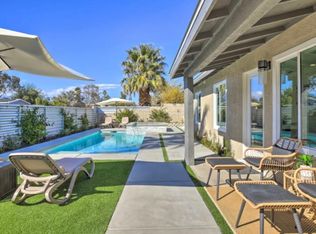
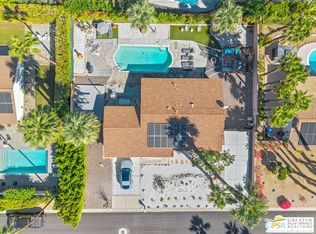
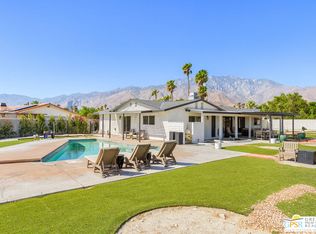
Step outside into your private, oversized 10,000+ sq. ft. lot featuring an in-ground pool, elevated spa, expansive sun patio, and sweeping panoramic views of the San Jacinto Mountains. An exceptional footprint offering 4 full bedrooms—ideal for a primary residence, private desert getaway, or turnkey corporate rental retreat. Located minutes from Downtown Palm Springs dining, shopping, golf, and the airport.
For sale
Listed by: First Class Platinum Brokers • Pedro Torres Jr. • 323-440-8113
$599,999
1978 Whitewater Club Rd, Palm Springs, CA 92262
4beds
1,320sqft
Single Family Residence
Built in 1979
10,018 Square Feet Lot
$584,100 Zestimate®
$455/sqft
$-- HOA
What's special
- 39 days
- 249
- 33
Zillow last checked:
Listing updated:
Listed by:
Pedro Torres Jr. DRE #02082088 323-440-8113,
First Class Platinum Brokers
Source: CRMLS,MLS#: DW26232257 Originating MLS: California Regional MLS
Facts & features
Interior
Bedrooms & bathrooms
- Bedrooms: 4
- Bathrooms: 2
- Full bathrooms: 2
- Main level bathrooms: 2
- Main level bedrooms: 4
Rooms
- Room types: Bedroom, Kitchen, Living Room, Primary Bathroom, Primary Bedroom
Primary bedroom
- Features: Main Level Primary
Primary bedroom
- Features: Primary Suite
Bedroom
- Features: All Bedrooms Down
Bedroom
- Features: Bedroom on Main Level
Bathroom
- Features: Bathroom Exhaust Fan, Low Flow Plumbing Fixtures, Quartz Counters, Remodeled, Upgraded, Vanity, Walk-In Shower
Kitchen
- Features: Kitchen Island, Kitchen/Family Room Combo, Quartz Counters, Stone Counters, Remodeled, Self-closing Cabinet Doors, Updated Kitchen
Heating
- Central, Forced Air, Natural Gas
Cooling
- Central Air, Electric
Appliances
- Included: Dishwasher, Free-Standing Range, Gas Cooktop, Disposal, Gas Oven, Gas Range, Microwave, Refrigerator, Range Hood, Vented Exhaust Fan, Water Heater, Dryer, Washer
- Laundry: Washer Hookup, Electric Dryer Hookup, In Garage
Features
- Ceiling Fan(s), Furnished, Open Floorplan, Quartz Counters, Stone Counters, Recessed Lighting, All Bedrooms Down, Bedroom on Main Level, Main Level Primary, Primary Suite
- Flooring: Vinyl
- Windows: Blinds, Double Pane Windows
- Has fireplace: No
- Fireplace features: None
- Furnished: Yes
- Common walls with other units/homes: No Common Walls
Interior area
- Total interior livable area: 1,320 sqft
Property
Parking
- Total spaces: 4
- Parking features: Concrete, Direct Access, Driveway, Garage
- Attached garage spaces: 2
- Uncovered spaces: 2
Accessibility
- Accessibility features: No Stairs, Accessible Doors
Features
- Levels: One
- Stories: 1
- Entry location: 1
- Patio & porch: Concrete, Covered, Open, Patio
- Exterior features: Lighting
- Has private pool: Yes
- Pool features: Filtered, Heated, In Ground, Private
- Has spa: Yes
- Spa features: Gunite, Heated, In Ground, Private
- Has view: Yes
- View description: Desert, Mountain(s), Panoramic, Pool
Lot
- Size: 10,018 Square Feet
- Features: 0-1 Unit/Acre, Back Yard, Desert Back, Front Yard, Landscaped, Rectangular Lot, Street Level, Yard
Details
- Parcel number: 501441014
- Zoning: w-2
- Special conditions: Standard
Construction
Type & style
- Home type: SingleFamily
- Architectural style: Modern,Ranch
- Property subtype: Single Family Residence
Materials
- Drywall, Frame, Stucco
- Foundation: Slab
Condition
- Updated/Remodeled,Turnkey
- New construction: No
- Year built: 1979
Utilities & green energy
- Electric: 220 Volts in Laundry, Standard
- Sewer: Public Sewer
- Water: Public
- Utilities for property: Cable Available, Cable Connected, Electricity Connected, Natural Gas Connected, Sewer Connected, Water Connected
Community & HOA
Community
- Features: Curbs, Foothills, Mountainous, Street Lights, Suburban
- Security: Carbon Monoxide Detector(s), Smoke Detector(s)
- Subdivision: Desert Park Estates (33103)
Location
- Region: Palm Springs
Financial & listing details
- Price per square foot: $455/sqft
- Date on market: 10/27/2026
- Cumulative days on market: 39 days
- Listing terms: Cash,Cash to New Loan,Conventional,FHA
- Inclusions: Refrigerator, Stove, Dishwasher
- Road surface type: Paved
Estimated market value
$584,100
$555,000 - $613,000
$3,569/mo
Price history
| Date | Event | Price |
|---|---|---|
| 10/28/2026 | Listed for sale | $599,999$455/sqft |
Source:  CRMLS #DW26232257 Report a problem | ||
Public tax history
Tax history is unavailable.
Monthly payment
Est. payment
Payment breakdown
Explore the cost of this home by adjusting the details. Changes won't be saved.Climate risks
Neighborhood: Gene Autry
- $430,0004 bd2 ba1.3k sqft1978 N Whitewater Club Dr, Palm Springs, CA 92262Sold

- $719,0003 bd2 ba1.2k sqft2002 N Whitewater Club Dr, Palm Springs, CA 92262Pending
- $780,0003 bd2 ba1.2k sqft1900 N Whitewater Club Dr, Palm Springs, CA 92262Off Market
- $235,8002 bd2 ba1.2k sqft3251 Arnico St, Palm Springs, CA 92262Off Market
Similar homes
- $599,0004 bd3 ba1.3k sqft2292 E Bellamy Rd, Palm Springs, CA 92262For Sale
 MLS ID #26102418PS, Marc Sanders DRE # 01888083, Compass. CLAW
- $575,0003 bd2 ba1.5k sqft2815 N Cypress Rd, Palm Springs, CA 92262For Sale
 MLS ID #CV26232564, Johanna Castro, REALTY ONE GROUP WEST. CRMLS
- $649,0003 bd2 ba1.3k sqft2852 E San Angelo Rd, Palm Springs, CA 92262For Sale
 MLS ID #219151197DA, Laura Clark, Equity Union. CRMLS
- $625,0004 bd2 ba1.8k sqft3096 Greg Cir, Palm Springs, CA 92262For Sale
 MLS ID #26989841PS, Axel Jonsson DRE # 02427039, Links Real Estate. CLAW
