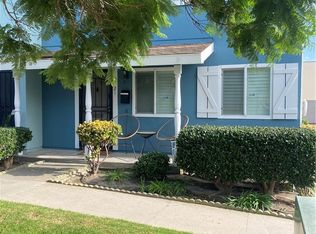
Modern style meets coastal living at 19792 Coventry Lane! Located in the desirable Huntington Continentals community in prime South Huntington Beach, less than two miles from the sand, this beautifully remodeled home brings together fresh finishes, inviting outdoor space, and the convenience of beach-close living. A charming Dutch front door sets the tone, opening to dual-pane windows, new laminate flooring throughout, recessed lighting, and a freshly painted brick fireplace that adds character to the home’s modern design. The stylish galley kitchen features dark granite countertops, self-closing cabinetry, and premium white glass appliances, along with a reverse osmosis system for filtered drinking water. An owned water softener system adds everyday comfort and convenience. Updated bathroom finishes include a walk-in shower, bathtub, and upgraded vanity, while convenient indoor stackable laundry makes everyday living easier. Step outside to your private back patio, complete with an upgraded Trex deck and new fencing—an inviting setting for morning coffee, dinner with friends, or unwinding after a day at the beach. A built-in backyard gas line offers the opportunity to add an outdoor fireplace and create an even cozier retreat. Huntington Continentals residents enjoy a community pool, playground, and basketball court. Set within the award-winning Fountain Valley School District and conveniently close to freeways, local restaurants, Pacific City, and Downtown Huntington Beach, this home puts the best of coastal Orange County within easy reach.
For sale
Listed by: Seven Gables Real Estate • Maurice Ehrencron • 562-230-0660
$725,000
19792 Coventry Ln, Huntington Beach, CA 92646
3beds
1,122sqft
Single Family Residence
Built in 1963
880 Square Feet Lot
$723,200 Zestimate®
$646/sqft
$325/mo HOA
What's special
- 7 days
- 515
- 40
Likely to sell faster than
Zillow last checked:
Listing updated:
Listed by:
Maurice Ehrencron DRE #02181931 562-230-0660,
Seven Gables Real Estate
Source: CRMLS,MLS#: OC26241069 Originating MLS: California Regional MLS
Facts & features
Interior
Bedrooms & bathrooms
- Bedrooms: 3
- Bathrooms: 2
- Full bathrooms: 1
- 1/2 bathrooms: 1
- Main level bathrooms: 1
Rooms
- Room types: Bedroom, Kitchen, Laundry, Living Room, Dining Room
Bedroom
- Features: All Bedrooms Up
Bathroom
- Features: Bathtub, Quartz Counters, Stone Counters, Remodeled, Soaking Tub, Separate Shower, Upgraded
Kitchen
- Features: Granite Counters, Remodeled, Self-closing Cabinet Doors, Self-closing Drawers, Updated Kitchen
Heating
- Forced Air
Cooling
- None
Appliances
- Included: Dishwasher, Gas Oven, Gas Range, Microwave, Water Softener, Tankless Water Heater, Water Purifier, Dryer, Washer
- Laundry: Stacked
Features
- Separate/Formal Dining Room, Granite Counters, Quartz Counters, Recessed Lighting, Storage, All Bedrooms Up
- Flooring: Vinyl
- Doors: Sliding Doors
- Windows: Double Pane Windows, Shutters
- Has fireplace: Yes
- Fireplace features: Living Room
- Common walls with other units/homes: 2+ Common Walls
Interior area
- Total interior livable area: 1,122 sqft
Property
Parking
- Total spaces: 1
- Parking features: Assigned, Carport, Detached Carport, Off Street
- Carport spaces: 1
Features
- Levels: Two
- Stories: 2
- Entry location: Front Door
- Patio & porch: Rear Porch, Patio
- Pool features: Community, Fenced, Filtered, Association
- Has spa: Yes
- Spa features: Association, Community, In Ground
- Fencing: Block,Wood
- Has view: Yes
- View description: Courtyard
Lot
- Size: 880 Square Feet
- Features: 0-1 Unit/Acre
Details
- Parcel number: 15341213
- Special conditions: Standard
Construction
Type & style
- Home type: SingleFamily
- Architectural style: Contemporary
- Property subtype: Single Family Residence
- Attached to another structure: Yes
Materials
- Drywall, Concrete, Copper Plumbing
- Foundation: Slab
- Roof: Composition,Common Roof,Shingle
Condition
- Updated/Remodeled,Turnkey
- New construction: No
- Year built: 1963
Utilities & green energy
- Sewer: Public Sewer
- Water: Public
- Utilities for property: Electricity Connected, Natural Gas Connected, Water Connected
Community & HOA
Community
- Features: Curbs, Park, Sidewalks, Pool
- Security: Carbon Monoxide Detector(s), Smoke Detector(s)
- Subdivision: Huntington Continental (Hcon)
HOA
- Has HOA: Yes
- Amenities included: Clubhouse, Sport Court, Dog Park, Barbecue, Playground, Pool, Pets Allowed, Spa/Hot Tub, Tennis Court(s)
- HOA fee: $325 monthly
- HOA name: Huntington Continental Townhouse Association, Inc.
- HOA phone: 714-508-9070
Location
- Region: Huntington Beach
Financial & listing details
- Price per square foot: $646/sqft
- Tax assessed value: $363,402
- Date on market: 11/11/2026
- Cumulative days on market: 7 days
- Listing terms: Cash,Cash to New Loan,Conventional,1031 Exchange,FHA,VA Loan
Estimated market value
$723,200
$687,000 - $759,000
$3,648/mo
Price history
| Date | Event | Price |
|---|---|---|
| 11/12/2026 | Listed for sale | $725,000+194.7%$646/sqft |
Source:  CRMLS #OC26241069 Report a problem | ||
| 3/28/2003 | Sold | $246,000+75.7%$219/sqft |
Source: Public Record Report a problem | ||
| 9/15/2000 | Sold | $140,000+33.3%$125/sqft |
Source: Public Record Report a problem | ||
| 3/17/1998 | Sold | $105,000+9.4%$94/sqft |
Source: Public Record Report a problem | ||
| 3/17/1995 | Sold | $96,000-6.5%$86/sqft |
Source: Public Record Report a problem | ||
| 8/18/1994 | Sold | $102,661$91/sqft |
Source: Public Record Report a problem | ||
Public tax history
| Year | Property taxes | Tax assessment |
|---|---|---|
| 2026 | -- | $363,402 +2% |
| 2025 | $4,282 +1.8% | $356,277 +2% |
| 2024 | $4,208 +2.4% | $349,292 +2% |
| 2023 | $4,109 +1.5% | $342,444 +2% |
| 2022 | $4,046 +1.9% | $335,730 +2% |
| 2021 | $3,970 +0.6% | $329,148 +1% |
| 2020 | $3,946 | $325,773 +2% |
| 2019 | $3,946 +2% | $319,386 +2% |
| 2018 | $3,868 +3.5% | $313,124 +2% |
| 2017 | $3,736 | $306,985 +2% |
| 2016 | $3,736 +4.3% | $300,966 +1.5% |
| 2015 | $3,581 +3.6% | $296,446 +2% |
| 2014 | $3,458 | $290,640 +12% |
| 2013 | -- | $259,454 |
| 2012 | -- | $259,454 -6% |
| 2011 | -- | $276,015 |
| 2010 | -- | $276,015 -0.2% |
| 2009 | -- | $276,671 +2% |
| 2008 | -- | $271,247 +2% |
| 2007 | -- | $265,929 +2% |
| 2006 | -- | $260,715 +2% |
| 2005 | -- | $255,603 +2% |
| 2004 | -- | $250,592 +72% |
| 2003 | -- | $145,656 +2% |
| 2002 | -- | $142,800 +2% |
| 2001 | $1,520 +15.4% | $140,000 +28.3% |
| 2000 | $1,317 | $109,083 |
Find assessor info on the county website
Monthly payment
Est. payment
Payment breakdown
Explore the cost of this home by adjusting the details. Changes won't be saved.Climate risks
Neighborhood: 92646
Nearby schools
Schools provided by the listing agent
- Middle: Talbert
- High: Edison
Source: CRMLS. This data may not be complete. We recommend contacting the local school district to confirm school assignments for this home.
- $506,7001 bd1 ba600 sqft9781 Continental Dr, Huntington Beach, CA 92646Off Market
- $640,0002 bd1 ba960 sqft9785 Continental Dr, Huntington Beach, CA 92646Off Market
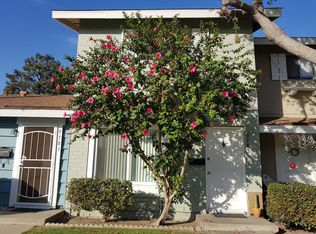
- $657,5003 bd2 ba1.1k sqft9789 Continental Dr, Huntington Beach, CA 92646Off Market
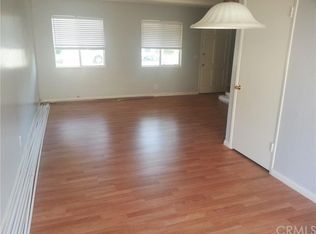
- $566,0002 bd2 ba864 sqft19795 Coventry Ln, Huntington Beach, CA 92646Off Market

Similar homes
- $749,0003 bd2 ba1.1k sqft19791 Cambridge Ln, Huntington Beach, CA 92646For Sale
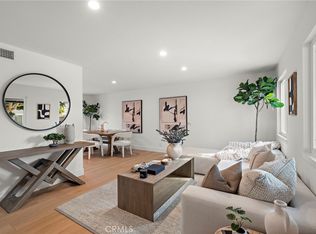 MLS ID #OC26212922, Nick Abraham, Compass. CRMLS
- $775,0004 bd2 ba1.2k sqft9857 Continental Dr, Huntington Beach, CA 92646For Sale
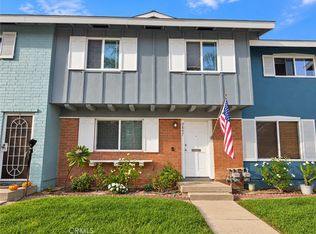 MLS ID #OC26212037, Christine DiCarlo, Remeo Realty Corp. CRMLS
- $725,0003 bd2 ba1.1k sqft9921 Cornwall Dr, Huntington Beach, CA 92646For Sale
 MLS ID #NP26189030, Jeffrey Newman, Newman Properties, Inc. CRMLS
- $675,0003 bd2 ba1.1k sqftVillage Townhomes, Huntington Beach, CA 92646For Sale
 MLS ID #260026476, Addie A Jacobs, Rise Realty. SDMLS
