An exceptional opportunity for homeownership in desirable Huntington Beach!
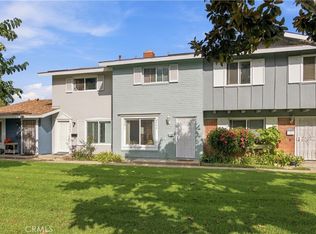
This inviting two-story townhome in the Huntington Continental community is classified as a single-family attached residence within a planned development. Featuring 3 bedrooms and 1.5 bathrooms, the home offers a fresh, move-in-ready interior. Recent improvements include new carpeting, fresh interior paint, updated lighting, and more, creating a comfortable and welcoming space with the opportunity to add your own personal touches.
Uniquely situated within the community, this home faces Adams Avenue with no buildings or other units obstructing the view, allowing refreshing ocean breezes to flow freely through the home and onto the covered front porch—a special feature offered by only a few units. Enjoy a private rear patio with a convenient storage shed and direct access to a covered carport.
The community offers wonderful amenities, including a pool and spa, clubhouse, basketball court, and playground. Shopping and restaurants are within walking distance, while the beautiful coastline is just a short drive or bike ride away.
Enjoy the Huntington Beach lifestyle and the pride of calling this home your own!
For sale
Listed by: Cambria Real Estate • Mary Jane Cambria • 714-749-7777
$658,800
9711 Adams Ave, Huntington Beach, CA 92646
3beds
1,122sqft
Townhouse
Built in 1964
946 Square Feet Lot
$656,100 Zestimate®
$587/sqft
$345/mo HOA
What's special
- 14 days
- 1,281
- 73
Likely to sell faster than
Zillow last checked:
Listing updated:
Listed by:
Mary Jane Cambria DRE #01034903 714-749-7777,
Cambria Real Estate
Source: CRMLS,MLS#: OC26225737 Originating MLS: California Regional MLS
Facts & features
Interior
Bedrooms & bathrooms
- Bedrooms: 3
- Bathrooms: 2
- Full bathrooms: 1
- 1/2 bathrooms: 1
- Main level bathrooms: 1
Rooms
- Room types: Bedroom
Bedroom
- Features: All Bedrooms Up
Bathroom
- Features: Bathtub, Separate Shower
Kitchen
- Features: Laminate Counters
Heating
- Forced Air
Cooling
- None
Appliances
- Included: Disposal, Gas Oven, Water Heater, Dryer, Washer
- Laundry: In Kitchen
Features
- Ceiling Fan(s), Paneling/Wainscoting, All Bedrooms Up
- Flooring: Carpet, Tile
- Has fireplace: No
- Fireplace features: None
- Common walls with other units/homes: 2+ Common Walls
Interior area
- Total interior livable area: 1,122 sqft
Property
Parking
- Total spaces: 2
- Parking features: Attached Carport, Covered
- Garage spaces: 1
- Carport spaces: 1
- Covered spaces: 2
Accessibility
- Accessibility features: None
Features
- Levels: Two
- Stories: 2
- Entry location: Front door
- Patio & porch: Concrete, Front Porch, Patio
- Pool features: Community, Association
- Has spa: Yes
- Spa features: Community
Lot
- Size: 946 Square Feet
Details
- Additional structures: Storage
- Parcel number: 15340657
- Special conditions: Trust
Construction
Type & style
- Home type: Townhouse
- Property subtype: Townhouse
- Attached to another structure: Yes
Condition
- New construction: No
- Year built: 1964
Utilities & green energy
- Electric: 220 Volts in Kitchen
- Sewer: Sewer Tap Paid
- Water: Public
- Utilities for property: Electricity Connected, Natural Gas Connected, Water Connected
Community & HOA
Community
- Features: Sidewalks, Pool
- Security: Carbon Monoxide Detector(s), Smoke Detector(s)
- Subdivision: Huntington Continental (Hcon)
HOA
- Has HOA: Yes
- Amenities included: Clubhouse, Playground, Pool, Spa/Hot Tub
- HOA fee: $345 monthly
- HOA name: Village Townhomes
- HOA phone: 949-625-5050
Location
- Region: Huntington Beach
Financial & listing details
- Price per square foot: $587/sqft
- Tax assessed value: $363,400
- Date on market: 10/26/2026
- Cumulative days on market: 14 days
- Listing terms: Cash,Cash to New Loan
Estimated market value
$656,100
$623,000 - $689,000
$3,310/mo
Price history
| Date | Event | Price |
|---|---|---|
| 10/26/2026 | Listed for sale | $658,800+167.8%$587/sqft |
Source:  CRMLS #OC26225737 Report a problem | ||
| 4/30/2003 | Sold | $246,000$219/sqft |
Source: Public Record Report a problem | ||
Public tax history
| Year | Property taxes | Tax assessment |
|---|---|---|
| 2026 | -- | $363,400 +2% |
| 2025 | $4,282 +1.8% | $356,275 +2% |
| 2024 | $4,208 +2.4% | $349,290 +2% |
| 2023 | $4,109 +1.5% | $342,442 +2% |
| 2022 | $4,046 +1.9% | $335,728 +2% |
| 2021 | $3,970 +0.6% | $329,146 +1% |
| 2020 | $3,946 | $325,772 +2% |
| 2019 | $3,946 +2% | $319,385 +2% |
| 2018 | $3,868 +3.5% | $313,123 +2% |
| 2017 | $3,736 | $306,984 +2% |
| 2016 | $3,736 +4.3% | $300,965 +1.5% |
| 2015 | $3,581 +6.1% | $296,445 +2.2% |
| 2014 | $3,376 | $290,037 +21% |
| 2013 | -- | $239,700 |
| 2012 | -- | $239,700 -6% |
| 2011 | -- | $255,000 -2.5% |
| 2010 | -- | $261,500 |
| 2009 | -- | $261,500 -3.6% |
| 2008 | -- | $271,247 +2% |
| 2007 | -- | $265,929 +2% |
| 2006 | -- | $260,715 +2% |
| 2005 | -- | $255,603 +2% |
| 2004 | -- | $250,592 +57.8% |
| 2003 | -- | $158,783 +2% |
| 2002 | -- | $155,670 +2% |
| 2001 | $1,655 +12.3% | $152,618 +17.4% |
| 2000 | $1,474 | $130,000 |
Find assessor info on the county website
Monthly payment
Est. payment
Payment breakdown
Explore the cost of this home by adjusting the details. Changes won't be saved.Climate risks
Neighborhood: 92646
Nearby schools
Schools provided by the listing agent
- High: Edison
Source: CRMLS. This data may not be complete. We recommend contacting the local school district to confirm school assignments for this home.
- $816,8003 bd1 ba1.1k sqft9707 Adams Ave, Huntington Beach, CA 92646Off Market
- $690,4003 bd1 ba1.1k sqft9715 Adams Ave, Huntington Beach, CA 92646Off Market

- $553,8002 bd1 ba1k sqft9719 Adams Ave, Huntington Beach, CA 92646Off Market
- $719,1004 bd2 ba1.2k sqft9703 Adams Ave, Huntington Beach, CA 92646Off Market

Similar homes
- $675,0003 bd2 ba1.1k sqftVillage Townhomes, Huntington Beach, CA 92646For Sale
 MLS ID #260026476, Addie A Jacobs, Rise Realty. SDMLS
- $675,0002 bd2 ba960 sqft19746 Kingswood Ln, Huntington Beach, CA 92646For Sale
 MLS ID #OC26229230, Ken Malecki, Choice Services Group, Inc. CRMLS
- $685,0003 bd3 ba1.1k sqft19775 Coventry Ln, Huntington Beach, CA 92646For Sale
 MLS ID #OC26177502, Vanessa Bui, House 2 Home Realtors. CRMLS
- $725,0003 bd2 ba1.1k sqft9921 Cornwall Dr, Huntington Beach, CA 92646For Sale
 MLS ID #NP26189030, Jeffrey Newman, Newman Properties, Inc. CRMLS
