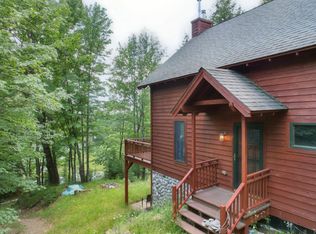
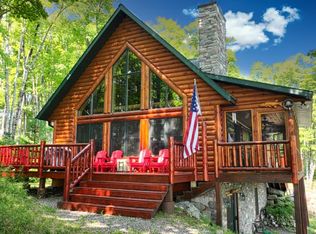
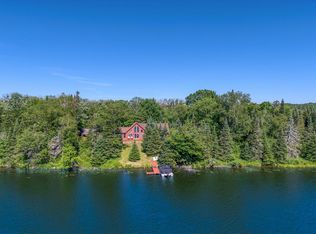
CISCO CHAIN HOME - THOUSAND ISLAND LAKE HOME: This excellent property sits on the East shore of Thousand Island Lake, offering beautiful western views and an almost new 3-bedroom, 2-bathroom home constructed in 2022. This home features 2 bedrooms on the main level with a large master bedroom and bathroom, a real fieldstone gas fireplace, vinyl plank flooring, basswood tongue and grove ceilings, custom kitchen featuring granite counter tops, custom cabinetry with pantry, and stainless steel appliances, and a 2-car attached garage for easy access. The lower level features a partially finished walkout basement with an additional bedroom and bathroom. The exterior features a lower-level lakeside patio with hot tub, upper deck, suspended pier, 2 storage sheds, and a small green house. Additional features include a Generac auxiliary generator system, central air conditioning, maintenance free smart siding, and high-speed internet. All located on 112 feet of prime shoreline on one of the best lakes in the Northwoods, offering gorgeous western view sunsets!
Under contract
$799,900
19792 Thousand Island Lake Rd, Watersmeet, MI 49969
3beds
1,507sqft
Single Family Residence
Built in 2022
1.46 Acres Lot
$-- Zestimate®
$531/sqft
$-- HOA
What's special
Small greenhouseUpper deckMaintenance free smart sidingSuspended pierReal fieldstone gas fireplaceBeautiful western viewsGorgeous western view sunsets
- 20 days |
- 674 |
- 37 |
Zillow last checked:
Listing updated:
Listed by:
ROY D ANTONIO 715-547-3341,
ELIASON REALTY - LAND O LAKES 715-547-3341
Source: GNMLS,MLS#: 218864
Facts & features
Interior
Bedrooms & bathrooms
- Bedrooms: 3
- Bathrooms: 3
- Full bathrooms: 3
Primary bedroom
- Level: First
- Dimensions: 12x13'8
Bedroom
- Level: Basement
- Dimensions: 11x14
Bedroom
- Level: First
- Dimensions: 11'3x10
Bathroom
- Level: Basement
Bathroom
- Level: First
Bathroom
- Level: First
Dining room
- Level: First
- Dimensions: 11'5x8'2
Great room
- Level: First
- Dimensions: 12'7x15'4
Kitchen
- Level: First
- Dimensions: 11'5x12'6
Porch
- Level: First
- Dimensions: 4x11
Utility room
- Level: First
- Dimensions: 8'11x7'2
Heating
- Forced Air, Propane
Cooling
- Central Air
Appliances
- Included: Dryer, Dishwasher, Gas Oven, Gas Range, Microwave, Propane Water Heater, Refrigerator, Washer
- Laundry: Main Level
Features
- Ceiling Fan(s), Cathedral Ceiling(s), High Ceilings, Bath in Primary Bedroom, Main Level Primary, Other, Pantry, Vaulted Ceiling(s), Walk-In Closet(s)
- Flooring: Laminate
- Basement: Egress Windows,Full,Partially Finished,Walk-Out Access
- Attic: Other
- Number of fireplaces: 1
- Fireplace features: Gas
Interior area
- Total structure area: 1,507
- Total interior livable area: 1,507 sqft
- Finished area above ground: 1,285
- Finished area below ground: 222
Property
Parking
- Total spaces: 2
- Parking features: Attached, Garage, Two Car Garage, Heated Garage
- Attached garage spaces: 2
Features
- Levels: One
- Stories: 1
- Patio & porch: Deck, Open, Patio
- Exterior features: Dock, Out Building(s), Patio, Shed, Propane Tank - Leased
- On waterfront: Yes
- Waterfront features: Shoreline - Sand, Shoreline - Gravel, Shoreline - Rocky
- Body of water: THOUSAND ISLAND
- Frontage length: 113,113
Lot
- Size: 1.46 Acres
- Features: Private, Rural Lot, Steep Slope, Secluded, Sloped, Wooded
Details
- Additional structures: Outbuilding, Shed(s)
- Parcel number: 0631101200
- Zoning description: Residential
- Other equipment: Generator
Construction
Type & style
- Home type: SingleFamily
- Architectural style: One Story
- Property subtype: Single Family Residence
Materials
- Composite Siding, Frame, Masonite
- Foundation: Poured
- Roof: Composition,Shingle
Condition
- Year built: 2022
Utilities & green energy
- Electric: Circuit Breakers
- Sewer: Mound Septic
- Water: Drilled Well
Community & HOA
Location
- Region: Watersmeet
Financial & listing details
- Price per square foot: $531/sqft
- Tax assessed value: $604,338
- Annual tax amount: $6,392
- Date on market: 8/4/2026
- Ownership: Fee Simple
- Road surface type: Paved
Estimated market value
Not available
Estimated sales range
Not available
Not available
Price history
| Date | Event | Price |
|---|---|---|
| 8/7/2026 | Contingent | $799,900$531/sqft |
Source:  MiRealSource #50217585 Report a problem MiRealSource #50217585 Report a problem | ||
| 8/4/2026 | Listed for sale | $799,900+529.8%$531/sqft |
Source:  GNMLS #218864 Report a problem GNMLS #218864 Report a problem | ||
| 1/26/2021 | Sold | $127,000-27.4%$84/sqft |
Source: Public Record Report a problem | ||
| 9/18/2020 | Sold | $175,000-46.2%$116/sqft |
Source: GNMLS #184503 Report a problem | ||
| 5/20/2020 | Listed for sale | $325,000$216/sqft |
Source: ELIASON REALTY OF LAND O LAKES #184503 Report a problem | ||
Public tax history
| Year | Property taxes | Tax assessment |
|---|---|---|
| 2025 | $6,087 +5.5% | $302,169 +21.5% |
| 2024 | $5,770 | $248,788 +15.8% |
| 2023 | -- | $214,795 +311.9% |
| 2022 | -- | $52,148 +2% |
| 2021 | -- | $51,105 -0.7% |
| 2020 | -- | $51,452 -1.3% |
| 2019 | -- | $52,148 0% |
| 2018 | -- | $52,150 -5.1% |
| 2017 | -- | $54,930 |
| 2016 | -- | $54,930 -12.2% |
| 2014 | -- | $62,580 |
| 2013 | -- | $62,580 |
Find assessor info on the county website
Monthly payment
Est. payment
Payment breakdown
Explore the cost of this home by adjusting the details. Changes won't be saved.Climate risks
Neighborhood: 49969
Nearby schools
GreatSchools rating
- 3/10Watersmeet Township SchoolGrades: K-12Distance: 10.8 mi
Schools provided by the listing agent
- Elementary: GO Watersmeet
- High: GO Watersmeet
Source: GNMLS. This data may not be complete. We recommend contacting the local school district to confirm school assignments for this home.
- $480,100-- bd3 ba-- sqft19788 Thousand Island Lake Rd, Watersmeet, MI 49969Off Market
- $359,300-- bd2 ba-- sqft19796 Thousand Island Lake Rd, Watersmeet, MI 49969Off Market
- $327,500-- bd1 ba-- sqft19806 Thousand Island Lake Rd, Watersmeet, MI 49969Off Market
- $448,500-- bd2 ba-- sqft19780 Thousand Island Lake Rd, Watersmeet, MI 49969Off Market
- $380,200-- bd1 ba-- sqft19802 Thousand Island Lake Rd, Watersmeet, MI 49969Off Market
- $764,7003 bd2 ba-- sqft19774 Thousand Island Lake Rd, Watersmeet, MI 49969Off Market
- $---- sqft19701 Old Us Highway 2 W, Watersmeet, MI 49969Off Market
- $465,800-- bd1 ba-- sqft19758 Thousand Island Lake Rd, Watersmeet, MI 49969Off Market
A local agent can set up tours, give advice and negotiate with sellers.
Similar homes
- $624,9003 bd3 ba1.9k sqft3628 Channel Rd, Watersmeet, MI 49969For Sale
 MLS ID #217592, BRET MILLER, ELIASON REALTY - LAND O LAKES. GNMLS
 - $779,0004 bd2 ba1.2k sqft8114 Ridge Rd, Presque Isle, WI 54557For Sale
 MLS ID #218695, RICK ERNST, CENTURY 21 PIERCE REALTY - BJ. GNMLS
 - $935,0002 bd2 ba1.8k sqft7872 W Musket Rd, Presque Isle, WI 54557For Sale
 MLS ID #218825, JAMES CHESHIRE, FIRST WEBER - MINOCQUA. GNMLS
 - $659,0002 bd1 ba1.3k sqft9663 E Musket Rd, Presque Isle, WI 54557For Sale
 MLS ID #218230, BRYAN DAHLIN, FIRST WEBER - RHINELANDER. GNMLS
 - $599,0003 bd2 ba1.1k sqft4922 Yellow Brick Ln, Land O Lakes, WI 54540For SaleMLS ID #218992, KATHY BUTLER, FIRST WEBER - MINOCQUA. GNMLS
- $624,9004 bd3 ba1.9k sqft4203 Bobber Dr, Conover, WI 54519For SaleMLS ID #216792, KAY REIL, RE/MAX PROPERTY PROS. GNMLS
- $649,0003 bd3 ba2k sqft5994 Beaver Trl, Eagle River, WI 54521For SaleMLS ID #217759, JOHN & DIANE MISINA, ELIASON REALTY - EAGLE RIVER. GNMLS
- $519,0002 bd2 ba1k sqft8195 E Bay Rd, Presque Isle, WI 54557For SaleMLS ID #218499, BONNIE BYRNES, HEADWATERS REALTY LLC. GNMLS
- $449,0002 bd1 ba964 sqft5165 Deer Lake Rd, Conover, WI 54519For SaleMLS ID #218733, JULIE WINTER-PAEZ (JWP GROUP), RE/MAX PROPERTY PROS. GNMLS
- $445,0002 bd2 ba1.8k sqft10310 Reible Ct, Boulder Junction, WI 54512For SaleMLS ID #217982, JIM TAIT, JIM TAIT REAL ESTATE/BLDR JCT. GNMLS
- $479,0002 bd2 ba1.8k sqft4233 Hegemann Rd, Conover, WI 54519For SaleMLS ID #217715, JAMES MULLEADY, SHOREWEST - EAGLE RIVER. GNMLS
- $494,0002 bd2 ba1.3k sqft3550 Timbercrest Way, Conover, WI 54519For SaleMLS ID #217703, CLIFF KOLINSKY, CENTURY 21 BURKETT - LOL. GNMLS
