Privacy, space, and modern living await! This beautiful 4-bedroom, 2-bathroom home offers approximately 2,560 square feet of spacious living space nestled on an impressive 2.6 acres. Less than a year old, this home offers the benefits of newer construction, including new appliances, a new roof, new HVAC system, and new water heater. Inside, you'll love the nice open floor plan, creating a comfortable flow between the living spaces and making it perfect for everyday living and entertaining. The spacious bedrooms feature walk-in closets, providing plenty of storage. The large primary bathroom offers a relaxing retreat with a separate walk-in shower and soaking tub, giving you plenty of room to unwind at the end of the day. Outside, enjoy the privacy and seclusion of 2.6 acres, with plenty of room to relax, entertain, or make the property your own. With its spacious interior, modern features, and peaceful setting, this home offers the perfect combination of comfort and space. Move-in ready and waiting for its new owners! If you've been looking for a newer home with plenty of room inside and out, come take a look—you may have just found your new home!
Pending
$270,000
198 Beaver Dam Rd, Mc Henry, MS 39561
4beds
2,560sqft
Residential, Manufactured Home
Built in 2025
2.6 Acres Lot
$267,900 Zestimate®
$105/sqft
$-- HOA
What's special
Separate walk-in showerLarge primary bathroomSpacious interiorNew appliancesSoaking tubSpacious bedroomsWalk-in closets
- 46 days
- 294
- 19
Likely to sell faster than
Zillow last checked:
Listing updated:
Listed by:
Samiya Harris 618-567-3562,
Century 21 Busch Realty Group 228-324-1715
Source: MLS United,MLS#: 4158899
Facts & features
Interior
Bedrooms & bathrooms
- Bedrooms: 4
- Bathrooms: 2
- Full bathrooms: 2
Heating
- Central
Cooling
- Central Air
Appliances
- Included: Electric Cooktop, Electric Range, Free-Standing Range, Ice Maker, Microwave, Stainless Steel Appliance(s)
- Laundry: Electric Dryer Hookup, Inside, Main Level, Washer Hookup
Features
- Ceiling Fan(s), Double Vanity, Open Floorplan, Soaking Tub, Kitchen Island
- Flooring: Linoleum
- Doors: Sliding Doors
- Windows: Blinds
- Basement: Crawl Space
- Has fireplace: Yes
- Fireplace features: Blower Fan, Electric, Living Room
Interior area
- Total structure area: 2,560
- Total interior livable area: 2,560 sqft
Video & virtual tour
Property
Parking
- Parking features: Driveway
- Has uncovered spaces: Yes
Features
- Levels: One
- Stories: 1
- Patio & porch: Front Porch
- Exterior features: Private Yard
Lot
- Size: 2.6 Acres
- Features: Cleared, Many Trees, Wetlands
Details
- Parcel number: 09308002.004
Construction
Type & style
- Home type: MobileManufactured
- Property subtype: Residential, Manufactured Home
Materials
- Vinyl, Siding
- Foundation: Raised
- Roof: Architectural Shingles
Condition
- Move In Ready
- New construction: No
- Year built: 2025
Utilities & green energy
- Sewer: Septic Tank
- Water: Public
- Utilities for property: Electricity Connected
Community & HOA
Community
- Features: None
- Security: 24 Hour Security, Panic Alarm, Security System
- Subdivision: Metes And Bounds
HOA
- Has HOA: No
Location
- Region: Mc Henry
Financial & listing details
- Price per square foot: $105/sqft
- Annual tax amount: $1,712
- Date on market: 8/12/2026
- Electric utility on property: Yes
Estimated market value
$267,900
$255,000 - $281,000
Not available
Price history
| Date | Event | Price |
|---|---|---|
| 9/11/2026 | Pending sale | $270,000$105/sqft |
Source: MLS United #4158899 Report a problem | ||
| 8/12/2026 | Listed for sale | $270,000+980%$105/sqft |
Source: MLS United #4158899 Report a problem | ||
| 10/24/2025 | Sold | -- |
Source: MLS United #4121478 Report a problem | ||
| 9/4/2025 | Pending sale | $25,000$10/sqft |
Source: MLS United #4121478 Report a problem | ||
| 8/5/2025 | Listed for sale | $25,000$10/sqft |
Source: MLS United #4121478 Report a problem | ||
Public tax history
Tax history is unavailable.
Monthly payment
Climate risks
Neighborhood: 39561
Nearby schools
Schools provided by the listing agent
- Elementary: Stone County
Source: MLS United. This data may not be complete. We recommend contacting the local school district to confirm school assignments for this home.
Similar homes
- $275,0004 bd2 ba2.2k sqft21 N Margaret Ave, Mc Henry, MS 39561For Sale
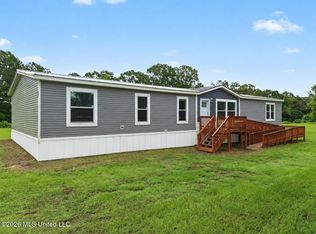 MLS ID #4161744, Gianna Giambelluca, RE/MAX Results In Real Estate, Inc.. MLS United
 - $249,6784 bd4 ba1.7k sqft116 Beaver Dam Rd, Mc Henry, MS 39561For Sale
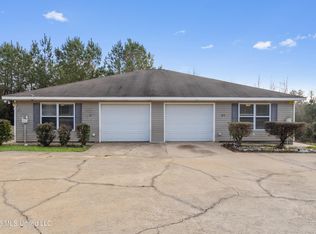 MLS ID #4154132, Nancy Stone, Keller Williams. MLS United
 - $210,0004 bd4 ba1.7k sqft100 Beaver Dam Rd #A & B, Mc Henry, MS 39561For Sale
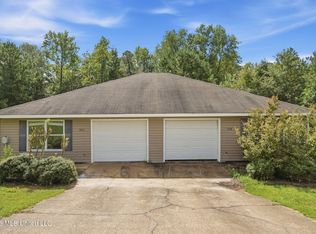 MLS ID #4162374, Madeline A Hebert, Epique. MLS United
 - $250,0003 bd2 ba1.5k sqft25184 Clarke Rd, Saucier, MS 39574For Sale
 MLS ID #4143110, Anne S Warren, Coldwell Banker Alfonso Realty-Lorraine Rd. MLS United
