Welcome Home to Peaceful Living! Tucked away in an established neighborhood with a peaceful rural setting, this charming 4-bedroom, 2-bath home offers the perfect place to slow down and enjoy the simple things in life. Set on approximately .77 acres, there's room to enjoy the outdoors while still being part of a welcoming neighborhood. Inside, the semi-open floor plan creates a comfortable flow for everyday living and entertaining. Updated LVP flooring and fresh new paint throughout add a bright, fresh feel to this inviting home. With peaceful surroundings, a spacious lot, and plenty of charm, this could be the place you've been waiting to call home.
Active
Price cut: $5.1K (9/4)
$259,900
21645 E Ridge Dr, Saucier, MS 39574
4beds
1,668sqft
Residential, Single Family Residence
Built in 2007
0.77 Acres Lot
$256,800 Zestimate®
$156/sqft
$8/mo HOA
What's special
Semi-open floor planSpacious lotBright fresh feelPeaceful rural settingUpdated lvp flooringFresh new paint throughout
- 67 days
- 182
- 14
Zillow last checked:
Listing updated:
Listed by:
Amanda Bryant 228-223-5600,
RE/MAX Results In Real Estate, Inc. 228-388-4360
Source: MLS United,MLS#: 4156326
Facts & features
Interior
Bedrooms & bathrooms
- Bedrooms: 4
- Bathrooms: 2
- Full bathrooms: 2
Heating
- Central, Electric
Cooling
- Central Air, Electric
Appliances
- Included: Free-Standing Electric Range, Microwave
Features
- Has fireplace: Yes
- Fireplace features: Wood Burning
Interior area
- Total structure area: 1,668
- Total interior livable area: 1,668 sqft
Video & virtual tour
Property
Parking
- Total spaces: 2
- Parking features: Driveway, Concrete
- Garage spaces: 2
- Has uncovered spaces: Yes
Features
- Levels: One
- Stories: 1
- Patio & porch: Front Porch, Patio
- Exterior features: None
- Fencing: None
- Waterfront features: None
Lot
- Size: 0.77 Acres
- Features: Rectangular Lot
Details
- Parcel number: 050428003.038
Construction
Type & style
- Home type: SingleFamily
- Architectural style: Traditional
- Property subtype: Residential, Single Family Residence
Materials
- Vinyl, Brick
- Foundation: Slab
- Roof: Shingle,Other
Condition
- Move In Ready
- New construction: No
- Year built: 2007
Utilities & green energy
- Sewer: Public Sewer
- Water: Public
- Utilities for property: Electricity Connected
Community & HOA
Community
- Subdivision: Edgewood
HOA
- Has HOA: Yes
- Services included: Maintenance Grounds
- HOA fee: $100 annually
Location
- Region: Saucier
Financial & listing details
- Price per square foot: $156/sqft
- Tax assessed value: $150,483
- Annual tax amount: $1,221
- Date on market: 7/18/2026
- Electric utility on property: Yes
Estimated market value
$256,800
$244,000 - $270,000
$1,983/mo
Price history
| Date | Event | Price |
|---|---|---|
| 9/4/2026 | Price change | $259,900-1.9%$156/sqft |
Source: MLS United #4156326 Report a problem | ||
| 7/18/2026 | Listed for sale | $265,000$159/sqft |
Source: MLS United #4156326 Report a problem | ||
| 9/23/2014 | Sold | -- |
Source: MLS United #18308001_3277819 Report a problem | ||
Public tax history
| Year | Property taxes | Tax assessment |
|---|---|---|
| 2025 | $1,121 +5.2% | $15,048 +3.9% |
| 2024 | $1,065 -0.8% | $14,490 |
| 2023 | $1,073 -1% | $14,490 |
| 2022 | $1,084 -0.5% | $14,490 -90% |
| 2021 | $1,090 -0.9% | $144,897 +3.4% |
| 2020 | $1,100 -0.9% | $140,180 +900% |
| 2019 | $1,110 | $14,018 |
| 2018 | $1,110 -0.5% | $14,018 |
| 2017 | $1,116 | $14,018 +3.3% |
| 2015 | $1,116 -19.5% | $13,570 -41.9% |
| 2014 | $1,386 -31.6% | $23,356 +10.7% |
| 2013 | $2,026 | $21,106 |
| 2009 | -- | -- |
Find assessor info on the county website
Monthly payment
Est. payment
Payment breakdown
Explore the cost of this home by adjusting the details. Changes won't be saved.Climate risks
Neighborhood: 39574
Nearby schools
Schools provided by the listing agent
- Elementary: West Wortham
- Middle: West Wortham
- High: Harrison Central
Source: MLS United. This data may not be complete. We recommend contacting the local school district to confirm school assignments for this home.

Similar homes
- $279,0004 bd2 ba1.4k sqftLOT 222 Wallace Way, Saucier, MS 39574New Construction
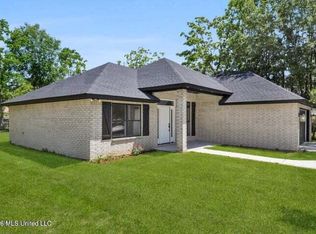 MLS ID #4143042, Shay Therrien, eAgent Gulf Coast. MLS United
 - $269,5003 bd2 ba2.1k sqft19530 Wallace Way, Saucier, MS 39574For Sale
 MLS ID #4160163, Amanda Bryant, RE/MAX Results In Real Estate, Inc.. MLS United
 - $279,0004 bd2 ba1.4k sqft19711 Wallace Way, Saucier, MS 39574New Construction
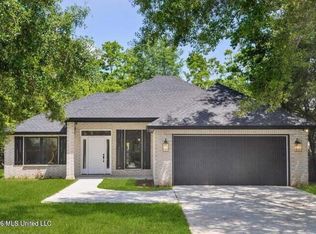 MLS ID #4143040, Shay Therrien, eAgent Gulf Coast. MLS United
 - $275,0003 bd2 ba1.4k sqftLOT 227 Wallace Way, Saucier, MS 39574New Construction
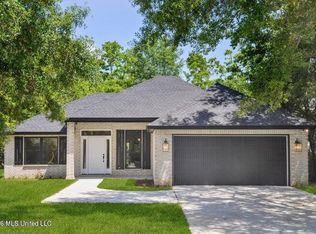 MLS ID #4143048, Shay Therrien, eAgent Gulf Coast. MLS United
