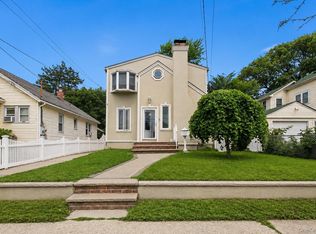
Welcome to this masterfully renovated, expanded, and dormered Cape featuring classic Dutch Colonial architecture, situated in the highly coveted Yorkshire section of Lynbrook. Boasting premium curb appeal, the home captivates at first sight with its natural stone and brick facade, meticulously landscaped grounds, architectural gabled roof, and brand-new windows.
Inside this impressive ~3,646 square foot residence (including the basement and garage), you are greeted by a charming, storybook ambiance paired with modern luxury. The entire home is in pristine, "diamond" condition, showcasing a seamless blend of newly installed flooring and beautifully refinished hardwoods. The generous floor plan offers expansive living spaces throughout, including four spacious bedrooms and 2.5 elegantly appointed bathrooms. The inviting living room features a standout antique, standalone cast-iron pellet fireplace, perfect for cozy evenings.
Downstairs, the beautifully redone lower level provides substantial open space, offering endless possibilities for a recreation room, home gym, or media lounge. No detail was overlooked, right down to the upgraded 200 amp electrical service. Parking is effortless with a double wide driveway and an attached single car garage, comfortably accommodating up to five vehicles. Situated on a generous 6,000 square foot lot, the private backyard serves as a serene retreat, ideal for both quiet relaxation and vibrant outdoor entertaining. Truly a turnkey masterpiece!
Pending
Price cut: $30K (8/6)
$849,000
198 Canterbury, Lynbrook, NY 11563
4beds
2,344sqft
Single Family Residence, Residential
Built in 1949
6,000 Square Feet Lot
$-- Zestimate®
$362/sqft
$-- HOA
What's special
- 100 days
- 1,031
- 58
Zillow last checked:
Listing updated:
Listed by:
Keller Williams Realty Greater 516-873-7100,
Nathan M. Kamara 516-424-1404
Source: OneKey® MLS as distributed by MLS GRID,MLS#: 1020758
Facts & features
Interior
Bedrooms & bathrooms
- Bedrooms: 4
- Bathrooms: 3
- Full bathrooms: 2
- 1/2 bathrooms: 1
Bedroom 1
- Description: Renovated
- Level: First
Bedroom 3
- Description: Large Renovated Bedroom
- Level: Second
Bedroom 4
- Description: Large Renovated Bedroom
- Level: Second
Bathroom 1
- Description: Full Brand New Bathroom with Tub and Shower
- Level: First
Bathroom 2
- Description: Renovated with Private Bathroom
- Level: First
Bathroom 2
- Description: Brand New Half Bathroom
- Level: First
Bathroom 3
- Description: Brand New Bathroom With Shower
- Level: Second
Basement
- Description: Full Basement. Brand New Renovation. Half fully finished. Half unfinished storage and utilities.
- Level: Basement
Den
- Description: Totally Renovated
- Level: First
Dining room
- Description: Formal and Renovated
- Level: First
Kitchen
- Description: Brand New Kitchen with Brand New Stainless Appliances
- Level: First
Living room
- Description: Renovated
- Level: First
Heating
- Oil
Cooling
- Ductless, Multi Units
Appliances
- Included: Dishwasher, Dryer, Electric Oven, Refrigerator, Stainless Steel Appliance(s), Washer
- Laundry: Washer/Dryer Hookup, In Basement
Features
- First Floor Bedroom, First Floor Full Bath, Eat-in Kitchen, Entrance Foyer, Formal Dining, Open Kitchen, Master Downstairs, Stone Counters, Storage
- Flooring: Hardwood
- Windows: Bay Window(s), New Windows
- Basement: Full,Partially Finished
- Attic: None
- Number of fireplaces: 1
- Fireplace features: Free Standing, Wood Burning
Interior area
- Total structure area: 3,646
- Total interior livable area: 2,344 sqft
Property
Parking
- Total spaces: 5
- Parking features: Attached, Driveway, Garage
- Garage spaces: 1
- Has uncovered spaces: Yes
Features
- Patio & porch: Covered, Porch
Lot
- Size: 6,000 Square Feet
- Dimensions: 60 x 100
- Features: Back Yard, Front Yard, Landscaped, Level
Details
- Parcel number: 2025422460000020
- Special conditions: None
Construction
Type & style
- Home type: SingleFamily
- Architectural style: Exp Cape
- Property subtype: Single Family Residence, Residential
Materials
- Brick, Stone
Condition
- Updated/Remodeled
- Year built: 1949
Utilities & green energy
- Sewer: Public Sewer
- Water: Public
- Utilities for property: Electricity Connected, Natural Gas Available, Sewer Connected, Trash Collection Public, Water Connected
Community & HOA
HOA
- Has HOA: No
Location
- Region: Lynbrook
Financial & listing details
- Price per square foot: $362/sqft
- Tax assessed value: $550
- Annual tax amount: $15,555
- Date on market: 7/7/2026
- Cumulative days on market: 94 days
- Listing agreement: Exclusive Right To Sell
- Electric utility on property: Yes
Estimated market value
Not available
Estimated sales range
Not available
Not available
Price history
| Date | Event | Price |
|---|---|---|
| 9/29/2026 | Pending sale | $849,000$362/sqft |
Source:  OneKey® MLS as distributed by MLS GRID #1020758 Report a problem OneKey® MLS as distributed by MLS GRID #1020758 Report a problem | ||
| 8/6/2026 | Price change | $849,000-3.4%$362/sqft |
Source: OneKey® MLS as distributed by MLS GRID #1020758 Report a problem | ||
| 7/7/2026 | Listed for sale | $879,000+35.2%$375/sqft |
Source: OneKey® MLS as distributed by MLS GRID #1020758 Report a problem | ||
| 7/9/2025 | Sold | $650,000$277/sqft |
Source: Public Record Report a problem | ||
Public tax history
| Year | Property taxes | Tax assessment |
|---|---|---|
| 2024 | -- | $525 -0.8% |
| 2023 | -- | $529 -6.5% |
| 2022 | -- | $566 |
| 2021 | $7,213 +21.5% | -- |
| 2020 | $5,938 -0.9% | $572 -6.7% |
| 2019 | $5,990 | $613 -6.3% |
| 2018 | $5,990 -2.1% | $654 -5.9% |
| 2017 | $6,116 -0.8% | $695 -5.6% |
| 2016 | $6,164 +434.3% | $736 -5.3% |
| 2015 | $1,154 -2.2% | $777 -10.3% |
| 2013 | $1,180 -9.5% | $866 -14.3% |
| 2012 | $1,304 -76.8% | $1,010 |
| 2011 | $5,621 -4.7% | $1,010 -13.8% |
| 2010 | $5,898 | $1,172 -17.8% |
| 2009 | -- | $1,426 +5.4% |
| 2008 | -- | $1,353 +6% |
| 2006 | -- | $1,277 -36.9% |
| 2005 | -- | $2,025 -37% |
| 2004 | -- | $3,212 -18.5% |
| 2003 | -- | $3,942 -39.8% |
| 2002 | -- | $6,550 -6.4% |
| 2001 | -- | $7,000 -5.8% |
| 2000 | -- | $7,430 |
Find assessor info on the county website
Monthly payment
Climate risks
Neighborhood: 11563
Nearby schools
Schools provided by the listing agent
- Elementary: William L Buck School
- Middle: Valley Stream South High School
- High: Valley Stream South High School
Source: OneKey® MLS as distributed by MLS GRID. This data may not be complete. We recommend contacting the local school district to confirm school assignments for this home.

Similar homes
- $799,9903 bd2 ba1.3k sqft1 Hudson Court, Lynbrook, NY 11563For Sale

 MLS ID #1044766, Brian A. Fleming, Listing by: BH&G R E Realty Connect. OneKey® MLS as distributed by MLS GRID
 - $729,0004 bd2 ba1.7k sqft77 Driving Park Avenue, Lynbrook, NY 11563For Sale
 MLS ID #1029674, Elisabetta Caceda, Listing by: Voro LLC. OneKey® MLS as distributed by MLS GRID
 - $749,0003 bd2 ba1.4k sqft43 Elm Street, Lynbrook, NY 11563For Sale
 MLS ID #1023699, Maryanne Hargadon, Listing by: Douglas Elliman Real Estate. OneKey® MLS as distributed by MLS GRID
 - $799,9994 bd2 ba1.4k sqft54 Greenway Boulevard, Elmont, NY 11003For Sale
 MLS ID #1056645, John Varghese, Listing by: FIRST FLAG Realty Inc. OneKey® MLS as distributed by MLS GRID
 - $829,9994 bd3 ba1.2k sqft52 E Fenimore Street, Valley Stream, NY 11580For SaleMLS ID #1031542, Gagandeep S. Manuja, Listing by: BH&G R E Realty Connect. OneKey® MLS as distributed by MLS GRID
- $899,0005 bd3 ba2k sqft234 Foxhurst Road, Oceanside, NY 11572For SaleMLS ID #1057709, Ruth E. Soriero, Listing by: Coldwell Banker American Homes. OneKey® MLS as distributed by MLS GRID
- $845,0004 bd2 ba1.7k sqft42 N Corona Avenue, Valley Stream, NY 11580For SaleMLS ID #1033875, Gaurav Bhardwaj PSA RENE SFR, Listing by: Gadura Real Estate LLC. OneKey® MLS as distributed by MLS GRID
- $839,9996 bd3 ba1.9k sqft596 Terrace Place, Baldwin, NY 11510For SaleMLS ID #1042629, Stephane Eugene, Listing by: Keller Williams Realty Greater. OneKey® MLS as distributed by MLS GRID
- $839,0004 bd2 ba1.3k sqft474 Roy Street, West Hempstead, NY 11552For SaleMLS ID #1010450, Karen A. Moncada, Listing by: Real Broker NY LLC. OneKey® MLS as distributed by MLS GRID
- $799,0005 bd2 ba1.9k sqft4 Rhame Avenue, East Rockaway, NY 11518For SaleMLS ID #1038003, Paul A. Conforti, Listing by: Douglas Elliman Real Estate. OneKey® MLS as distributed by MLS GRID
- $820,0003 bd3 ba1.8k sqft336 W Seaman Avenue, Freeport, NY 11520For SaleMLS ID #1052356, Kimberly I. Flores Ramirez, Listing by: Property Professionals Realty. OneKey® MLS as distributed by MLS GRID
- $799,0003 bd3 ba1.2k sqft42 Satterie Avenue, Valley Stream, NY 11580For SaleMLS ID #1031118, Etan Hakimi, Listing by: Mitra Hakimi Realty Group LLC. OneKey® MLS as distributed by MLS GRID
- $879,0005 bd3 ba1.5k sqft34 Newburgh Street, Elmont, NY 11003For SaleMLS ID #1005557, Sandra A. Pino CBR, Listing by: Douglas Elliman Real Estate. OneKey® MLS as distributed by MLS GRID
- $898,0004 bd2 ba1.6k sqft93 Gilmore Boulevard, Stewart Manor, NY 11001For SaleMLS ID #1040400, Michelle F. Mcardle PSA SRS SRES, Listing by: Douglas Elliman Real Estate. OneKey® MLS as distributed by MLS GRID
- $799,9004 bd3 ba1.4k sqft17 Sapir Street, Valley Stream, NY 11580For SaleMLS ID #1038437, Muhittin Yasin Alp, Listing by: Property Professionals Realty. OneKey® MLS as distributed by MLS GRID
- $730,0004 bd2 ba1.4k sqft5 Cambridge Street, Malverne, NY 11565For SaleMLS ID #1019634, Deborah Rabinovici, Listing by: Coldwell Banker American Homes. OneKey® MLS as distributed by MLS GRID
- $889,0005 bd3 ba2.3k sqft4146 new york Avenue, Island Park, NY 11558For SaleMLS ID #1014724, Russell Accetta, Listing by: Century 21 Scully Realty. OneKey® MLS as distributed by MLS GRID
- $795,0003 bd3 ba1.3k sqft66 Fairmount Street, Valley Stream, NY 11580For SaleMLS ID #1051535, Kandice Inder, Listing by: Keller Williams Legendary. OneKey® MLS as distributed by MLS GRID
- $799,0004 bd2 ba1.6k sqft48 W Windsor Parkway, Oceanside, NY 11572For SaleMLS ID #1049001, Aideen Duignan, Listing by: Coldwell Banker American Homes. OneKey® MLS as distributed by MLS GRID
- $799,0004 bd2 ba1.3k sqft20 Dewitt Street, Valley Stream, NY 11580For SaleMLS ID #1037706, Gabriel Kashi, Listing by: Keystone Realty USA Corp. OneKey® MLS as distributed by MLS GRID
