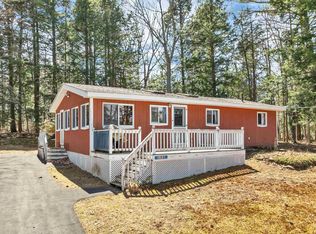
Enjoy lake living without the lakefront price at 198 Nicola Rd in Middleton, New Hampshire. Located in the desirable Sunrise Lake community, this charming home includes access to two private lake areas with beaches, picnic tables, and docks on beautiful 247-acre Sunrise Lake-perfect for swimming, kayaking, fishing, boating, and relaxing by the water. Inside, the turnkey furnished home offers an inviting, eclectic feel with cathedral wood-beamed ceilings, a dramatic wall of windows, and a slider that fills the living space with natural light. Cozy up by the Jøtul gas fireplace or unwind in the comfortable living area. The efficient kitchen keeps everything within easy reach. The main level features two bedrooms and a full bath, while the second-floor open loft, accessed by a unique boat oar railing, offers flexible space for a third bedroom, office, or studio. At home, nature takes center stage. Step outside to a spacious 16 x 22 deck, perfect for outdoor dining, morning coffee, or entertaining guests. Just below, a beautifully hardscaped patio with a stone fire pit creates a warm and inviting gathering space, tucked among mature evergreens for added privacy-perfect for s’mores, stories, and quiet evenings under the stars. The backyard also includes a former bocce court, sitting area, horseshoe court, and a 12 x 12 shed for lake gear, toys and storage. Sunrise Lake is known for its friendly community, peaceful waters, islands, loons, bald eagles, and year-round recreation. Whether you’re looking for a full-time home, weekend getaway, or relaxing retreat, 198 Nicola Road offers comfort, charm, and access to the best of lake community living. Lake Life is Life. Make it yours. Many More Photos to Come
Active under contract
Listed by: BHHS Verani Wolfeboro • Michael Travis
$438,000
198 Nicola Road, Middleton, NH 03887
3beds
914sqft
Single Family Residence
Built in 1965
0.34 Acres Lot
$440,500 Zestimate®
$479/sqft
$-- HOA
What's special
Dramatic wall of windowsInviting eclectic feelCathedral wood-beamed ceilingsTurnkey furnished homeEfficient kitchen
- 15 days
- 656
- 60
Zillow last checked:
Listing updated:
Listed by:
Michael Travis,
BHHS Verani Wolfeboro Cell:603-303-2599
Source: PrimeMLS,MLS#: 5110274
Facts & features
Interior
Bedrooms & bathrooms
- Bedrooms: 3
- Bathrooms: 1
- Full bathrooms: 1
Heating
- Propane, Oil, Forced Air, Gas Fireplace
Cooling
- None
Appliances
- Included: Dryer, Microwave, Electric Range, Refrigerator, Washer, Electric Water Heater, Exhaust Fan
- Laundry: Laundry Hook-ups, 1st Floor Laundry
Features
- Cathedral Ceiling(s), Ceiling Fan(s), Dining Area, Kitchen/Dining, Natural Light, Natural Woodwork
- Flooring: Combination, Wood
- Windows: Drapes, Window Treatments, Double Pane Windows
- Basement: Crawl Space
- Has fireplace: Yes
- Fireplace features: Gas
- Furnished: Yes
Interior area
- Total structure area: 914
- Total interior livable area: 914 sqft
- Finished area above ground: 914
- Finished area below ground: 0
Video & virtual tour
Property
Parking
- Parking features: Paved, On Site, Parking Spaces 3 - 5
Accessibility
- Accessibility features: 1st Floor Bedroom, 1st Floor Hrd Surfce Flr, Bathroom w/Tub, Hard Surface Flooring, 1st Floor Laundry
Features
- Levels: Two
- Stories: 2
- Patio & porch: Patio
- Exterior features: Dock, Deck, Garden, Natural Shade, ROW to Water, Shed
- Has view: Yes
- View description: Water
- Has water view: Yes
- Water view: Water
- Waterfront features: Beach Access
- Body of water: Sunrise Lake
- Frontage length: Road frontage: 90
Lot
- Size: 0.34 Acres
- Features: Landscaped, Level, Slight, Subdivided, Views, Near Snowmobile Trails
Details
- Parcel number: MDDNM00005L000010S000000
- Zoning description: SUNRIS
- Special conditions: Standard
Construction
Type & style
- Home type: SingleFamily
- Architectural style: Chalet
- Property subtype: Single Family Residence
Materials
- Wood Exterior
- Foundation: Block
- Roof: Asphalt Shingle
Condition
- New construction: No
- Year built: 1965
Utilities & green energy
- Electric: 100 Amp Service, Circuit Breakers
- Sewer: 1000 Gallon, Concrete, Leach Field
- Utilities for property: Cable, Propane
Community & HOA
HOA
- Amenities included: Beach Access, Beach Rights, Boat Slip/Dock
Location
- Region: Middleton
Financial & listing details
- Price per square foot: $479/sqft
- Tax assessed value: $253,400
- Annual tax amount: $4,001
- Date on market: 9/17/2026
- Exclusions: Windvane above shed
- Road surface type: Paved
Estimated market value
$440,500
$418,000 - $463,000
$2,371/mo
Price history
| Date | Event | Price |
|---|---|---|
| 9/17/2026 | Listed for sale | $438,000+122.3%$479/sqft |
Source:  PrimeMLS #5110274 Report a problem PrimeMLS #5110274 Report a problem | ||
| 11/27/2019 | Sold | $197,000-3.9%$216/sqft |
Source: PrimeMLS #4717573 Report a problem | ||
| 7/13/2019 | Price change | $205,000-4.7%$224/sqft |
Source: Coldwell Banker Residential Brokerage - Laconia #4717573 Report a problem | ||
| 5/17/2019 | Price change | $215,000+7.6%$235/sqft |
Source: Coldwell Banker Residential Brokerage - Laconia #4717573 Report a problem | ||
| 9/27/2018 | Price change | $199,900-4.8%$219/sqft |
Source: Coldwell Banker Residential Brokerage - Laconia #4717573 Report a problem | ||
| 9/10/2018 | Listed for sale | $210,000+51.1%$230/sqft |
Source: Coldwell Banker RB/Laconia Court St. #4717573 Report a problem | ||
| 2/28/2014 | Sold | $139,000-7.3%$152/sqft |
Source: Public Record Report a problem | ||
| 1/30/2014 | Pending sale | $150,000$164/sqft |
Source: Coldwell Banker Residential Brokerage - Wolfeboro #4247132 Report a problem | ||
| 9/14/2013 | Price change | $150,000-6.3%$164/sqft |
Source: Coldwell Banker Residential Brokerage - Wolfeboro #4247132 Report a problem | ||
| 6/19/2013 | Price change | $160,000-3%$175/sqft |
Source: Coldwell Banker Residential Brokerage - Wolfeboro #4247132 Report a problem | ||
| 5/9/2013 | Price change | $164,900-2.9%$180/sqft |
Source: Husky Realty LLC #4231176 Report a problem | ||
| 4/22/2013 | Listed for sale | $169,900-2.9%$186/sqft |
Source: Husky Realty LLC #4231176 Report a problem | ||
| 3/14/2012 | Listing removed | $174,900$191/sqft |
Source: Keller Williams Coastal Realty #4068836 Report a problem | ||
| 6/5/2011 | Listed for sale | $174,900+6%$191/sqft |
Source: keller williams coastal realty #4068836 Report a problem | ||
| 12/11/2006 | Sold | $165,000$181/sqft |
Source: Public Record Report a problem | ||
Public tax history
| Year | Property taxes | Tax assessment |
|---|---|---|
| 2024 | $3,938 +3.3% | $253,400 |
| 2023 | $3,811 +11.1% | $253,400 +92.7% |
| 2022 | $3,431 -7.7% | $131,500 |
| 2021 | $3,718 | $131,500 |
| 2020 | $3,718 +7.6% | $131,500 |
| 2019 | $3,456 -6.1% | $131,500 |
| 2018 | $3,681 +14.1% | $131,500 +9.9% |
| 2017 | $3,226 -25.5% | $119,700 |
| 2016 | $4,328 +26.2% | $119,700 |
| 2015 | $3,429 | $119,700 |
Find assessor info on the county website
Monthly payment
Est. payment
Payment breakdown
Explore the cost of this home by adjusting the details. Changes won't be saved.Climate risks
Neighborhood: 03887
Nearby schools
Schools provided by the listing agent
- District: Middletown School District
Source: PrimeMLS. This data may not be complete. We recommend contacting the local school district to confirm school assignments for this home.
Similar homes
- $340,0002 bd1 ba1.3k sqft11 Dudley Drive, Middleton, NH 03887Active
 MLS ID #5101269, Ricardo Rodriguez & Associates. PrimeMLS
 - $549,9002 bd1 ba790 sqft288 Pinkham Rd, Middleton, NH 03887For Sale
 MLS ID #73454141, DalBon & Company, Keller Williams Realty Evolution. MLS PIN
 - $639,9002 bd1 ba1k sqft28 Auclair Road, Middleton, NH 03887Active
 MLS ID #5110319, Ronna Kaufman. PrimeMLS
 - $398,0003 bd1 ba1.2k sqft252 Merrymeeting Road, New Durham, NH 03855Active
 MLS ID #5086741, Tami J Mousseau. PrimeMLS
 - $399,0002 bd2 ba1.1k sqft107 31st Street, Shapleigh, ME 04076Active
 MLS ID #1682003, The Aland Realty Group, LLC. Maine Listings
 - $409,0002 bd1 ba800 sqft67 Sam Wentworth Road, Lebanon, ME 04027ActiveMLS ID #1672718, Realty ONE Group Next Level. Maine Listings
- $499,0003 bd2 ba1.2k sqft259 Granny Kent Pond Road, Shapleigh, ME 04076ActiveMLS ID #1679263, RE/MAX Oceanside. Maine Listings
- $424,9004 bd1 ba1.1k sqft170 Elm Street, Newfield, ME 04095ActiveMLS ID #1679422, Coastal Pine Real Estate, LLC. Maine Listings
