Welcome to 7 Dalton Drive — where year-round Lakes Region living meets comfort and adventure. Move right in and enjoy recent updates, including new low-maintenance flooring and a brand-new roof (May 2026). This move-in-ready home features an open-concept kitchen and living area with vaulted ceilings and a spacious peninsula — ideal for cooking and entertaining. Stay cozy all winter with a pellet stove for efficient secondary heat, plus a generator-ready setup. Love the outdoors? Enjoy ice fishing and snowmobiling in the neighborhood, head 20 miles to Gunstock Mountain Resort, or walk to nearby beaches in the summer. The generous lot boasts a main deck and secondary patio for gatherings. Extras include ample parking, a spacious two-car garage, and a powered, lighted shed for storage or hobbies. The versatile semi-finished basement is perfect for a game room, gym, or guest space. As part of the Locke Lake Colony Association, enjoy exclusive access to 6 beaches on Locke Lake, 3 beaches on Half Moon Lake, 2 outdoor pools, a basketball court, baseball field, playground, kayak racks, 2 marinas with boat launch, pavilions, and a community lodge. Convenience is key with a school bus stop right at the corner and town just 10 minutes away. Whether you’re seeking a primary home, a weekend retreat, or a base for outdoor fun, 7 Dalton Drive delivers the best of the Lakes Region in every season. Schedule your showing today and imagine your next chapter here!
Active
Listed by: The Gove Group Real Estate, LLC • Evan M Young
Price cut: $10K (10/3)
$430,000
7 Dalton Drive, Barnstead, NH 03218
3beds
1,144sqft
Ranch
Built in 2003
1.61 Acres Lot
$425,700 Zestimate®
$376/sqft
$-- HOA
What's special
Spacious two-car garageAmple parkingMain deckGenerator-ready setupGenerous lotSecondary patio for gatheringsVaulted ceilings
- 52 days
- 983
- 98
Zillow last checked:
Listing updated:
Listed by:
Evan M Young,
The Gove Group Real Estate, LLC 603-778-6400
Source: PrimeMLS,MLS#: 5105444
Facts & features
Interior
Bedrooms & bathrooms
- Bedrooms: 3
- Bathrooms: 1
- Full bathrooms: 1
Heating
- Oil, Baseboard, Hot Water
Cooling
- None
Appliances
- Included: Dishwasher, Dryer, Microwave, Refrigerator, Washer, Electric Stove
- Laundry: In Basement
Features
- Cathedral Ceiling(s), Ceiling Fan(s)
- Flooring: Tile, Vinyl Plank
- Windows: Blinds, Drapes, Screens
- Basement: Concrete,Concrete Floor,Daylight,Full,Interior Stairs,Interior Access,Exterior Entry,Basement Stairs,Interior Entry
Interior area
- Total structure area: 1,664
- Total interior livable area: 1,144 sqft
- Finished area above ground: 1,144
- Finished area below ground: 0
Property
Parking
- Total spaces: 2
- Parking features: Paved, Auto Open, Off Street, Parking Spaces 3 - 5
- Garage spaces: 2
Features
- Levels: One
- Stories: 1
- Exterior features: Shed
- Waterfront features: Beach Access
- Body of water: Halfmoon Lake
- Frontage length: Road frontage: 537
Lot
- Size: 1.61 Acres
- Features: Corner Lot, Country Setting, Neighborhood
Details
- Parcel number: BRNDM00045L000057S000006
- Zoning description: 208 LO
- Special conditions: Standard
Construction
Type & style
- Home type: SingleFamily
- Architectural style: Raised Ranch
- Property subtype: Ranch
Materials
- Wood Frame, Vinyl Siding
- Foundation: Concrete
- Roof: Architectural Shingle
Condition
- New construction: No
- Year built: 2003
Utilities & green energy
- Electric: 200+ Amp Service
- Utilities for property: Cable, Fiber Optic Internt Avail
Community & HOA
HOA
- Amenities included: Playground, Recreation Room, Beach Access, Boat Launch, Docks, Golf Course, Tennis Court(s)
- Additional fee info: Fee: $580
Location
- Region: Center Barnstead
Financial & listing details
- Price per square foot: $376/sqft
- Tax assessed value: $332,700
- Annual tax amount: $5,706
- Date on market: 8/18/2026
- Road surface type: Dirt
Estimated market value
$425,700
$404,000 - $447,000
$2,526/mo
Price history
| Date | Event | Price |
|---|---|---|
| 10/3/2026 | Price change | $430,000-2.3%$376/sqft |
Source:  PrimeMLS #5105444 Report a problem PrimeMLS #5105444 Report a problem | ||
| 9/18/2026 | Price change | $440,000-2.2%$385/sqft |
Source: PrimeMLS #5105444 Report a problem | ||
| 8/26/2026 | Pending sale | $449,900$393/sqft |
Source: PrimeMLS #5105444 Report a problem | ||
| 8/22/2026 | Listed for sale | $449,900+32.3%$393/sqft |
Source: PrimeMLS #5105444 Report a problem | ||
| 3/16/2022 | Sold | $340,000+13.3%$297/sqft |
Source: PrimeMLS #4897583 Report a problem | ||
| 2/16/2022 | Pending sale | $299,995$262/sqft |
Source: Better Homes and Gardens Real Estate The Masiello Group #4897583 Report a problem | ||
| 2/16/2022 | Contingent | $299,995$262/sqft |
Source: PrimeMLS #4897583 Report a problem | ||
| 2/10/2022 | Listed for sale | $299,995+58%$262/sqft |
Source: PrimeMLS #4897583 Report a problem | ||
| 8/14/2017 | Sold | $189,900$166/sqft |
Source: PrimeMLS #4641761 Report a problem | ||
| 6/21/2017 | Pending sale | $189,900$166/sqft |
Source: RE/MAX By the Lake #4641761 Report a problem | ||
| 6/18/2017 | Listed for sale | $189,900$166/sqft |
Source: RE/MAX By the Lake #4641761 Report a problem | ||
Public tax history
| Year | Property taxes | Tax assessment |
|---|---|---|
| 2024 | $5,426 +13.7% | $332,700 |
| 2023 | $4,774 +13.1% | $332,700 +70.3% |
| 2022 | $4,221 -1.6% | $195,400 |
| 2021 | $4,291 -4.9% | $195,400 |
| 2020 | $4,514 +1.2% | $195,400 |
| 2019 | $4,461 +2.6% | $195,400 |
| 2018 | $4,348 +10.2% | $195,400 +43.2% |
| 2017 | $3,945 +6% | $136,500 |
| 2016 | $3,720 +0.4% | $136,500 |
| 2015 | $3,706 | $136,500 |
Find assessor info on the county website
Monthly payment
Est. payment
Payment breakdown
Explore the cost of this home by adjusting the details. Changes won't be saved.Climate risks
Neighborhood: 03225
Nearby schools
Schools provided by the listing agent
- Elementary: Barnstead Elementary School
- High: Prospect Mountain High School
- District: Barnstead Sch District SAU #86
Source: PrimeMLS. This data may not be complete. We recommend contacting the local school district to confirm school assignments for this home.
- $408,7003 bd2 ba1.1k sqft1 Dalton Dr, Center Barnstead, NH 03225Off Market
- $327,1002 bd1 ba812 sqft242 N Barnstead Rd, Center Barnstead, NH 03225Off Market
- $54,100-- bd-- ba-- sqft246 N Barnstead Rd, Center Barnstead, NH 03225Off Market
- $345,2002 bd2 ba1.1k sqft10 Dalton Dr, Center Barnstead, NH 03225Off Market
Similar homes
- $414,9003 bd1 ba960 sqft33 North Shore Drive, Barnstead, NH 03225Active
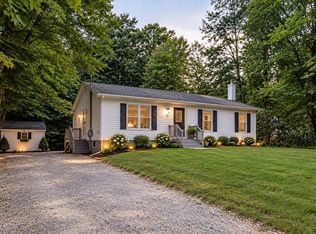 MLS ID #5109205, Mike Gallo. PrimeMLS
 - $475,0003 bd2 ba1.5k sqft18 W Huntress Pond Road, Barnstead, NH 03225Active
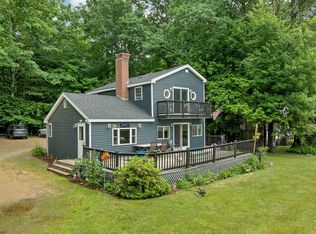 MLS ID #5096886, Terry Small. PrimeMLS
 - $375,0003 bd1 ba1.4k sqft1223 Suncook Valley Road, Barnstead, NH 03225Active
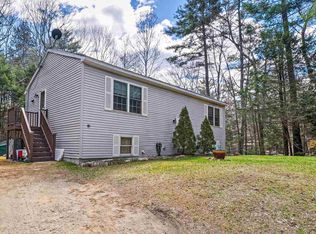 MLS ID #5086222, Emily Cantwell. PrimeMLS
 - $399,0002 bd2 ba1.1k sqft3 Spruce Cove Road, Northwood, NH 03261Active
 MLS ID #5113716, Zachary T Eaton. PrimeMLS
 - $409,0002 bd1 ba800 sqft67 Sam Wentworth Road, Lebanon, ME 04027Active
 MLS ID #1672718, Realty ONE Group Next Level. Maine Listings
