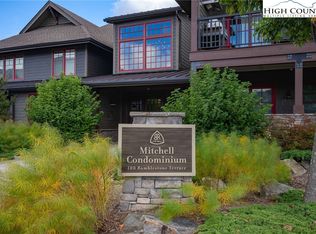
Craig Condo 301 is a beautifully furnished 2-bedroom, 2-bath condominium offering an inviting approach to mountain living. It pairs the ease of low-maintenance ownership with the warmth and comfort of a thoughtfully designed home. Within easy walking distance of Watson Gap Village, dining, wellness, community gatherings, and the everyday experiences of BRMC are all close at hand. Warm wood tones, neutral textures, and inviting furnishings create a sense of calm throughout the open-concept living spaces. The kitchen, dining, and family room flow naturally onto a generous covered porch, creating an ideal setting for gathering with family and friends. With enough seating to entertain a crowd, the porch feels equally suited to lively afternoons and quiet evenings surrounded by the mountain air. Two spacious bedroom retreats, each with its own en suite bath, provide privacy and comfort at the end of an active day. Sink into thoughtfully furnished and decorated bedrooms designed with a restful sensibility. Each space offers a welcoming place to unwind, recharge, and settle in for the night—ready for whatever the next day on the mountain brings. Craig Condominium 301 is furnished and designed for effortless living ready to enjoy now with a rare combination of comfort, convenience, and connection. With Watson Gap Village just a short walk away and BRMC’s mountain experiences all around, it is an inviting place to settle into the rhythm of life here. At Blue Ridge Mountain Club, life extends well beyond the home—shaped by access to miles of trails, a full-service wellness and fitness center, dining experiences, and a calendar of seasonal gatherings and traditions. Set within more than 6,000 acres of mountain landscape, the community offers a rare balance of outdoor adventure, daily convenience, and meaningful connection.
Pending
$950,000
198 Ramblestone Terrace #301, Boone, NC 28607
2beds
1,434sqft
Condominium
Built in 2016
-- sqft lot
$936,000 Zestimate®
$662/sqft
$1,468/mo HOA
What's special
Inviting furnishingsNeutral texturesWarm wood tonesGenerous covered porchOpen-concept living spaces
- 21 days
- 144
- 7
Likely to sell faster than
Zillow last checked:
Listing updated:
Listed by:
Ean Faison (828)295-8667,
Blue Ridge Mountain Club Real Estate,
Nick Presnell 828-964-2094,
Blue Ridge Mountain Club Real Estate
Source: High Country AOR,MLS#: 264997 Originating MLS: High Country Association of Realtors Inc.
Facts & features
Interior
Bedrooms & bathrooms
- Bedrooms: 2
- Bathrooms: 2
- Full bathrooms: 2
Heating
- Electric, Heat Pump
Cooling
- Central Air
Appliances
- Included: Dryer, Electric Water Heater, Disposal, Microwave Hood Fan, Microwave, Range, Refrigerator, Washer
- Laundry: Main Level
Features
- Furnished
- Windows: Casement Window(s), Double Pane Windows
- Basement: Crawl Space
- Attic: None
- Number of fireplaces: 1
- Fireplace features: One, Gas, Stone, Vented
- Furnished: Yes
Interior area
- Total structure area: 1,434
- Total interior livable area: 1,434 sqft
- Finished area above ground: 1,434
- Finished area below ground: 0
Property
Parking
- Parking features: Concrete, Carport, Driveway, Detached, Garage
- Has garage: Yes
- Has carport: Yes
- Has uncovered spaces: Yes
Features
- Levels: One
- Stories: 1
- Patio & porch: Covered
- Exterior features: Elevator, Outdoor Grill
- Has view: Yes
- View description: Long Range, Mountain(s)
Details
- Parcel number: 2848771320007
- Zoning description: Residential
Construction
Type & style
- Home type: Condo
- Architectural style: Mountain
- Property subtype: Condominium
Materials
- Hardboard, Stone Veneer, Wood Siding, Wood Frame
- Roof: Architectural,Metal,Shingle
Condition
- Year built: 2016
Utilities & green energy
- Sewer: Community/Coop Sewer
- Water: Community/Coop
- Utilities for property: High Speed Internet Available
Community & HOA
Community
- Features: Clubhouse, Fitness Center, Fishing, Gated, River, Trails/Paths, Long Term Rental Allowed, Short Term Rental Allowed
- Subdivision: Blue Ridge Mountain Club
HOA
- Has HOA: Yes
- HOA fee: $4,404 quarterly
Location
- Region: Boone
Financial & listing details
- Price per square foot: $662/sqft
- Tax assessed value: $462,600
- Annual tax amount: $1,979
- Date on market: 10/22/2026
- Listing terms: Cash,Conventional,New Loan
- Road surface type: Paved
Estimated market value
$936,000
$889,000 - $983,000
$2,379/mo
Price history
| Date | Event | Price |
|---|---|---|
| 11/2/2026 | Pending sale | $950,000$662/sqft |
Source:  High Country AOR #264997 Report a problem | ||
| 10/26/2026 | Contingent | $950,000$662/sqft |
Source: High Country AOR #264997 Report a problem | ||
| 10/23/2026 | Listed for sale | $950,000-0.5%$662/sqft |
Source: High Country AOR #264997 Report a problem | ||
| 12/20/2024 | Sold | $955,000-3.4%$666/sqft |
Source: High Country AOR #252534 Report a problem | ||
| 12/10/2024 | Pending sale | $989,000$690/sqft |
Source: High Country AOR #252534 Report a problem | ||
| 12/2/2024 | Contingent | $989,000$690/sqft |
Source: High Country AOR #252534 Report a problem | ||
| 11/8/2024 | Listed for sale | $989,000+36.4%$690/sqft |
Source: High Country AOR #252534 Report a problem | ||
| 2/1/2022 | Sold | $725,000+16%$506/sqft |
Source: High Country AOR #235341 Report a problem | ||
| 11/17/2020 | Sold | $624,900$436/sqft |
Source: High Country AOR #227120 Report a problem | ||
Public tax history
| Year | Property taxes | Tax assessment |
|---|---|---|
| 2025 | $1,979 +0.6% | $462,600 |
| 2024 | $1,967 | $462,600 |
| 2023 | $1,967 +1.2% | $462,600 |
| 2022 | $1,944 +1% | $462,600 +22.4% |
| 2021 | $1,924 | $377,900 |
| 2020 | $1,924 | $377,900 |
| 2019 | -- | $377,900 |
| 2018 | -- | $377,900 |
Find assessor info on the county website
Monthly payment
Est. payment
Payment breakdown
Explore the cost of this home by adjusting the details. Changes won't be saved.Climate risks
Neighborhood: 28607
Nearby schools
Schools provided by the listing agent
- Elementary: Blowing Rock
- High: Watauga
Source: High Country AOR. This data may not be complete. We recommend contacting the local school district to confirm school assignments for this home.
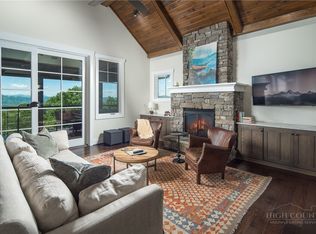
- $985,0002 bd2 ba1.2k sqft198 Ramblestone Ter UNIT 303, Boone, NC 28607For Sale
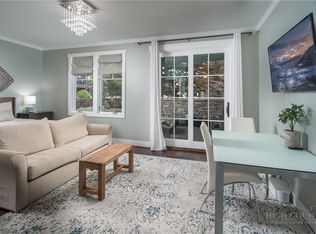
- $404,0001 bd1 ba449 sqft198 Ramblestone Ter UNIT 204, Boone, NC 28607For Sale
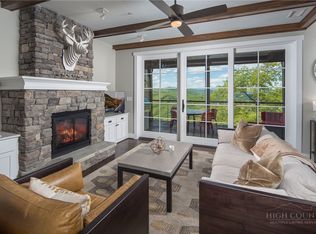
- $1,095,0002 bd2 ba1.5k sqft198 Ramblestone Ter UNIT 202, Boone, NC 28607For Sale
- $733,8002 bd2 ba1.4k sqft198 Ramblestone Ter #103, Boone, NC 28607Off Market
Similar homes
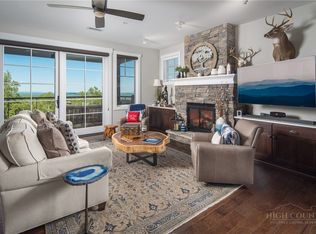
- $975,0002 bd2 ba1.5k sqft188 Ramblestone Terrace #103, Boone, NC 28607For Sale
 MLS ID #261793, Ean Faison. High Country AOR
- $985,0002 bd2 ba1.2k sqft198 Ramblestone Terrace #303, Boone, NC 28607For SaleMLS ID #262436, Ean Faison. High Country AOR
- $960,0002 bd2 ba1.5k sqft188 Ramblestone Terrace #101, Boone, NC 28607For Sale
 MLS ID #258397, Lisa Zorek. High Country AOR
- $1,039,0002 bd2 ba1.2k sqft188 Ramblestone Terrace #203A, Boone, NC 28607For Sale
 MLS ID #261781, Ean Faison. High Country AOR
