Discover this charming, light-filled one-bedroom condo, part of a four-unit association ideally located just minutes from downtown Hingham Center. Enjoy effortless access to shops, restaurants, a movie theater, the commuter rail, and all the conveniences of vibrant downtown living. Inside, the thoughtfully designed layout features high ceilings and wide pine painted floors that flow through the living room and kitchen, creating a warm and inviting feel. The kitchen is appointed with stainless steel appliances, elegant quartzite countertops, and a pantry for added storage. Laundry is conveniently located in a kitchen closet. The spacious bedroom offers a decorative (non-working) fireplace and built-in cabinetry, providing additional storage alongside a generous closet. Additional highlights include a private exterior entrance and a dedicated parking area with one assigned space.
For sale
$439,000
198 South St #A, Hingham, MA 02043
1beds
763sqft
Condominium
Built in 1820
-- sqft lot
$-- Zestimate®
$575/sqft
$309/mo HOA
What's special
Private exterior entranceWarm and inviting feelGenerous closetPantry for added storageWide pine painted floorsHigh ceilingsElegant quartzite countertops
- 125 days
- 502
- 21
Likely to sell faster than
Zillow last checked:
Listing updated:
Listed by:
Karin H. Doonan 781-956-7894,
Conway - Hingham 781-749-1600
Source: MLS PIN,MLS#: 73515412
Facts & features
Interior
Bedrooms & bathrooms
- Bedrooms: 1
- Bathrooms: 1
- Full bathrooms: 1
Primary bedroom
- Features: Flooring - Wall to Wall Carpet
- Level: First
- Area: 187
- Dimensions: 11.33 x 16.5
Bathroom 1
- Features: Bathroom - 3/4, Bathroom - Tiled With Shower Stall, Flooring - Stone/Ceramic Tile
- Level: First
Dining room
- Area: 66.6
- Dimensions: 5.75 x 11.58
Kitchen
- Features: Closet, Flooring - Wood, Countertops - Stone/Granite/Solid, Stainless Steel Appliances
- Level: First
- Area: 78.67
- Dimensions: 9.83 x 8
Living room
- Features: Flooring - Wood, Cable Hookup, Remodeled
- Level: First
- Area: 229.92
- Dimensions: 15.5 x 14.83
Heating
- Hot Water, Oil
Cooling
- Window Unit(s)
Appliances
- Included: Range, Dishwasher, Microwave, Refrigerator
- Laundry: In Unit, Electric Dryer Hookup, Washer Hookup
Features
- Internet Available - Broadband
- Flooring: Tile, Carpet, Pine
- Has basement: Yes
- Number of fireplaces: 1
- Fireplace features: Master Bedroom
Interior area
- Total structure area: 763
- Total interior livable area: 763 sqft
- Finished area above ground: 763
Property
Parking
- Total spaces: 1
- Parking features: Off Street, Assigned, Guest, Paved
- Uncovered spaces: 1
Features
- Entry location: Unit Placement(Street)
- Exterior features: Garden, Rain Gutters, Stone Wall
- Waterfront features: Bay, 1/2 to 1 Mile To Beach, Beach Ownership(Public)
Details
- Zoning: RB
Construction
Type & style
- Home type: Condo
- Architectural style: Other (See Remarks)
- Property subtype: Condominium
Materials
- Roof: Shingle
Condition
- Year built: 1820
Utilities & green energy
- Sewer: Public Sewer
- Water: Public
- Utilities for property: for Electric Range, for Electric Dryer, Washer Hookup
Community & HOA
Community
- Features: Public Transportation, Shopping, Tennis Court(s), Park, Walk/Jog Trails, Golf, Medical Facility, Conservation Area, Highway Access, House of Worship, Marina, Private School, Public School, T-Station
HOA
- Services included: Water, Sewer, Insurance, Maintenance Grounds, Snow Removal, Reserve Funds
- HOA fee: $309 monthly
Location
- Region: Hingham
Financial & listing details
- Price per square foot: $575/sqft
- Date on market: 5/8/2026
Estimated market value
Not available
Estimated sales range
Not available
Not available
Price history
| Date | Event | Price |
|---|---|---|
| 5/8/2026 | Listed for sale | $439,000$575/sqft |
Source: MLS PIN #73515412 Report a problem | ||
Public tax history
Tax history is unavailable.
Monthly payment
Est. payment
Payment breakdown
Explore the cost of this home by adjusting the details. Changes won't be saved.Climate risks
Neighborhood: 02043

Similar homes
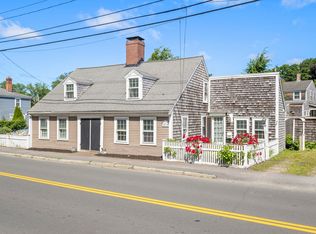
- $425,0001 bd1 ba659 sqftSouth Street Condominium Ii, Hingham, MA 02043For Sale
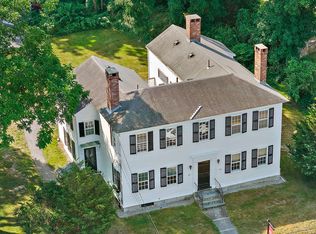 MLS ID #73545131, Marni Migliaccio, The Firm - Duxbury. MLS PIN
 - $359,0001 bd1 ba736 sqft12 Beals Cove Rd APT B, Hingham, MA 02043For Sale
 MLS ID #73568894, The Charles King Group, Real Broker MA, LLC. MLS PIN
 - $409,0001 bd1 ba830 sqftMotherbrook Condomium, Dedham, MA 02026For Sale
 MLS ID #73574750, Hannah Kantor, ETCH Realty, LLC. MLS PIN
 - $410,0003 bd1 ba856 sqft796 Dorchester Ave APT 1, Dorchester, MA 02125For Sale
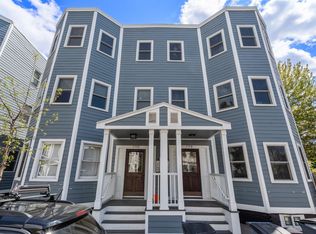 MLS ID #73574223, Ricardo Rodriguez & Associates Group, Coldwell Banker Realty - Boston. MLS PIN
