Inside, the main floor provides everything you need for comfort and function. A downstairs bedroom with a full bath is ideal for guests or multi-generational living. The gourmet kitchen features a large three-sided island, gas cooking, built-in appliances, and an attached messy kitchen with pantry--perfect for entertaining while keeping clutter out of sight. The kitchen overlooks the spacious family room with fireplace and built-ins, creating a welcoming heart of the home. Organization is effortless with a drop zone by the garage and storage tucked under the stairs. A pocket office on the first floor provides a quiet spot to work from home. Upstairs, a large game room offers flexible living space, while the owner's suite impresses with its size and design. Two additional bedrooms and a well-planned bath complete the second floor, ensuring plenty of room for everyone. Outdoors, relax on your covered patio overlooking the expansive homesite. Modern conveniences include New Home Inc.'s exclusive Smart Door Delivery Center, a climate-controlled, secure space for safe package drop-off. This home combines comfort, storage, and smart design in a desirable Clayton community.
Pending
$554,700
198 Sweetfern Ln, Zebulon, NC 27597
4beds
2,702sqft
:
Get pre-qualified$3,353/mo
Single Family Residence, Residential
Built in 2026
0.94 Acres Lot
$554,100 Zestimate®
$205/sqft
$50/mo HOA
What's special
Large game roomGourmet kitchenLarge three-sided islandWell-planned bathGas cookingBuilt-in appliancesTwo additional bedrooms
- 128 days |
- 7 |
- 1 |
Zillow last checked:
Listing updated:
Listed by:
Michelle Cencelewski 919-946-0488,
HomeTowne Realty,
Leslie Dolde 919-444-9787,
HomeTowne Realty
Source: Doorify MLS,MLS#: 10154405
Facts & features
Interior
Bedrooms & bathrooms
- Bedrooms: 4
- Bathrooms: 3
- Full bathrooms: 3
Heating
- Forced Air
Cooling
- Central Air
Appliances
- Laundry: Laundry Room
Features
- Crown Molding, Quartz Counters, Recessed Lighting, Separate Shower, Smart Light(s), Smooth Ceilings, Walk-In Closet(s), Water Closet
- Flooring: Carpet, Vinyl, Tile
- Number of fireplaces: 1
- Fireplace features: Family Room, Propane
Interior area
- Total structure area: 2,702
- Total interior livable area: 2,702 sqft
- Finished area above ground: 2,702
- Finished area below ground: 0
Property
Parking
- Total spaces: 4
- Parking features: Concrete, Driveway, Electric Vehicle Charging Station(s), Garage, Garage Door Opener, Garage Faces Side
- Attached garage spaces: 2
- Uncovered spaces: 2
Features
- Levels: Two
- Stories: 2
- Exterior features: Rain Gutters, Smart Light(s), Smart Lock(s)
- Has view: Yes
Lot
- Size: 0.94 Acres
Details
- Parcel number: 43
- Special conditions: Standard
Construction
Type & style
- Home type: SingleFamily
- Architectural style: Traditional
- Property subtype: Single Family Residence, Residential
Materials
- Vinyl Siding
- Roof: Shingle
Condition
- New construction: Yes
- Year built: 2026
- Major remodel year: 2026
Utilities & green energy
- Sewer: Septic Tank
- Water: Public
Community & HOA
Community
- Subdivision: Parkers Landing
HOA
- Has HOA: Yes
- Services included: None
- HOA fee: $600 annually
Location
- Region: Zebulon
Financial & listing details
- Price per square foot: $205/sqft
- Date on market: 3/20/2026
Estimated market value
$554,100
$526,000 - $582,000
$2,600/mo
Price history
| Date | Event | Price |
|---|---|---|
| 5/7/2026 | Pending sale | $554,700$205/sqft |
Source:  Doorify MLS #10154405 Report a problem Doorify MLS #10154405 Report a problem | ||
| 3/20/2026 | Price change | $554,700+0%$205/sqft |
Source: Doorify MLS #10154405 Report a problem | ||
| 3/13/2026 | Listed for sale | $554,696$205/sqft |
Source: New Home Inc. Report a problem | ||
Public tax history
Tax history is unavailable.
Monthly payment
Est. payment
Payment breakdown
Explore the cost of this home by adjusting the details. Changes won't be saved.Climate risks
Neighborhood: 27597
Nearby schools
GreatSchools rating
- 8/10Corinth-Holders Elementary SchoolGrades: PK-5Distance: 1 mi
- 6/10Archer Lodge MiddleGrades: 6-8Distance: 3.9 mi
- 7/10Corinth-Holders High SchoolGrades: 9-12Distance: 2.3 mi
Schools provided by the listing agent
- Elementary: Johnston - Corinth Holders Elementary
- Middle: Johnston - Archer Lodge Middle
- High: Johnston - Corinth Holders High School
Source: Doorify MLS. This data may not be complete. We recommend contacting the local school district to confirm school assignments for this home.
- $429,3003 bd3 ba2.1k sqft91 Yellowwood Ave, Zebulon, NC 27597Off Market
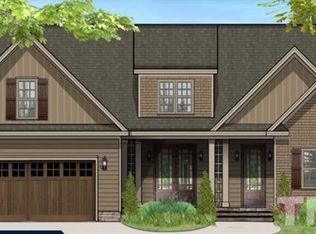
- $479,0004 bd3 ba2.6k sqft33 Yellowwood Ave, Zebulon, NC 27597Off Market
- $87,4703.56 Acres37 Sweetfern Ln, Zebulon, NC 27597Off Market
- $64,7701.49 Acres73 Sweetfern Ln, Zebulon, NC 27597Off Market
- $589,7004 bd3 ba2.7k sqft304 Sweetfern Ln, Zebulon, NC 27597Sold
- $594,7004 bd3 ba3k sqft372 Sweetfern Ln, Zebulon, NC 27597New Construction
- $609,7004 bd3 ba3.1k sqft248 Sweetfern Ln, Zebulon, NC 27597Pending
- $509,7004 bd3 ba2.4k sqft322 Sweetfern Ln, Zebulon, NC 27597Pending
A local agent can set up tours, give advice and negotiate with sellers.
Similar homes
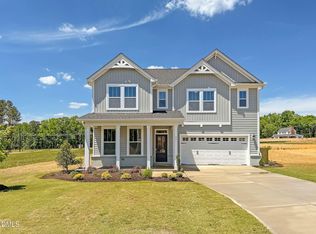
- $544,7004 bd3 ba2.7k sqft467 Sweetfern Ln, Zebulon, NC 27597New Construction
 Doorify MLS
 - $594,7004 bd3 ba3k sqft372 Sweetfern Ln, Zebulon, NC 27597New Construction
 Doorify MLS
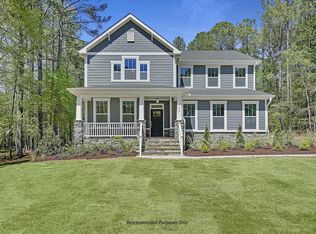
 - $619,7004 bd3 ba2.9k sqft219 Sweetfern Ln, Zebulon, NC 27597New Construction
 Doorify MLS
 - $599,7004 bd3 ba3.1k sqftRaleigh, Zebulon, NC 27597New Construction
 Doorify MLS
 - from $569,7004 bd3 ba2.9k sqftThe Raleigh Plan, Parkers Landing, Zebulon, NC 27597New ConstructionNew Home Inc.
- from $519,7003 bd3 ba2.2k sqftThe Holly Plan, Cattail, Clayton, NC 27597New ConstructionNew Home Inc.
- from $524,7003 bd3 ba2.5k sqftThe Cary Plan, Cattail, Zebulon, NC 27597New ConstructionNew Home Inc.
- $550,0005 bd5 ba2.9k sqft89 Stradshire Ct, Zebulon, NC 27597New ConstructionDoorify MLS
- from $549,7004 bd3 ba2.6k sqftThe Selma Plan, Cattail, Zebulon, NC 27597New ConstructionNew Home Inc.
- $449,0003 bd3 ba2.7k sqft16 Sagebrook Ct, Zebulon, NC 27597For SaleMLS ID #10176206, Lizmary Caban. Doorify MLS
- from $579,7004 bd3 ba2.8k sqftThe Apex Plan, Cattail, Q6auri Clayton, NC 27597New ConstructionNew Home Inc.
- $649,7004 bd4 ba3k sqft154 Merritt Lake Ave, Zebulon, NC 27597New ConstructionDoorify MLS
- $495,9004 bd3 ba2.9k sqftAdams Homes, Middlesex, NC 27557New ConstructionMLS ID #10174193, Charlotte Cox. Doorify MLS
- from $599,7004 bd4 ba3k sqftThe Garner Plan, Cattail, Clayton, NC 27597New ConstructionNew Home Inc.
- $549,9904 bd3 ba2.5k sqft158 Yearling Ln, Wendell, NC 27591New ConstructionDoorify MLS
- $508,9004 bd3 ba2.1k sqft484 Hillard Ln, Wendell, NC 27591New ConstructionMLS ID #10108510, Annice Lee Broadwell. Doorify MLS
- $493,1794 bd4 ba2.8k sqft9512 Woodriver Dr Homesite 30, Zebulon, NC 27597New ConstructionDoorify MLS
- $594,9905 bd3 ba2.7k sqft310 Yearling Ln, Wendell, NC 27591New ConstructionDoorify MLS
- from $499,7003 bd2 ba1.8k sqftThe Clayton Plan, Cattail, Clayton, NC 27597New ConstructionNew Home Inc.
- from $494,0004 bd5 ba3.4k sqftThe Crawford Plan, Wendell Ridge, Wendell, NC 27591New ConstructionDavidson Homes, Inc.
