SHORT SALE - Property sold AS-IS and subject to lender approval. Exceptional investment opportunity on 2.05 fully fenced acres in Jacksonville! This spacious all-brick home offers over 3,000 square feet of living space and was renovated in 2018, including a new roof and HVAC system.Inside, you'll find 3 bedrooms, 3 bathrooms, a large living room, family room with fireplace, formal dining room, sitting room, breakfast nook, and a bright sunroom overlooking the backyard. The spacious primary suite features dual walk-in closets and a generous bath. The updated kitchen offers abundant cabinet space, a center island, pantry, and plenty of room for gathering with family and friends.Step outside to enjoy the oversized deck, covered outdoor entertaining area, and one of the property's standout features--a gorgeous fully fenced yard with room to roam, garden, entertain, or simply enjoy the privacy of country living. The 2.05-acre homesite offers endless possibilities and space rarely found at this price point. This property presents tremendous upside potential for investors, military families, and buyers seeking a large home with acreage. The combination of square footage, brick construction, major updates, and land creates a value opportunity that is increasingly difficult to find in today's market. Conveniently located near Camp Lejeune, MCAS New River, Camp Johnson, and other military installations, this home offers an easy commute while remaining close to shopping, dining, schools, healthcare, and Jacksonville Airport.
The lender will not begin the short sale review process until a fully executed offer is received. Lender approval is required, and the timeline may be longer than a traditional sale.
Don't miss the opportunity to own a large home on 2.05 fenced acres with incredible potential in a highly desirable Jacksonville location.
Pending
$300,000
198 Verona Road, Jacksonville, NC 28540
3beds
3,146sqft
Single Family Residence
Built in 1973
2.05 Acres Lot
$298,000 Zestimate®
$95/sqft
$-- HOA
What's special
Brick constructionAll-brick homeOversized deckBreakfast nookAbundant cabinet spaceCenter islandNew roof
- 39 days
- 26
- 2
Likely to sell faster than
Zillow last checked:
Listing updated:
Listed by:
Ashley P Polk 304-573-5550,
BlueCoast Realty Corporation
Source: Hive MLS,MLS#: 100585025 Originating MLS: Cape Fear Realtors MLS, Inc.
Originating MLS: Cape Fear Realtors MLS, Inc.Facts & features
Interior
Bedrooms & bathrooms
- Bedrooms: 3
- Bathrooms: 3
- Full bathrooms: 3
Rooms
- Room types: Master Bedroom, Bedroom 2, Bedroom 3, Living Room, Family Room, Dining Room, Laundry, Bonus Room
Primary bedroom
- Level: First
Bedroom 2
- Level: First
Bedroom 3
- Level: First
Bonus room
- Level: First
Dining room
- Level: First
Family room
- Level: First
Kitchen
- Level: First
Laundry
- Level: First
Living room
- Level: First
Heating
- Electric, Heat Pump
Cooling
- Central Air
Appliances
- Included: Electric Oven, Built-In Microwave, Refrigerator, Range, Dishwasher
- Laundry: Laundry Room
Features
- Entrance Foyer, Kitchen Island, Ceiling Fan(s), Pantry, Blinds/Shades
- Flooring: LVT/LVP, Tile
- Doors: Storm Door(s)
- Attic: Pull Down Stairs
- Number of fireplaces: 1
Interior area
- Total structure area: 3,146
- Total interior livable area: 3,146 sqft
Property
Parking
- Parking features: Additional Parking, On Site, Paved
Features
- Levels: One
- Patio & porch: Deck, Porch
- Exterior features: Storm Doors
- Fencing: Chain Link,Wood,Fenced,Front Yard
- View description: None
- Frontage type: See Remarks
Lot
- Size: 2.05 Acres
- Dimensions: 239' x 296' x 395' x 321'
- Features: Front Yard
Details
- Additional structures: Shed(s)
- Parcel number: 754b64
- Zoning: RA
- Special conditions: Short Sale
Construction
Type & style
- Home type: SingleFamily
- Property subtype: Single Family Residence
Materials
- Brick, Wood Frame
- Foundation: Crawl Space
- Roof: Shingle
Condition
- New construction: No
- Year built: 1973
Utilities & green energy
- Sewer: Septic Tank
- Water: Public
- Utilities for property: Water Connected
Community & HOA
Community
- Subdivision: Not In Subdivision
HOA
- Has HOA: No
- Amenities included: None
Location
- Region: Jacksonville
Financial & listing details
- Price per square foot: $95/sqft
- Tax assessed value: $238,732
- Annual tax amount: $1,563
- Date on market: 6/28/2026
- Cumulative days on market: 39 days
- Listing agreement: Exclusive Right To Sell
- Listing terms: Cash,Conventional,FHA,USDA Loan,VA Loan
- Road surface type: Paved
Estimated market value
$298,000
$283,000 - $313,000
$2,135/mo
Price history
| Date | Event | Price |
|---|---|---|
| 6/29/2026 | Pending sale | $300,000$95/sqft |
Source:  Hive MLS #100585025 Report a problem Hive MLS #100585025 Report a problem | ||
| 6/28/2026 | Listed for sale | $300,000-23.1%$95/sqft |
Source: Hive MLS #100585025 Report a problem | ||
| 9/8/2025 | Listing removed | $389,900$124/sqft |
Source: Hive MLS #100516000 Report a problem | ||
| 8/26/2025 | Price change | $389,900-4.9%$124/sqft |
Source: Hive MLS #100516000 Report a problem | ||
| 8/6/2025 | Price change | $409,900-1.2%$130/sqft |
Source: Hive MLS #100516000 Report a problem | ||
| 7/18/2025 | Price change | $414,900-2.4%$132/sqft |
Source: Hive MLS #100516000 Report a problem | ||
| 6/26/2025 | Listed for sale | $425,000+143.6%$135/sqft |
Source: Hive MLS #100516000 Report a problem | ||
| 11/7/2013 | Sold | $174,500-7.6%$55/sqft |
Source: Hive MLS #30494272 Report a problem | ||
| 7/31/2013 | Listed for sale | $188,900+24.9%$60/sqft |
Source: Homepath Report a problem | ||
| 3/5/2013 | Sold | $151,200-31.3%$48/sqft |
Source: Public Record Report a problem | ||
| 2/26/2010 | Listing removed | $220,000$70/sqft |
Source: The Castro Real Estate Group Report a problem | ||
| 12/18/2009 | Listed for sale | $220,000-12%$70/sqft |
Source: The Castro Real Estate Group Report a problem | ||
| 11/25/2009 | Listing removed | $250,000$79/sqft |
Source: Visual Tour #103343 Report a problem | ||
| 4/6/2009 | Price change | $250,000-9.1%$79/sqft |
Source: Visual Tour #103343 Report a problem | ||
| 2/27/2009 | Price change | $275,000-5.5%$87/sqft |
Source: Visual Tour #103343 Report a problem | ||
| 11/27/2008 | Listed for sale | $291,000$92/sqft |
Source: Visual Tour #103343 Report a problem | ||
Public tax history
| Year | Property taxes | Tax assessment |
|---|---|---|
| 2025 | $1,268 | $238,732 |
| 2024 | $1,268 | $238,732 |
| 2023 | $1,268 -0.1% | $238,732 |
| 2022 | $1,269 +30.7% | $238,732 +30.7% |
| 2021 | $971 | $182,700 |
| 2020 | $971 | $182,700 |
| 2019 | $971 | $182,700 |
| 2018 | $971 +2.2% | $182,700 -1.6% |
| 2017 | $950 | $185,680 +32% |
| 2016 | $950 | $140,680 |
| 2015 | $950 | $140,680 |
| 2014 | $950 -21.5% | $140,680 -32% |
| 2013 | $1,210 | $206,760 |
| 2012 | $1,210 | $206,760 |
| 2011 | $1,210 | $206,760 |
| 2010 | $1,210 +22.6% | $206,760 +23.6% |
| 2009 | $987 +17.3% | $167,251 |
| 2008 | $841 | $167,251 |
| 2007 | $841 | $167,251 |
| 2006 | $841 -12.9% | $167,251 +16.1% |
| 2005 | $965 | $144,102 |
| 2004 | -- | $144,102 |
| 2003 | -- | $144,102 |
| 2002 | -- | $144,102 |
| 2001 | -- | $144,102 |
Find assessor info on the county website
Monthly payment
Est. payment
Payment breakdown
Explore the cost of this home by adjusting the details. Changes won't be saved.Climate risks
Neighborhood: 28540
Nearby schools
Schools provided by the listing agent
- Elementary: Southwest
- Middle: Dixon
- High: Dixon
Source: Hive MLS. This data may not be complete. We recommend contacting the local school district to confirm school assignments for this home.
Similar homes
- $319,0003 bd3 ba2.8k sqft6447 Gum Branch Road, Jacksonville, NC 28540For Sale

 MLS ID #100593171, Curtis Gatlin, CCA Real Estate. Hive MLS
 - $280,0003 bd3 ba2.1k sqft5 Forest Court, Jacksonville, NC 28540For Sale
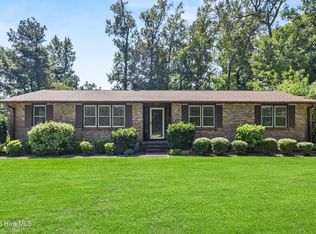 MLS ID #100602472, Britt Medlin, Coldwell Banker Sea Coast Advantage. Hive MLS
 - $295,0004 bd3 ba1.7k sqft3104 Northwoods Drive, Jacksonville, NC 28540For Sale
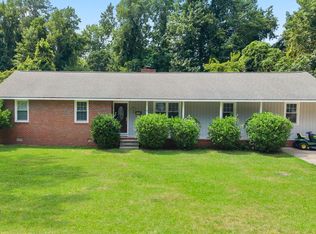 MLS ID #100590468, Lori K Smith, Coldwell Banker Sea Coast Advantage. Hive MLS
 - $318,0003 bd3 ba1.7k sqft528 Shelmore Lane, Jacksonville, NC 28540For Sale
 MLS ID #100599698, Andrea Ana Scott, Better Homes and Gardens Real Estate Treasure 4. Hive MLS
 - $299,0004 bd2 ba2k sqft131 Bosco Court, Jacksonville, NC 28540For SaleMLS ID #100579845, Tiffany & Crew Coastal Real Estate, Keller Williams Innovate - Jax. Hive MLS
- $305,0003 bd3 ba1.7k sqft709 Jasmine Lane, Jacksonville, NC 28546For SaleMLS ID #100601546, Diane M Castro-Perez, Coldwell Banker Sea Coast Advantage-Hampstead. Hive MLS
- $310,0003 bd3 ba1.7k sqft238 Bishop Drive, Jacksonville, NC 28540For SaleMLS ID #100600811, Carrie Norris, Coldwell Banker Sea Coast Advantage - Jacksonville. Hive MLS
- $359,9003 bd3 ba2.3k sqft206 Honey Court E, Jacksonville, NC 28540For SaleMLS ID #100577818, Jenifer Kiefer, 360 REALTY. Hive MLS
- $329,9003 bd3 ba2.3k sqft220 Edgewood Drive, Jacksonville, NC 28546For SaleMLS ID #100585035, Karen Stewart, NextHome Cape Fear - Jacksonville. Hive MLS
- $310,0003 bd2 ba1.5k sqft101 Belwood Court, Jacksonville, NC 28540For SaleMLS ID #100594588, Bryce Evans, Carolina Real Estate Group. Hive MLS
- $275,0003 bd2 ba1.5k sqft265 Bayberry Court, Jacksonville, NC 28540For SaleMLS ID #100596163, Lauren Hearn, Berkshire Hathaway HomeServices Carolina Premier Properties. Hive MLS
- $280,0003 bd2 ba1.5k sqft102 Lionel Avenue, Jacksonville, NC 28540For SaleMLS ID #100600838, Maya Montoya Vasey, Century 21 Coastal Advantage. Hive MLS
- $249,9003 bd2 ba1.8k sqft507 Delmar Road, Jacksonville, NC 28540For SaleMLS ID #100595523, Judy P Lewis, Berkshire Hathaway HomeServices Carolina Premier Properties. Hive MLS
- $249,0003 bd2 ba2.1k sqft4701 Gum Branch Road, Jacksonville, NC 28540For SaleMLS ID #100588150, Jennifer Burkett, 360 REALTY. Hive MLS
- $365,0004 bd4 ba2.2k sqft117 Sparrows Point Lane, Jacksonville, NC 28540For SaleMLS ID #100574392, Lauren Hearn, Berkshire Hathaway HomeServices Carolina Premier Properties. Hive MLS
- $299,0004 bd2 ba1.8k sqft900 Welsh Lane, Jacksonville, NC 28546For SaleMLS ID #100592640, Meredith & Matt Team Johnson, RE/MAX Ocean Properties. Hive MLS
- $299,9005 bd2 ba2k sqft120 Silver Leaf Drive, Jacksonville, NC 28546For SaleMLS ID #100592467, Kamila Swinson, Terri Alphin Smith & Co. Hive MLS
- $337,0003 bd3 ba2.2k sqft201 Bridlewood Drive, Jacksonville, NC 28540For SaleMLS ID #100591620, Mandy Mowery, RE/MAX Executive. Hive MLS
- $338,5004 bd2 ba1.7k sqft204 Hudson Lane, Jacksonville, NC 28540For SaleMLS ID #100599330, Darsha Funk, HomeSmart Connections. Hive MLS
- $289,9994 bd3 ba1.8k sqft113 Ronny Court, Jacksonville, NC 28546For SaleMLS ID #100593401, Erin Clark, eXp Realty. Hive MLS
