Affordable Lakeport living in a convenient location close to Clear Lake and downtown! This clean and move-in ready 3-bedroom home offers a comfortable layout, off-street parking, public water and sewer, all-electric utilities, and a cozy wood-burning stove.
The large backyard is a standout feature, with plenty of room to relax, garden, or entertain. A covered patio and outdoor entertainment area make a great setup for BBQs and gatherings, while the exterior half bath is especially convenient for guests. There’s also a large storage area with room for tools, gardening supplies, bikes, fishing gear, and holiday decorations.
Located in an established Lakeport neighborhood with easy access to Sutter Lakeside Hospital, schools, grocery stores, shopping, restaurants, and downtown Lakeport. Clear Lake is just minutes away for boating, kayaking, waterfront recreation, and the world-class bass fishing Lake County is known for.
Whether you’re looking for a starter home, downsizing, or searching for an affordable home near Clear Lake, 1980 Hartley Street offers a great combination of location, outdoor space, and everyday convenience.
For sale
Listed by: Country Air Properties • Anne Mary Skeen • Contact: 707-264-9073
$320,000
1980 Hartley St, Lakeport, CA 95453
3beds
1,244sqft
Single Family Residence
Built in 1962
10,019 Square Feet Lot
$313,800 Zestimate®
$257/sqft
$-- HOA
What's special
- 2 days
- 238
- 19
Zillow last checked:
Listing updated:
Listed by:
Anne Mary Skeen DRE #02174912 707-264-9073,
Country Air Properties
Source: CRMLS,MLS#: LC26222774 Originating MLS: California Regional MLS
Originating MLS: California Regional MLSFacts & features
Interior
Bedrooms & bathrooms
- Bedrooms: 3
- Bathrooms: 2
- Full bathrooms: 1
- 1/2 bathrooms: 1
- Main level bathrooms: 1
- Main level bedrooms: 3
Rooms
- Room types: Bedroom, Family Room, Kitchen, Laundry, Living Room, Primary Bedroom, Workshop
Primary bedroom
- Features: Main Level Primary
Bedroom
- Features: Bedroom on Main Level
Bathroom
- Features: Bathtub, Separate Shower, Tub Shower
Kitchen
- Features: Built-in Trash/Recycling, Kitchen/Family Room Combo, Tile Counters
Heating
- Electric, Fireplace(s), Heat Pump
Cooling
- None
Appliances
- Included: Electric Oven, Electric Range, Microwave, Refrigerator, Water Heater, Dryer, Washer
- Laundry: Washer Hookup, Electric Dryer Hookup, In Carport, Laundry Room
Features
- Breakfast Bar, Breakfast Area, Open Floorplan, Tile Counters, Bedroom on Main Level, Main Level Primary, Workshop
- Flooring: Carpet, Laminate, Vinyl
- Has fireplace: Yes
- Fireplace features: Family Room, Wood Burning
- Common walls with other units/homes: No Common Walls
Interior area
- Total interior livable area: 1,244 sqft
Video & virtual tour
Property
Parking
- Parking features: Attached Carport, Covered, Carport, Driveway Level, Driveway, Off Street, Paved, Private, RV Potential
- Has carport: Yes
Accessibility
- Accessibility features: Safe Emergency Egress from Home
Features
- Levels: One
- Stories: 1
- Entry location: Front
- Patio & porch: Concrete, Covered, Open, Patio
- Pool features: None
- Spa features: None
- Fencing: Chain Link,Good Condition,Privacy,Wood
- Has view: Yes
- View description: Neighborhood
Lot
- Size: 10,019 Square Feet
- Features: 0-1 Unit/Acre, Front Yard, Lawn, Level, Near Park, Near Public Transit, Rectangular Lot, Street Level
Details
- Additional structures: Storage, Workshop
- Parcel number: 026043050000
- Special conditions: Trust
Construction
Type & style
- Home type: SingleFamily
- Architectural style: Ranch
- Property subtype: Single Family Residence
Materials
- Roof: Shingle
Condition
- Turnkey
- New construction: No
- Year built: 1962
Utilities & green energy
- Sewer: Public Sewer
- Water: Public
- Utilities for property: Electricity Connected, Sewer Connected, Water Connected
Community & HOA
Community
- Features: Biking, Dog Park, Foothills, Fishing, Hiking, Lake, Sidewalks, Water Sports, Park
Location
- Region: Lakeport
Financial & listing details
- Price per square foot: $257/sqft
- Tax assessed value: $165,413
- Date on market: 10/16/2026
- Cumulative days on market: 3 days
- Listing terms: Cash,Conventional,1031 Exchange
- Road surface type: Paved
Estimated market value
$313,800
$298,000 - $329,000
$1,952/mo
Price history
| Date | Event | Price |
|---|---|---|
| 10/16/2026 | Listed for sale | $320,000+133.6%$257/sqft |
Source:  CRMLS #LC26222774 Report a problem CRMLS #LC26222774 Report a problem | ||
| 2/28/2023 | Listing removed | -- |
Source: Zillow Rentals Report a problem | ||
| 2/19/2023 | Listed for rent | $1,750+29.6%$1/sqft |
Source: Zillow Rentals Report a problem | ||
| 3/15/2021 | Listing removed | -- |
Source: Zillow Rental Manager Report a problem | ||
| 3/11/2021 | Listed for rent | $1,350$1/sqft |
Source: Zillow Rental Manager Report a problem | ||
| 2/8/2020 | Listing removed | $1,350$1/sqft |
Source: Owner Report a problem | ||
| 1/28/2020 | Listed for rent | $1,350+3.8%$1/sqft |
Source: Owner Report a problem | ||
| 2/19/2019 | Listing removed | $1,300$1/sqft |
Source: Owner Report a problem | ||
| 2/12/2019 | Listed for rent | $1,300$1/sqft |
Source: Owner Report a problem | ||
| 2/22/2016 | Sold | $137,000+9.6%$110/sqft |
Source: Public Record Report a problem | ||
| 2/3/2016 | Pending sale | $125,000$100/sqft |
Source: Realty World - David R. Hughes & Associates #LC16009545 Report a problem | ||
| 1/18/2016 | Listed for sale | $125,000-26.5%$100/sqft |
Source: Realty World - David R. Hughes & Associates #LC16009545 Report a problem | ||
| 6/19/2015 | Sold | $170,000$137/sqft |
Source: Public Record Report a problem | ||
Public tax history
| Year | Property taxes | Tax assessment |
|---|---|---|
| 2026 | -- | $165,413 +2% |
| 2025 | $2,042 +2.5% | $162,171 +2% |
| 2024 | $1,991 +1.9% | $158,992 +2% |
| 2023 | $1,954 +1.8% | $155,876 +2% |
| 2022 | $1,919 +0.9% | $152,821 +2% |
| 2021 | $1,902 +3.1% | $149,826 +1% |
| 2020 | $1,844 +0.4% | $148,291 +2% |
| 2019 | $1,836 +10.6% | $145,384 +2% |
| 2018 | $1,660 +0.6% | $142,534 +247.3% |
| 2017 | $1,651 +225% | $41,042 +2% |
| 2016 | $508 +18.1% | $40,238 |
| 2015 | $430 +7.5% | $40,238 +2% |
| 2014 | $400 +0.3% | $39,451 +0.5% |
| 2013 | $399 +1.7% | $39,274 +2% |
| 2012 | $392 +2.9% | $38,505 +2% |
| 2011 | $381 +0.6% | $37,751 +0.7% |
| 2010 | $379 +6% | $37,470 +1.8% |
| 2008 | $357 +3.6% | $36,823 +2% |
| 2007 | $345 +1.9% | $36,102 +2% |
| 2006 | $339 +4.8% | $35,395 +2% |
| 2005 | $323 +0.4% | $34,702 +2% |
| 2004 | $322 +0.7% | $34,023 +1.9% |
| 2003 | $319 +7.5% | $33,401 +2% |
| 2002 | $297 +2.2% | $32,747 +2% |
| 2001 | $291 +3.1% | $32,106 +2% |
| 2000 | $282 | $31,477 |
Find assessor info on the county website
Monthly payment
Est. payment
Payment breakdown
Explore the cost of this home by adjusting the details. Changes won't be saved.Climate risks
Neighborhood: 95453
Similar homes
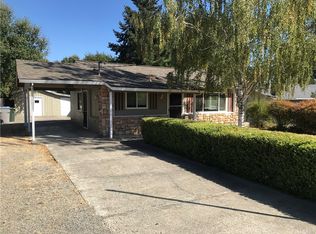
- $279,0002 bd2 ba972 sqft690 N Brush St, Lakeport, CA 95453For Sale
 MLS ID #LC26216573, Susan Joyner, Susan Joyner, Broker. CRMLS
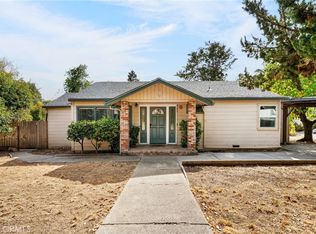
 - $299,0002 bd1 ba1.1k sqft295 Clearlake Avenue, Lakeport, CA 95453For Sale
 MLS ID #326069011, Mary M Lunas, RE/MAX Gold Lake County. BAREIS
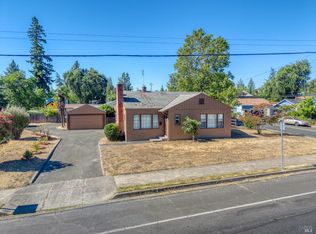
 - $355,0003 bd2 ba1.3k sqft287 Forest Drive, Lakeport, CA 95453For Sale
 MLS ID #326053964, Peggy R Butcher, RE/MAX GOLD. BAREIS
 - $349,9003 bd1 ba1.2k sqft960 6th St, Lakeport, CA 95453For Sale
 MLS ID #LC26149642, Janice Hodges, The Hodges Real Estate Group. CRMLS
