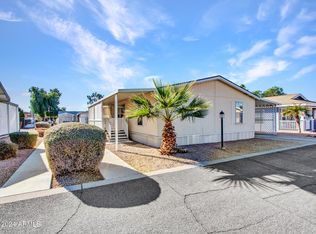
Immaculate 2-bed home with a flexible den as a POTENTIAL 3rd BEDROOM, 2 full baths, in a GATED 55+ COMMUNITY Enjoy exclusive amenities like a heated pool, clubhouse, and gym. Relish moments on the covered wrap-around porch. The bright great room seamlessly connects to a breakfast area and spacious kitchen with stainless steel appliances, ample storage, and a breakfast bar perfect for entertaining. The master bedroom features dual closets, a large ensuite bath with dual sinks, and abundant storage. Covered carport with a workshop/storage room for all your hobbies. Outdoor furniture and kitchen barstools convey. Sale includes a 1-year HVAC service repair agreement w/4 free visits. A meticulously cared-for home w/close proximity to the 101 and 51 and Desert Ridge shopping and dining center.
Sold for $120,000
$120,000
19802 N 32ND Street #49, Phoenix, AZ 85050
2beds
2baths
1,680sqft
Manufactured Home
Built in 1992
-- sqft lot
$109,700 Zestimate®
$71/sqft
$2,241 Estimated rent
Home value
$109,700
$94,000 - $129,000
$2,241/mo
Zestimate® history
Owner options
List your home for rent
$2,241/mo
Rent Zestimate®
Find your next renter with Zillow Rental Manager. Plus, with online applications, you can quickly screen prospective tenants – for free.
$2,241/mo
Rent Zestimate®
Refinance and save
$548/mo
Est. payment
Refinancing to a lower rate could help reduce your monthly payments and save thousands over the life of the loan.
$548/mo
Est. payment
Explore your selling options
Work with a Zillow partner agent
Leverage their expertise and Zillow's premium Showcase listings to get your home seen by more buyers.
Get startedList with your own agent
Get your home in front of millions of buyers by listing it on Zillow.
Learn how to do itSell it yourself
Take full control of how buyers see your home on Zillow by listing For Sale by Owner (FSBO).
List your homeWhat's special
Desert ridge shoppingDual closetsMaster bedroomLarge ensuite bathFlexible denOutdoor furnitureHeated pool
Zillow last checked:
Listing updated:
Listed by:
Ashley Berardi 928-522-4939,
RE/MAX Fine Properties
Bought with:
Kimberly Brawn, SA633609000
HomeSmart
Source: ARMLS,MLS#: 6654914
Facts & features
Interior
Bedrooms & bathrooms
- Bedrooms: 2
- Bathrooms: 2
Heating
- Electric
Cooling
- Central Air, Ceiling Fan(s)
Appliances
- Included: Electric Cooktop
Features
- High Speed Internet, Double Vanity, Eat-in Kitchen, Breakfast Bar, No Interior Steps, Vaulted Ceiling(s), Full Bth Master Bdrm, Laminate Counters
- Flooring: Laminate, Tile
- Windows: Skylight(s), Vinyl Frame
- Has basement: No
Interior area
- Total structure area: 1,680
- Total interior livable area: 1,680 sqft
Property
Parking
- Total spaces: 1
- Parking features: Storage
- Carport spaces: 1
Accessibility
- Accessibility features: Lever Handles, Bath Grab Bars
Features
- Stories: 1
- Patio & porch: Patio
- Exterior features: Storage
- Pool features: None
- Spa features: None
- Fencing: See Remarks
Lot
- Features: Gravel/Stone Front, Gravel/Stone Back
Details
- Parcel number: 21317003A
- On leased land: Yes
- Lease amount: $867
- Special conditions: Age Restricted (See Remarks),Exclusions (SeeRmks)
- Horse amenities: See Remarks
Construction
Type & style
- Home type: MobileManufactured
- Property subtype: Manufactured Home
Materials
- Steel Frame
- Roof: Composition
Condition
- Year built: 1992
Details
- Builder name: Palm Harbor
Utilities & green energy
- Sewer: Public Sewer
- Water: City Water
Community & HOA
Community
- Features: Gated, Community Spa Htd, Fitness Center
- Subdivision: Desert Skies
HOA
- Has HOA: No
- Services included: Sewer, Maintenance Grounds, Trash, Water
Location
- Region: Phoenix
Financial & listing details
- Price per square foot: $71/sqft
- Annual tax amount: $152
- Date on market: 9/20/2025
- Cumulative days on market: 67 days
- Listing terms: Cash,Conventional
- Ownership: Leasehold
- Body type: Multi-Wide
Price history
| Date | Event | Price |
|---|---|---|
| 4/1/2024 | Pending sale | $124,999+4.2%$74/sqft |
Source:  ARMLS #6654914 Report a problem ARMLS #6654914 Report a problem | ||
| 3/31/2024 | Sold | $120,000-4%$71/sqft |
Source: ARMLS #6654914 Report a problem | ||
| 1/24/2024 | Listed for sale | $124,999-2.3%$74/sqft |
Source: ARMLS #6654914 Report a problem | ||
| 1/19/2024 | Listing removed | $128,000$76/sqft |
Source: ARMLS #6609576 Report a problem | ||
| 10/31/2023 | Price change | $128,000-1.2%$76/sqft |
Source: ARMLS #6609576 Report a problem | ||
| 10/9/2023 | Price change | $129,500-0.4%$77/sqft |
Source: ARMLS #6609576 Report a problem | ||
| 9/25/2023 | Listed for sale | $130,000$77/sqft |
Source: ARMLS #6609576 Report a problem | ||
Public tax history
Tax history is unavailable.
Neighborhood: Paradise Valley
Nearby homes
- $65,0003 bd2 ba1.1k sqft19802 N 32nd St LOT 78, Phoenix, AZ 85050Sold

- $124,0002 bd2 ba1.3k sqft19802 N 32nd St LOT 63, Phoenix, AZ 85050Sold

- $64,0003 bd2 ba1.3k sqft19802 N 32nd St LOT 159, Phoenix, AZ 85050Sold
- $90,0002 bd2 ba1.1k sqft19802 N 32nd St LOT 28, Phoenix, AZ 85050Sold

- $388,5003 bd2 ba1.8k sqft19802 N 32nd St LOT 102, Phoenix, AZ 85050Off Market
- $109,0003 bd2 ba1.4k sqft19802 N 32nd St LOT 11, Phoenix, AZ 85050For Sale
- $88,0002 bd2 ba1.3k sqft19802 N 32nd St LOT 156, Phoenix, AZ 85050For Sale
- $123,5003 bd2 ba1.5k sqft19802 N 32nd St, Phoenix, AZ 85050For Sale
Nearby schools
GreatSchools rating
- 7/10Mountain Trail Middle SchoolGrades: 5-8Distance: 2.1 mi
- 10/10Pinnacle High SchoolGrades: 7-12Distance: 0.9 mi
- 3/10Eagle Ridge Elementary SchoolGrades: PK-6Distance: 2.2 mi
Schools provided by the listing agent
- District: Paradise Valley Unified District
Source: ARMLS. This data may not be complete. We recommend contacting the local school district to confirm school assignments for this home.
Get a cash offer in 3 minutes
Find out how much your home could sell for in as little as 3 minutes with a no-obligation cash offer.
Estimated market value
$109,700
Get a cash offer in 3 minutes
Find out how much your home could sell for in as little as 3 minutes with a no-obligation cash offer.
Estimated market value
$109,700
- Arizona
- Maricopa County
- Phoenix
- 85050
- Paradise Valley
- 19802 N 32ND Street Unit 49
Nearby cities
Nearby neighborhoods
Nearby zip codes
Other Phoenix Topics
