New Construction | 1 Story | 2,632 Sq Ft | 4 Beds | 3.5 Baths | Study | 2 Car Garage + Storage With 2,632 sq. ft. of well-planned space, The Malia offers 4 bedrooms, 3.5 baths, a private study, and a 2-car garage with extra storage, making it the perfect blend of comfort, flexibility, and modern living. The wide, open-concept kitchen is the heart of the home, featuring a large center island overlooking the family room and casual dining area—ideal for everyday living and entertaining. An electric fireplace in the family room adds warmth and charm. A hidden kitchen provides additional prep space and storage for a seamless cooking experience. The primary suite is a luxurious retreat complete with dual walk-in closets (one connecting to the utility room), a spa-like bathroom with dual vanities, a soaking tub, linen storage, and a spacious walk-in shower. A dedicated study offers a quiet space for work or hobbies. The garage includes extra storage. A convenient drop zone near the garage entry helps keep things organized. The covered outdoor patio extends your living space. Designed for both style and functionality, The Malia offers the perfect space to live, work, and entertain. Welcome home!
Active
Price cut: $9.6K (10/4)
$615,940
19812 Zook Rd, Pflugerville, TX 78660
4beds
2,632sqft
Single Family Residence
Built in 2026
8,712 Square Feet Lot
$-- Zestimate®
$234/sqft
$40/mo HOA
What's special
Wide open-concept kitchenSpacious walk-in showerSoaking tubPrivate studyLinen storage
- 102 days
- 244
- 10
Zillow last checked:
Listing updated:
Listed by:
Katie Craig (888) 924-9949,
Chesmar Homes (888) 924-9949
Source: Unlock MLS,MLS#: 5685565
Facts & features
Interior
Bedrooms & bathrooms
- Bedrooms: 4
- Bathrooms: 4
- Full bathrooms: 3
- 1/2 bathrooms: 1
- Main level bedrooms: 4
Heating
- Central, Fireplace(s), Natural Gas
Cooling
- Ceiling Fan(s), Central Air, Electric
Appliances
- Included: Built-In Electric Oven, Built-In Electric Range, Built-In Gas Range, Dishwasher, Disposal, Exhaust Fan, Gas Cooktop, Microwave, RNGHD, Stainless Steel Appliance(s), Gas Water Heater, Tankless Water Heater
Features
- Breakfast Bar, Built-in Features, Ceiling Fan(s), Beamed Ceilings, Cathedral Ceiling(s), High Ceilings, Tray Ceiling(s), Vaulted Ceiling(s), Granite Counters, Quartz Counters, Double Vanity, Electric Dryer Hookup, Gas Dryer Hookup, Eat-in Kitchen, Entrance Foyer, French Doors, Kitchen Island, Open Floorplan, Pantry, Primary Bedroom on Main, Recessed Lighting, Soaking Tub, Storage, Walk-In Closet(s), Washer Hookup
- Flooring: Tile, Vinyl
- Windows: Blinds, Double Pane Windows, Low Emissivity Windows, Screens, Vinyl Windows
- Number of fireplaces: 1
- Fireplace features: Family Room
Interior area
- Total interior livable area: 2,632 sqft
Video & virtual tour
Property
Parking
- Total spaces: 2
- Parking features: Attached, Driveway, Garage, Garage Door Opener, Oversized, Storage
- Attached garage spaces: 2
Accessibility
- Accessibility features: None
Features
- Levels: One
- Stories: 1
- Patio & porch: Covered, Front Porch, Patio
- Exterior features: Lighting, No Exterior Steps, Private Yard
- Pool features: None
- Fencing: Back Yard
- Has view: Yes
- View description: Hill Country, Neighborhood, Park/Greenbelt
- Waterfront features: None
Lot
- Size: 8,712 Square Feet
- Features: Back to Park/Greenbelt, Back Yard, Curbs, Few Trees, Front Yard, Interior Lot, Landscaped, Sprinkler - Automatic
Details
- Additional structures: None
- Parcel number: 19812 Zook Road
- Special conditions: Standard
Construction
Type & style
- Home type: SingleFamily
- Property subtype: Single Family Residence
Materials
- Foundation: Slab
- Roof: Composition
Condition
- Under Construction
- New construction: No
- Year built: 2026
Details
- Builder name: Chesmar Homes
Utilities & green energy
- Sewer: Municipal Utility District (MUD), Public Sewer
- Water: Municipal Utility District (MUD), Public
- Utilities for property: Electricity Available, Internet-Cable, Natural Gas Connected, Phone Available, Sewer Connected, Underground Utilities, Water Connected
Community & HOA
Community
- Features: BBQ Pit/Grill, Clubhouse, Cluster Mailbox, Curbs, Fishing, Fitness Center, High Speed Internet, Park, Picnic Area, Playground, Pool, Sidewalks, Sport Court(s)/Facility, Street Lights
- Subdivision: Grove at Blackhawk
HOA
- Has HOA: Yes
- Services included: Common Area Maintenance
- HOA fee: $121 quarterly
- HOA name: Blackhawk Homeowners Association
Location
- Region: Pflugerville
Financial & listing details
- Price per square foot: $234/sqft
- Date on market: 7/7/2026
- Listing terms: Cash,Conventional,FHA,Texas Vet,VA Loan
- Electric utility on property: Yes
Estimated market value
Not available
Estimated sales range
Not available
Not available
Price history
| Date | Event | Price |
|---|---|---|
| 10/4/2026 | Price change | $615,940-1.5%$234/sqft |
Source: Chesmar Homes Report a problem | ||
| 8/17/2026 | Price change | $625,541-4.8%$238/sqft |
Source: Chesmar Homes Report a problem | ||
| 7/16/2026 | Price change | $656,860-3%$250/sqft |
Source:  Unlock MLS #5685565 Report a problem Unlock MLS #5685565 Report a problem | ||
| 7/7/2026 | Listed for sale | $676,860$257/sqft |
Source: Unlock MLS #5685565 Report a problem | ||
Public tax history
Tax history is unavailable.
Monthly payment
Est. payment
Payment breakdown
Explore the cost of this home by adjusting the details. Changes won't be saved.Climate risks
Neighborhood: 78660
Nearby schools
Schools provided by the listing agent
- Elementary: Mott
- Middle: Cele
- High: Weiss
- District: Pflugerville ISD
Source: Unlock MLS. This data may not be complete. We recommend contacting the local school district to confirm school assignments for this home.
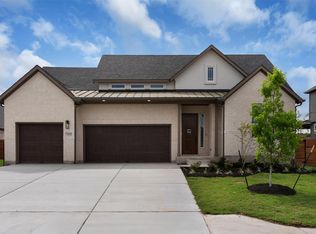
- $645,7704 bd3 ba2.7k sqft17305 Lisa Samuels Dr, Pflugerville, TX 78660New Construction

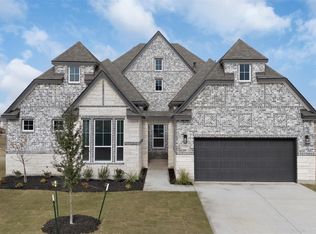
- $682,7404 bd4 ba2.9k sqft17300 Silverman Dr, Pflugerville, TX 78660New Construction
- $669,2624 bd4 ba3k sqft17308 Silverman Dr, Pflugerville, TX 78660New Construction
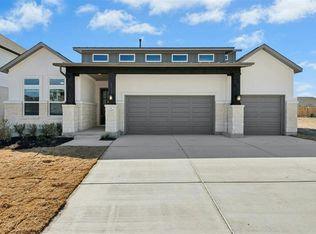
- $669,9904 bd3 ba2.7k sqft17305 Silverman Dr, Pflugerville, TX 78660New Construction
Similar homes
- $645,7704 bd3 ba2.7k sqft17305 Lisa Samuels Dr, Pflugerville, TX 78660Active
 Unlock MLS

 - $644,8855 bd5 ba3k sqft17200 Hope Bergman Rd, Pflugerville, TX 78660Active
 Unlock MLS
 - $595,0004 bd4 ba2.8k sqft17209 Hope Bergman Rd, Pflugerville, TX 78660Active
 Unlock MLS
 - $674,9904 bd3 ba2.7k sqft17205 Hope Bergman Dr, Pflugerville, TX 78660Active
 MLS ID #8173837, Ellen Angell, Mallach and Company. Unlock MLS
 - $669,2624 bd4 ba3k sqft17308 Silverman Dr, Pflugerville, TX 78660ActiveUnlock MLS
- $699,9904 bd4 ba3k sqft19712 Zook Rd, Pflugerville, TX 78660ActiveMLS ID #1103753, Ellen Angell, Mallach and Company. Unlock MLS
- $557,9305 bd4 ba3.2k sqft17704 Joyce Erna Ln, Pflugerville, TX 78660ActiveUnlock MLS
- $518,2004 bd3 ba2.8k sqft19708 Judys Vw, Pflugerville, TX 78660ActiveUnlock MLS
- $550,0005 bd4 ba2.9k sqft3901 Eland Dr, Pflugerville, TX 78660ActiveMLS ID #8923268, Jacque Maloy, Orchard Brokerage. Unlock MLS
- $534,8555 bd4 ba3k sqft19712 Judys Vw, Pflugerville, TX 78660ActiveUnlock MLS
- $599,9005 bd3 ba3.7k sqft16925 Lathrop Ave, Pflugerville, TX 78660ActiveMLS ID #3459243, Amrit Babu, All City Real Estate Ltd. Co. Unlock MLS
- $524,8154 bd3 ba2.8k sqft17612 Joyce Erna Ln, Pflugerville, TX 78660ActiveUnlock MLS
- $589,8064 bd3 ba2.4k sqft17225 Alta Madera Ln, Pflugerville, TX 78660ActiveUnlock MLS
- $538,7884 bd4 ba2.6k sqft17237 Chiquito St, Pflugerville, TX 78660ActiveUnlock MLS
- $679,1274 bd4 ba3.5k sqft17213 Alta Madera Ln, Pflugerville, TX 78660ActiveUnlock MLS
- $729,6814 bd4 ba3.1k sqft17200 Genista Way, Pflugerville, TX 78660ActiveUnlock MLS
- $486,9503 bd2 ba2k sqft19132 Ariel Elena Way, Pflugerville, TX 78660ActiveUnlock MLS
- $499,8204 bd3 ba2.3k sqft17532 Junipero St, Pflugerville, TX 78660ActiveUnlock MLS
- $717,9905 bd4 ba3.3k sqft17221 Alta Madera Ln, Pflugerville, TX 78660ActiveUnlock MLS
- $429,4904 bd3 ba2.2k sqft17508 Carmel Rancho Ave, Pflugerville, TX 78660ActiveUnlock MLS
