Welcome to 17305 Silverman in The Grove at Blackhawk, a beautifully crafted new build by Caledonia Builders, known for exceptional quality and thoughtful design. This spacious home offers four bedrooms, four full bathrooms, and a large upstairs bonus room that can easily serve as a fifth bedroom, media room, or private retreat. The home features 10 foot ceilings throughout and wood look tile flooring in all main living areas, creating an open and inviting feel. The kitchen is designed for both style and function, offering quartz countertops, GE appliances, custom tile details, an undermount sink, and an oversized walk in pantry with incredible storage. The kitchen flows seamlessly into the living and dining spaces, making it ideal for gatherings and everyday living. Tankless gas water heaters and full sod and sprinkler system! The primary suite provides a peaceful escape with a beautifully finished bathroom and generous closet space. Each secondary bedroom has access to a full bath, creating a layout that works perfectly for guests, multigenerational living, or a growing household. A spacious laundry room and a convenient mud bench off the garage entry add to the functional design of the home. Upstairs, the expansive bonus room provides endless flexibility for work, play, or additional sleeping space. Located in the desirable Blackhawk community, residents have access to parks, trails, pools, and nearby shopping, dining, and top rated schools. With modern finishes, a versatile layout, and Caledonia’s signature craftsmanship, 123 Silverman is an exceptional opportunity in one of Pflugerville’s most sought after neighborhoods.**Amazing Incentives from Builder Available! Call for Details!**
Active
Price increase: $51K (7/24)
$669,990
17305 Silverman Dr, Pflugerville, TX 78660
4beds
2,716sqft
:
Get pre-qualified$4,702/mo
Single Family Residence
Built in 2025
8,624 Square Feet Lot
$-- Zestimate®
$247/sqft
$40/mo HOA
What's special
Modern finishesFour bedroomsQuartz countertopsUndermount sinkGenerous closet spaceSpacious laundry roomGe appliances
- 89 days |
- 69 |
- 3 |
Zillow last checked:
Listing updated:
Listed by:
Ellen Angell (512) 731-9481,
Mallach and Company (512) 587-9127
Source: Unlock MLS,MLS#: 1983399
Facts & features
Interior
Bedrooms & bathrooms
- Bedrooms: 4
- Bathrooms: 3
- Full bathrooms: 3
- Main level bedrooms: 3
Heating
- Central
Cooling
- Central Air
Appliances
- Included: See Remarks
Features
- Coffered Ceiling(s), High Ceilings, Tray Ceiling(s), Granite Counters, Double Vanity, Walk-In Closet(s)
- Flooring: Carpet, Laminate, Tile
- Windows: Double Pane Windows, Insulated Windows, Low Emissivity Windows, Screens, Window Coverings
Interior area
- Total interior livable area: 2,716 sqft
Video & virtual tour
Property
Parking
- Total spaces: 3
- Parking features: Attached, Door-Multi, Garage, Garage Door Opener, Garage Faces Front
- Attached garage spaces: 3
Accessibility
- Accessibility features: See Remarks
Features
- Levels: Two
- Stories: 2
- Patio & porch: Covered
- Exterior features: Gutters Partial
- Pool features: None
- Fencing: Privacy
- Has view: Yes
- View description: See Remarks
- Waterfront features: None
Lot
- Size: 8,624 Square Feet
- Features: See Remarks, Curbs, Landscaped, Native Plants, Public Maintained Road, Sprinkler - Back Yard, Sprinklers In Front, Sprinkler - In-ground
Details
- Additional structures: None
- Parcel number: 17305SilvermanDrive
- Special conditions: Standard
Construction
Type & style
- Home type: SingleFamily
- Property subtype: Single Family Residence
Materials
- Foundation: Slab
- Roof: Composition, Shingle
Condition
- New Construction
- New construction: Yes
- Year built: 2025
Details
- Builder name: Caledonia Builders
Utilities & green energy
- Sewer: Public Sewer
- Water: Public
- Utilities for property: Electricity Connected, Natural Gas Connected, Sewer Connected, Underground Utilities, Water Connected
Community & HOA
Community
- Features: Clubhouse, Cluster Mailbox, Common Grounds, Curbs, Dog Park, Fishing, Fitness Center, High Speed Internet, Lake, Park, Pet Amenities, Picnic Area, Planned Social Activities, Playground, Pool, Sidewalks, Sport Court(s)/Facility, Street Lights, Underground Utilities
- Subdivision: Blackhawk
HOA
- Has HOA: Yes
- Services included: Common Area Maintenance
- HOA fee: $121 quarterly
- HOA name: The Grove at Blackhawk
Location
- Region: Pflugerville
Financial & listing details
- Price per square foot: $247/sqft
- Date on market: 4/30/2026
- Listing terms: Cash,Conventional,FHA,VA Loan
- Electric utility on property: Yes
Estimated market value
Not available
Estimated sales range
Not available
Not available
Price history
| Date | Event | Price |
|---|---|---|
| 7/24/2026 | Price change | $669,990+8.2%$247/sqft |
Source:  Unlock MLS #1983399 Report a problem Unlock MLS #1983399 Report a problem | ||
| 4/30/2026 | Listed for sale | $619,000-2.7%$228/sqft |
Source: Unlock MLS #1983399 Report a problem | ||
| 3/26/2026 | Listing removed | $635,900$234/sqft |
Source: Unlock MLS #6706070 Report a problem | ||
| 11/21/2025 | Listed for sale | $635,900$234/sqft |
Source: Unlock MLS #6706070 Report a problem | ||
Public tax history
Tax history is unavailable.
Monthly payment
Est. payment
Payment breakdown
Explore the cost of this home by adjusting the details. Changes won't be saved.Climate risks
Neighborhood: 78660
Nearby schools
GreatSchools rating
- 8/10Mott Elementary SchoolGrades: PK-5Distance: 0.5 mi
- 8/10Cele MiddleGrades: 6-8Distance: 0.4 mi
- 6/10Weiss High SchoolGrades: 9-12Distance: 2.4 mi
Schools provided by the listing agent
- Elementary: Mott
- Middle: Cele
- High: Weiss
- District: Pflugerville ISD
Source: Unlock MLS. This data may not be complete. We recommend contacting the local school district to confirm school assignments for this home.
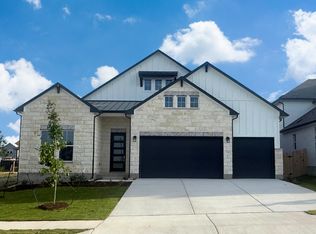
- $589,9904 bd3 ba2.8k sqft17313 Silverman Dr, Pflugerville, TX 78660New Construction
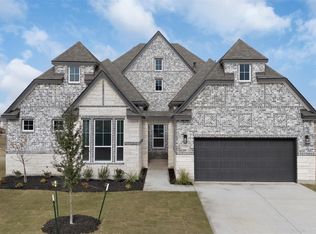
- $676,2634 bd4 ba3k sqft17308 Silverman Dr, Pflugerville, TX 78660New Construction
- $732,8354 bd4 ba2.9k sqft17300 Silverman Dr, Pflugerville, TX 78660New Construction

- $644,9004 bd4 ba2.8k sqft19800 Zook Rd, Pflugerville, TX 78660Pending

- $690,6004 bd4 ba2.9k sqft19716 Zook Rd, Pflugerville, TX 78660Off Market
- $654,1154 bd4 ba2.8k sqft17316 Joy Kay Cotton St, Pflugerville, TX 78660Pending
- $721,3005 bd4 ba3.7k sqft17305 Joy Kay Cotton St, Pflugerville, TX 78660Off Market
- $706,4774 bd4 ba2.9k sqft17320 Joy Kay Cotton St, Pflugerville, TX 78660New Construction
A local agent can set up tours, give advice and negotiate with sellers.
A local lender can help you make sure your offer is ready when you are.
Similar homes
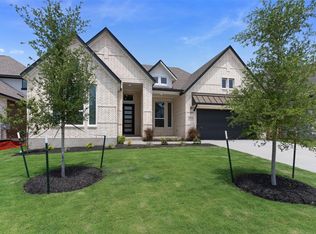
- $656,8604 bd4 ba2.6k sqft19812 Zook Rd, Pflugerville, TX 78660Active
 Unlock MLS

 - $686,7305 bd5 ba3k sqft17200 Hope Bergman Rd, Pflugerville, TX 78660Active
 Unlock MLS
 - $699,9904 bd4 ba3k sqft19605 Helens Catch, Pflugerville, TX 78660Active
 MLS ID #1716140, Ellen Angell, Mallach and Company. Unlock MLS
 - $676,2634 bd4 ba3k sqft17308 Silverman Dr, Pflugerville, TX 78660ActiveUnlock MLS
- $699,9904 bd4 ba3k sqft19712 Zook Rd, Pflugerville, TX 78660ActiveMLS ID #1103753, Ellen Angell, Mallach and Company. Unlock MLS
- $780,2404 bd4 ba3.2k sqft17313 Lisa Samuels Dr, Pflugerville, TX 78660ActiveUnlock MLS
- $536,2164 bd3 ba2.8k sqft17612 Joyce Erna Ln, Pflugerville, TX 78660ActiveUnlock MLS
- $579,9004 bd3 ba2.7k sqft20913 Maggie Ln, Pflugerville, TX 78660ActiveMLS ID #5582475, Shaun Duffenbach, Berkshire Hathaway Premier. Unlock MLS
- $565,8555 bd4 ba3k sqft19712 Judys Vw, Pflugerville, TX 78660ActiveUnlock MLS
- $504,9994 bd3 ba2.5k sqft3821 Raven Caw Pass, Pflugerville, TX 78660ActiveMLS ID #6990790, Helena Kwee, Proper Management. Unlock MLS
- $589,9995 bd4 ba3.4k sqft17233 Borromeo Ave, Pflugerville, TX 78660ActiveMLS ID #3363749, Charlie Aghadiuno, All City Real Estate Ltd. Co. Unlock MLS
- $564,9505 bd4 ba2.4k sqft19705 Domino Champ Rd, Pflugerville, TX 78660New ConstructionSaratoga Homes
- $519,8204 bd3 ba2.3k sqft17532 Junipero St, Pflugerville, TX 78660ActiveUnlock MLS
- $574,9504 bd4 ba2.4k sqft19136 Kleingrass Ln, Pflugerville, TX 78660New ConstructionSaratoga Homes
- $425,0003 bd3 ba3.1k sqft18308 Pencil Cactus Dr, Pflugerville, TX 78660ActiveMLS ID #2426549, David Bunyea, Compass RE Texas, LLC. Unlock MLS
- $445,0004 bd3 ba2.5k sqft3400 Stephans St, Pflugerville, TX 78660ActiveMLS ID #1992920, Frederick Woodhouse, eXp Realty, LLC. Unlock MLS
- $399,0004 bd3 ba2.4k sqft2905 Maryanne Ln, Pflugerville, TX 78660ActiveMLS ID #9420752, Tony Qian, Golden Apple Realty LLC. Unlock MLS
- $444,5954 bd3 ba2.2k sqft1212 Crumpton Dr, Pflugerville, TX 78660ActiveUnlock MLS
- $389,9004 bd3 ba2k sqft2902 Tavern Dr, Pflugerville, TX 78660ActiveMLS ID #8325490, Amy Venhorst, Jorgenson Real Estate. Unlock MLS
- $715,0004 bd4 ba2.9k sqft2439 Soprano Way, Round Rock, TX 78681ActiveMLS ID #4851133, Courtney Shelly, Rustic Oak Real Estate. Unlock MLS
