Welcome to 19605 Helens Catch in The Grove at Blackhawk, a beautifully designed new build by Caledonia Builders known for quality craftsmanship and thoughtful attention to detail. This spacious home offers four bedrooms, four full bathrooms, and a massive upstairs bonus room large enough to function as a fifth bedroom, media space, or private retreat. The open layout features 10 foot ceilings throughout and wood look tile flooring in the main areas, creating a bright and inviting flow. The kitchen is a standout with quartz countertops, GE appliances, custom tile details, an undermount sink, and a giant walk in pantry that provides exceptional storage. The kitchen opens easily to the living and dining spaces, making it ideal for both everyday living and entertaining. The primary suite offers a relaxing retreat with a beautifully appointed bathroom and generous closet space. Secondary bedrooms each have access to a full bath, providing flexibility for guests or a growing household. A spacious laundry room and a convenient mud bench off the garage entry add to the home’s thoughtful design. Upstairs, the oversized bonus room provides endless possibilities for work, play, or additional sleeping space. Tankless gas water heaters and full sod and sprinkler system! Located in the sought after Blackhawk community, residents enjoy access to parks, trails, pools, and nearby dining, shopping, and top rated schools. With its modern finishes, functional layout, and Caledonia quality, 19605 Helens Catch is an exceptional opportunity in one of Pflugerville’s most desirable neighborhoods.
Active
Price increase: $61K (7/24)
$699,990
19605 Helens Catch, Pflugerville, TX 78660
4beds
3,078sqft
Single Family Residence
Built in 2026
8,629 Square Feet Lot
$-- Zestimate®
$227/sqft
$40/mo HOA
What's special
- 170 days
- 72
- 1
Zillow last checked:
Listing updated:
Listed by:
Ellen Angell (512) 731-9481,
Mallach and Company (512) 587-9127
Source: Unlock MLS,MLS#: 1716140
Facts & features
Interior
Bedrooms & bathrooms
- Bedrooms: 4
- Bathrooms: 4
- Full bathrooms: 4
- Main level bedrooms: 4
Heating
- Central, Natural Gas
Cooling
- Ceiling Fan(s), Electric
Appliances
- Included: Built-In Electric Oven, Built-In Gas Range, Built-In Range, Dishwasher, Disposal, ENERGY STAR Qualified Appliances, ENERGY STAR Qualified Dishwasher, ENERGY STAR Qualified Water Heater, Gas Cooktop, Gas Range, Microwave, Oven, RNGHD, Stainless Steel Appliance(s), Gas Water Heater, Tankless Water Heater
Features
- Ceiling Fan(s), High Ceilings, Chandelier, Quartz Counters, Double Vanity, Eat-in Kitchen, Kitchen Island, Open Floorplan, Pantry, Primary Bedroom on Main, Recessed Lighting, Smart Home, Smart Thermostat, Soaking Tub, Walk-In Closet(s), Washer Hookup
- Flooring: Carpet, Tile
- Windows: Double Pane Windows, ENERGY STAR Qualified Windows, Vinyl Windows
Interior area
- Total interior livable area: 3,078 sqft
Video & virtual tour
Property
Parking
- Total spaces: 2
- Parking features: Attached, Garage, Garage Door Opener
- Attached garage spaces: 2
Accessibility
- Accessibility features: None
Features
- Levels: Two
- Stories: 2
- Patio & porch: Covered, Front Porch, Patio
- Exterior features: Gutters Partial
- Pool features: None
- Fencing: Back Yard
- View description: None
- Waterfront features: None
Lot
- Size: 8,629 Square Feet
- Features: Back Yard, Cul-De-Sac
Details
- Additional structures: None
- Parcel number: 19605HelensCatch
- Special conditions: Standard
Construction
Type & style
- Home type: SingleFamily
- Property subtype: Single Family Residence
Materials
- Foundation: Slab
- Roof: Composition, Shingle
Condition
- New Construction
- New construction: Yes
- Year built: 2026
Details
- Builder name: Caledonia Builders
Utilities & green energy
- Sewer: Public Sewer
- Water: Public
- Utilities for property: Electricity Connected, Natural Gas Connected, Sewer Connected, Water Connected
Community & HOA
Community
- Features: BBQ Pit/Grill, Clubhouse, Cluster Mailbox, Common Grounds, Dog Park, Fitness Center, Park, Playground, Pool, Sport Court(s)/Facility
- Subdivision: Blackhawk
HOA
- Has HOA: Yes
- Services included: Common Area Maintenance
- HOA fee: $121 quarterly
- HOA name: The Grove at Blackhawk
Location
- Region: Pflugerville
Financial & listing details
- Price per square foot: $227/sqft
- Date on market: 4/30/2026
- Listing terms: Cash,Conventional,FHA,VA Loan
- Electric utility on property: Yes
Estimated market value
Not available
Estimated sales range
Not available
Not available
Price history
| Date | Event | Price |
|---|---|---|
| 7/24/2026 | Price change | $699,990+9.5%$227/sqft |
Source:  Unlock MLS #1716140 Report a problem Unlock MLS #1716140 Report a problem | ||
| 4/30/2026 | Listed for sale | $639,000-5.2%$208/sqft |
Source: Unlock MLS #1716140 Report a problem | ||
| 3/26/2026 | Listing removed | $673,900$219/sqft |
Source: Unlock MLS #8557171 Report a problem | ||
| 11/21/2025 | Listed for sale | $673,900$219/sqft |
Source: Unlock MLS #8557171 Report a problem | ||
Public tax history
Tax history is unavailable.
Monthly payment
Est. payment
Payment breakdown
Explore the cost of this home by adjusting the details. Changes won't be saved.Climate risks
Neighborhood: 78660
Nearby schools
Schools provided by the listing agent
- Elementary: Mott
- Middle: Cele
- High: Weiss
- District: Pflugerville ISD
Source: Unlock MLS. This data may not be complete. We recommend contacting the local school district to confirm school assignments for this home.
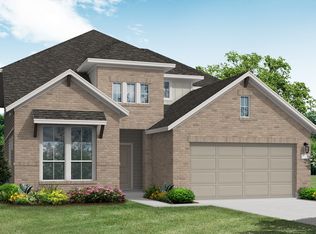
- $550,1004 bd3 ba2.7k sqft19509 Judys Vw, Pflugerville, TX 78660Off Market
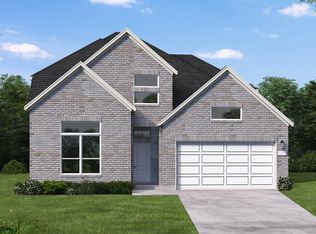
- $556,5004 bd3 ba2.7k sqft19511 Judys Vw, Pflugerville, TX 78660Off Market
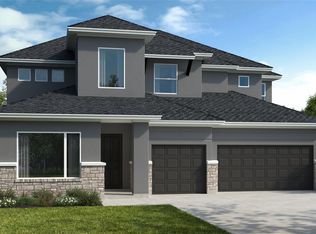
- $738,9905 bd5 ba3.7k sqft19600 Helens Catch Dr, Pflugerville, TX 78660New Construction
- $482,8003 bd3 ba2.3k sqft17628 Evelyn Ann Way, Pflugerville, TX 78660Off Market

Similar homes
- $674,9904 bd3 ba2.7k sqft17205 Hope Bergman Dr, Pflugerville, TX 78660Active

 MLS ID #8173837, Ellen Angell, Mallach and Company. Unlock MLS
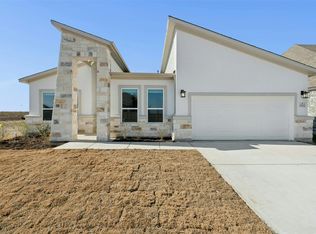
 - $699,9904 bd4 ba3k sqft19712 Zook Rd, Pflugerville, TX 78660Active
 MLS ID #1103753, Ellen Angell, Mallach and Company. Unlock MLS
 - $645,7704 bd3 ba2.7k sqft17305 Lisa Samuels Dr, Pflugerville, TX 78660Active
 Unlock MLS
 - $669,9904 bd3 ba2.7k sqft17305 Silverman Dr, Pflugerville, TX 78660Active
 MLS ID #1983399, Ellen Angell, Mallach and Company. Unlock MLS
 - $644,8855 bd5 ba3k sqft17200 Hope Bergman Rd, Pflugerville, TX 78660ActiveUnlock MLS
- $669,2624 bd4 ba3k sqft17308 Silverman Dr, Pflugerville, TX 78660ActiveUnlock MLS
- $544,9504 bd4 ba2.4k sqft19705 Domino Champ Rd, Pflugerville, TX 78660ActiveUnlock MLS
- $592,0004 bd3 ba2.6k sqft20420 Crested Caracara Ln, Pflugerville, TX 78660ActiveMLS ID #1566730, Christina Balderas, Compass RE Texas, LLC. Unlock MLS
- $717,9905 bd4 ba3.3k sqft17221 Alta Madera Ln, Pflugerville, TX 78660ActiveUnlock MLS
- $557,9305 bd4 ba3.2k sqft17704 Joyce Erna Ln, Pflugerville, TX 78660ActiveUnlock MLS
- $729,6814 bd4 ba3.1k sqft17200 Genista Way, Pflugerville, TX 78660ActiveUnlock MLS
- $534,8555 bd4 ba3k sqft19712 Judys Vw, Pflugerville, TX 78660ActiveUnlock MLS
- $515,0004 bd4 ba3k sqft3717 Del Payne Ln, Pflugerville, TX 78660ActiveMLS ID #3949909, Heather Witte, Real Broker, LLC. Unlock MLS
- $539,9504 bd4 ba2.4k sqft19124 Ariel Elena Way, Pflugerville, TX 78660ActiveUnlock MLS
- $405,0004 bd4 ba2.5k sqft17717 Zinfandel Dr, Pflugerville, TX 78660ActiveMLS ID #9840661, Brian Weinzetl, All City Real Estate Ltd. Co. Unlock MLS
- $599,9005 bd3 ba3.7k sqft16925 Lathrop Ave, Pflugerville, TX 78660ActiveMLS ID #3459243, Amrit Babu, All City Real Estate Ltd. Co. Unlock MLS
- $538,7884 bd4 ba2.6k sqft17237 Chiquito St, Pflugerville, TX 78660ActiveUnlock MLS
- $469,0004 bd3 ba3.1k sqft3304 Mendips Ln, Pflugerville, TX 78660ActiveMLS ID #1163127, Philip Myers, Bramlett Partners. Unlock MLS
- $529,2664 bd4 ba2.7k sqft17217 Chiquito St, Pflugerville, TX 78660ActiveUnlock MLS
- $486,9503 bd2 ba2k sqft19132 Ariel Elena Way, Pflugerville, TX 78660ActiveUnlock MLS
