Peaceful country living in the charming town of Lytle, Texas! This inviting one-story home offers the best of both worlds-quiet small-town living while keeping San Antonio just a short drive away. Located on the edge of town, this home is conveniently just minutes from H-E-B and local amenities. The bright, open floor plan creates a welcoming feel throughout the home, with plenty of natural light and an easy flow between living spaces. The modern kitchen is designed for both style and functionality, featuring sleek solid-surface counters and stainless steel appliances. Whether you're preparing a family meal or entertaining guests, the open kitchen provides a great gathering space. Step outside and enjoy a peaceful backyard with beautiful country views. With no homes directly behind the property, the backyard provides a sense of privacy and an open, relaxing setting-perfect for morning coffee, outdoor gatherings, or simply enjoying the Texas countryside. If you're looking for a comfortable home with convenient access to San Antonio while still enjoying the tranquility of country living, this Lytle property is worth a look!
For sale
$225,000
19815 Doc Holiday, Lytle, TX 78052
3beds
1,260sqft
Single Family Residence
Built in 2024
6,098 Square Feet Lot
$223,600 Zestimate®
$179/sqft
$29/mo HOA
What's special
Bright open floor planInviting one-story homeStainless steel appliancesPlenty of natural lightModern kitchenSleek solid-surface counters
- 11 days
- 120
- 6
Likely to sell faster than
Zillow last checked:
Listing updated:
Listed by:
Lonnie Lynn TREC #562906 (210) 542-1999,
The Lynn Group, LLC
Source: LERA MLS,MLS#: 2019099
Facts & features
Interior
Bedrooms & bathrooms
- Bedrooms: 3
- Bathrooms: 2
- Full bathrooms: 2
Primary bedroom
- Features: Split, Walk-In Closet(s), Ceiling Fan(s), Full Bath
- Area: 182
- Dimensions: 13 x 14
Bedroom 2
- Area: 100
- Dimensions: 10 x 10
Bedroom 3
- Area: 100
- Dimensions: 10 x 10
Primary bathroom
- Features: Shower Only, Single Vanity, Bidet
- Area: 50
- Dimensions: 10 x 5
Family room
- Area: 304
- Dimensions: 19 x 16
Kitchen
- Area: 121
- Dimensions: 11 x 11
Heating
- Central, Electric
Cooling
- Central Air
Appliances
- Included: Self Cleaning Oven, Microwave, Range, Disposal, Dishwasher, Electric Water Heater
- Laundry: Main Level, Lower Level, Laundry Room, Washer Hookup, Dryer Connection
Features
- One Living Area, Eat-in Kitchen, Utility Room Inside, Secondary Bedroom Down, 1st Floor Lvl/No Steps, Open Floorplan, High Speed Internet, All Bedrooms Downstairs, Walk-In Closet(s), Master Downstairs, Ceiling Fan(s), Solid Counter Tops
- Flooring: Carpet, Vinyl
- Windows: Double Pane Windows
- Has basement: No
- Attic: Access Only
- Has fireplace: No
- Fireplace features: Not Applicable
Interior area
- Total interior livable area: 1,260 sqft
Property
Parking
- Total spaces: 2
- Parking features: Two Car Garage, Attached, Garage Door Opener
- Attached garage spaces: 2
Features
- Levels: One
- Stories: 1
- Patio & porch: Patio
- Pool features: None
- Fencing: Privacy
- Has view: Yes
- View description: County VIew
Lot
- Size: 6,098 Square Feet
- Features: Sloped, Curbs, Sidewalks
Details
- Parcel number: 025080600A000700
Construction
Type & style
- Home type: SingleFamily
- Property subtype: Single Family Residence
Materials
- Asbestos, Brick
- Foundation: Slab
- Roof: Composition
Condition
- Pre-Owned
- New construction: No
- Year built: 2024
Details
- Builder name: Rausch Coleman
Utilities & green energy
- Electric: CPS
- Sewer: City
- Water: City, Water System
Community & HOA
Community
- Features: None
- Security: Smoke Detector(s)
- Subdivision: Saddleridge
HOA
- Has HOA: Yes
- HOA fee: $350 annually
- HOA name: SADDLE RIDGE HOA
Location
- Region: Lytle
Financial & listing details
- Price per square foot: $179/sqft
- Tax assessed value: $204,990
- Annual tax amount: $4,509
- Price range: $225K - $225K
- Date on market: 9/25/2026
- Cumulative days on market: 12 days
- Listing terms: Conventional,FHA,VA Loan,Cash
- Road surface type: Paved
Estimated market value
$223,600
$212,000 - $235,000
$1,902/mo
Price history
| Date | Event | Price |
|---|---|---|
| 9/25/2026 | Listed for sale | $225,0000%$179/sqft |
Source:  LERA MLS #2019099 Report a problem LERA MLS #2019099 Report a problem | ||
| 10/15/2024 | Sold | -- |
Source: LERA MLS #1752538 Report a problem | ||
| 6/28/2024 | Price change | $225,061-3.4%$179/sqft |
Source: LERA MLS #1752538 Report a problem | ||
| 6/14/2024 | Price change | $233,061-4.9%$185/sqft |
Source: Rausch Coleman Homes Report a problem | ||
| 2/16/2024 | Listed for sale | $245,061$194/sqft |
Source: Rausch Coleman Homes Report a problem | ||
Public tax history
| Year | Property taxes | Tax assessment |
|---|---|---|
| 2026 | -- | $204,990 -11.3% |
| 2025 | $2,173 +199.1% | $231,060 +560.2% |
| 2024 | $726 +6.2% | $35,000 |
| 2023 | $684 | $35,000 |
Find assessor info on the county website
Monthly payment
Est. payment
Payment breakdown
Explore the cost of this home by adjusting the details. Changes won't be saved.Climate risks
Neighborhood: 78052
Nearby schools
Schools provided by the listing agent
- Elementary: Lytle
- Middle: Lytle
- High: Lytle
- District: Lytle
Source: LERA MLS. This data may not be complete. We recommend contacting the local school district to confirm school assignments for this home.


Similar homes
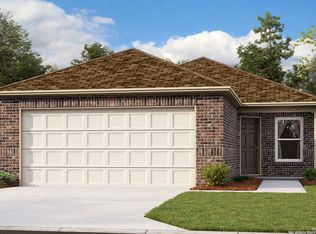
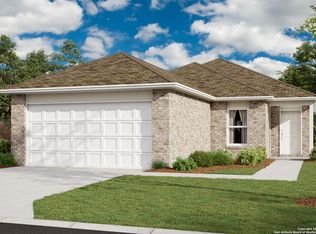
- from $231,0003 bd2 ba1.1k sqftThe Atlanta Plan, Saddle Ridge Estates, Lytle, TX 78052New Construction
 DR Horton
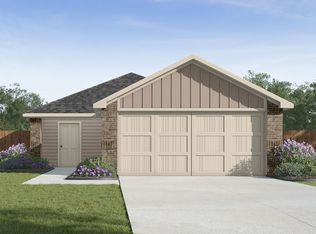
 - from $239,0003 bd2 ba1.2k sqftThe Barton Plan, Saddle Ridge Estates, Lytle, TX 78052New Construction
 DR Horton
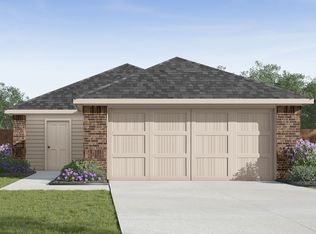
 - from $263,0004 bd2 ba1.5k sqftThe Estero Plan, Saddle Ridge Estates, Lytle, TX 78052New Construction
 DR Horton
 - from $274,0003 bd2 ba1.4k sqftThe Caroline Plan, Saddle Ridge Estates, Lytle, TX 78052New Construction
 DR Horton
 - $224,9003 bd2 ba1.5k sqft12114 LUCKEY SMT, San Antonio, TX 78252For Sale
 MLS ID #2010743, Teresa Fuentes TREC #576744, Jason Mitchell Real Estate Tex. LERA MLS
 - $252,5003 bd2 ba1.3k sqft6459 Legato, San Antonio, TX 78252For SaleMLS ID #2005352, Patience Gyakari TREC #844787, Real Broker, LLC. LERA MLS
- $249,9003 bd2 ba1.3k sqft6706 Dynamic Sound, San Antonio, TX 78252For SaleMLS ID #2014430, Misti Rios TREC #572999, Keller Williams Heritage. LERA MLS
- $233,9003 bd2 ba1.2k sqft5911 MACDONA RDG, San Antonio, TX 78252For SaleMLS ID #1973692, Candy Rose TREC #540741, Rose Residential, LLC. LERA MLS
- $215,0003 bd2 ba1.1k sqft1110 Western Whipbird, San Antonio, TX 78253For SaleMLS ID #2011368, Christina Cardenas TREC #762511, Niva Realty. LERA MLS
- $249,9993 bd2 ba1.4k sqft12123 Sampson Creek, San Antonio, TX 78245For SaleMLS ID #2014625, Pamela Bellinger TREC #673204, Bennett & Hudson Properties. LERA MLS
- $247,2533 bd3 ba1.4k sqft209 Greater Scaup, San Antonio, TX 78253For SaleMLS ID #1994956, Jenny Bravo TREC #735920, Vortex Realty. LERA MLS
- $175,0003 bd2 ba1.2k sqft14206 Llama Pl, San Antonio, TX 78252For SaleMLS ID #1954760, Candy Rose TREC #540741, Rose Residential, LLC. LERA MLS
- $245,0003 bd2 ba1.4k sqft214 Cita Roost, San Antonio, TX 78253For SaleMLS ID #1961199, Katie Anaya TREC #773514, JB Goodwin, REALTORS. LERA MLS
- $205,0003 bd2 ba1k sqft3210 Rancho Grande, San Antonio, TX 78224For SaleMLS ID #2014795, Dean Aitken TREC #633339, Keller Williams Heritage. LERA MLS
- $217,9003 bd3 ba1.5k sqft2115 Hollow Circle, San Antonio, TX 78227For SaleMLS ID #2008371, Diana Herrera TREC #812447, Real Broker, LLC. LERA MLS
- $244,9003 bd2 ba1.5k sqft10135 Divine Breeze, San Antonio, TX 78251For SaleMLS ID #2010375, Elisabeth Zepeda TREC #607461, Keller Williams City-View. LERA MLS
