Ideally situated on San Antonio's south side, this inviting home offers convenient access to Texas A&M University-San Antonio, Lackland Air Force Base, and the Toyota manufacturing plant. The open-concept floor plan creates an airy, sophisticated living environment with a seamless flow between spaces. Thoughtfully selected updates-rarely found in the surrounding area-enhance both the home's style and everyday functionality. Designed with flexibility in mind, the versatile layout allows you to personalize each space to fit your lifestyle, whether for comfortable everyday living, entertaining, or working from home. Additional value comes with a fully paid-off water softener, providing added convenience for the next owner. This well-appointed home combines thoughtful improvements, modern functionality, and a desirable south-side location.
For sale
$205,000
3210 Rancho Grande, San Antonio, TX 78224
3beds
1,012sqft
Single Family Residence
Built in 2021
4,399 Square Feet Lot
$201,400 Zestimate®
$203/sqft
$30/mo HOA
What's special
Open-concept floor planThoughtfully selected updatesAiry sophisticated living environmentSeamless flow between spacesVersatile layout
- 28 days
- 291
- 35
Likely to sell faster than
Zillow last checked:
Listing updated:
Listed by:
Dean Aitken TREC #633339 (210) 718-2583,
Keller Williams Heritage
Source: LERA MLS,MLS#: 2014795
Facts & features
Interior
Bedrooms & bathrooms
- Bedrooms: 3
- Bathrooms: 2
- Full bathrooms: 2
Primary bedroom
- Features: Walk-In Closet(s), Ceiling Fan(s), Full Bath
- Area: 216
- Dimensions: 18 x 12
Bedroom 2
- Area: 120
- Dimensions: 12 x 10
Bedroom 3
- Area: 100
- Dimensions: 10 x 10
Primary bathroom
- Features: Shower Only
- Area: 45
- Dimensions: 9 x 5
Family room
- Area: 210
- Dimensions: 15 x 14
Kitchen
- Area: 156
- Dimensions: 13 x 12
Heating
- Central, Electric
Cooling
- Central Air
Appliances
- Included: Microwave, Range
- Laundry: Washer Hookup, Dryer Connection
Features
- One Living Area, Ceiling Fan(s)
- Flooring: Carpet, Ceramic Tile
- Windows: Window Coverings
- Has basement: No
- Has fireplace: No
- Fireplace features: Not Applicable
Interior area
- Total interior livable area: 1,012 sqft
Property
Parking
- Total spaces: 1
- Parking features: One Car Garage
- Garage spaces: 1
Features
- Levels: One
- Stories: 1
- Pool features: None
Lot
- Size: 4,399 Square Feet
Details
- Parcel number: 145520060850
Construction
Type & style
- Home type: SingleFamily
- Property subtype: Single Family Residence
Materials
- 4 Sides Masonry, Stone, Fiber Cement
- Foundation: Slab
- Roof: Composition
Condition
- Pre-Owned
- New construction: No
- Year built: 2021
Details
- Builder name: Century
Utilities & green energy
- Water: Water System
Community & HOA
Community
- Features: Playground
- Subdivision: Los Altos
HOA
- Has HOA: Yes
- HOA fee: $90 quarterly
- HOA name: FIRST SERVICE RESIDENTIAL
Location
- Region: San Antonio
Financial & listing details
- Price per square foot: $203/sqft
- Tax assessed value: $184,880
- Annual tax amount: $4,520
- Price range: $205K - $205K
- Date on market: 9/7/2026
- Cumulative days on market: 29 days
- Listing terms: Conventional,FHA,VA Loan,TX Vet,Cash
Estimated market value
$201,400
$191,000 - $211,000
$1,321/mo
Price history
| Date | Event | Price |
|---|---|---|
| 9/9/2026 | Listed for rent | $1,550$2/sqft |
Source: LERA MLS #2014797 Report a problem | ||
| 9/7/2026 | Listed for sale | $205,000-10.5%$203/sqft |
Source:  LERA MLS #2014795 Report a problem LERA MLS #2014795 Report a problem | ||
| 4/9/2026 | Listing removed | $229,000$226/sqft |
Source: LERA MLS #1934400 Report a problem | ||
| 1/16/2026 | Listed for sale | $229,000-1.3%$226/sqft |
Source: LERA MLS #1934400 Report a problem | ||
| 1/16/2026 | Listing removed | $232,000$229/sqft |
Source: LERA MLS #1834947 Report a problem | ||
| 6/20/2025 | Price change | $232,000-1.2%$229/sqft |
Source: LERA MLS #1834947 Report a problem | ||
| 4/4/2025 | Price change | $234,800-1.6%$232/sqft |
Source: LERA MLS #1834947 Report a problem | ||
| 1/15/2025 | Listed for sale | $238,500-3.4%$236/sqft |
Source: LERA MLS #1834947 Report a problem | ||
| 3/30/2022 | Sold | -- |
Source: LERA MLS #1588238 Report a problem | ||
| 3/7/2022 | Pending sale | $246,990$244/sqft |
Source: LERA MLS #1588238 Report a problem | ||
| 2/27/2022 | Price change | $246,990+0.8%$244/sqft |
Source: LERA MLS #1588238 Report a problem | ||
| 2/19/2022 | Listed for sale | $244,990$242/sqft |
Source: LERA MLS #1588238 Report a problem | ||
Public tax history
| Year | Property taxes | Tax assessment |
|---|---|---|
| 2025 | $2,180 -16.7% | $184,880 -2.9% |
| 2024 | $2,619 -45.8% | $190,480 -3.6% |
| 2023 | $4,835 +21% | $197,590 +29.7% |
| 2022 | $3,997 | $152,380 +261.1% |
| 2021 | -- | $42,200 |
Find assessor info on the county website
Monthly payment
Est. payment
Payment breakdown
Explore the cost of this home by adjusting the details. Changes won't be saved.Climate risks
Neighborhood: South Southwest
Nearby schools
Schools provided by the listing agent
- Elementary: Spicewood Park
- Middle: Mc Nair
- High: Southwest
- District: Southwest I.S.D.
Source: LERA MLS. This data may not be complete. We recommend contacting the local school district to confirm school assignments for this home.
Similar homes
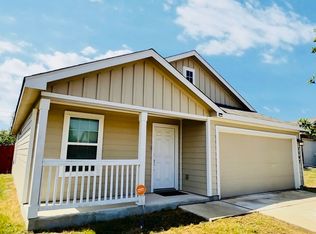
- $205,0003 bd2 ba1k sqft7507 VISTA GRV, San Antonio, TX 78242For Sale
 MLS ID #2000165, Victor Lopez TREC #795730, RCR Real Connect Realty. LERA MLS
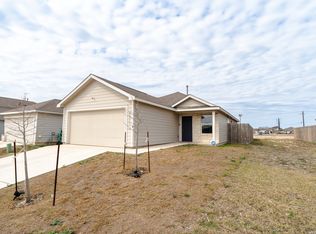
 - $210,0003 bd2 ba1.2k sqft4111 Imogene Ivy, San Antonio, TX 78211For Sale
 MLS ID #1998149, Sandra Schlebach TREC #760216, Malouff Realty, LLC. LERA MLS
 - $210,0003 bd2 ba906 sqft450 Pleasanton Spring, San Antonio, TX 78221For Sale
 MLS ID #2008508, Scott Malouff TREC #658231, Keller Williams Heritage. LERA MLS
 - $171,5003 bd2 ba974 sqft9110 TRIDENT ST, San Antonio, TX 78224For Sale
 MLS ID #1973136, Rita Hubner TREC #615217, Premier Realty Group Platinum. LERA MLS
 - $205,0003 bd2 ba1.2k sqft12035 Still Pass, San Antonio, TX 78221For SaleMLS ID #1999117, Adrianna Salgado TREC #787076, Real Broker, LLC. LERA MLS
- $210,0004 bd2 ba1.5k sqft4546 Zoe Pass, San Antonio, TX 78222For SaleMLS ID #2020417, Todd Williams TREC #495204, LPT Realty, LLC. LERA MLS
- $219,9004 bd3 ba1.4k sqft2958 CATO BLVD, San Antonio, TX 78223For SaleMLS ID #2020917, Kim Lanza TREC #830765, Keller Williams Heritage. LERA MLS
- $210,0003 bd2 ba1.4k sqft8935 Astral Pl, San Antonio, TX 78252For SaleMLS ID #1998176, Lauren Dowlen TREC #639628, Full Spectrum Realty. LERA MLS
- $210,0003 bd2 ba1.2k sqft306 PRADERA CV, San Antonio, TX 78237For SaleMLS ID #1997233, Jason Roach TREC #656440, eXp Realty. LERA MLS
- $215,0003 bd2 ba1.4k sqft8235 Glasgow, San Antonio, TX 78223For SaleMLS ID #1944739, Karla Alcorta TREC #575578, Smart Group, REALTORS. LERA MLS
- $209,0003 bd2 ba1.2k sqft8910 SOLAR COVE, San Antonio, TX 78252For SaleMLS ID #2003602, Genevieve Cavazos TREC #711602, AXIS Brokerage. LERA MLS
- $205,0003 bd2 ba1.2k sqft242 AMBUSH RDG, San Antonio, TX 78220For SaleMLS ID #2015476, Brenda Mullen TREC #574299, RE/MAX Unity. LERA MLS
- $195,0003 bd2 ba1.4k sqft3950 S WALTERS, San Antonio, TX 78223For SaleMLS ID #1996822, Diane Menchaca TREC #688898, 3D Realty & Property Management. LERA MLS
- $199,9003 bd2 ba1.4k sqft7238 LINCOLN TRCE, San Antonio, TX 78222For SaleMLS ID #1972637, Jeffrey Robillard TREC #687855, Newfound Real Estate. LERA MLS
- $205,0003 bd2 ba1.1k sqft6827 Capriccio Spirit, San Antonio, TX 78252For SaleMLS ID #2016229, John Guerrero TREC #698770, Alamo Home Source Realty. LERA MLS
- $225,0003 bd2 ba1.2k sqft7010 Dominic, San Antonio, TX 78242For SaleMLS ID #1949178, Deborah Zapata TREC #486452, RE/MAX North-San Antonio. LERA MLS
- $199,9003 bd2 ba1.4k sqft7902 Serro Medina, San Antonio, TX 78252For SaleMLS ID #1971630, Jeffrey Robillard TREC #687855, Newfound Real Estate. LERA MLS
- $225,0003 bd2 ba1.4k sqft2130 CINCINNATI AVE, San Antonio, TX 78228For SaleMLS ID #2015293, John Goodwin TREC #718059, LPT Realty, LLC. LERA MLS
- $219,0003 bd2 ba1.2k sqft4117 CATARACT CIR, San Antonio, TX 78223For SaleMLS ID #2017855, Yousef Alzubi TREC #613239, Texas Signature Realty. LERA MLS
- $215,0003 bd2 ba1.3k sqft4714 Pillay Way, San Antonio, TX 78223For SaleMLS ID #1953903, Joshua De Los Santos TREC #683706, Exquisite Properties, LLC. LERA MLS
