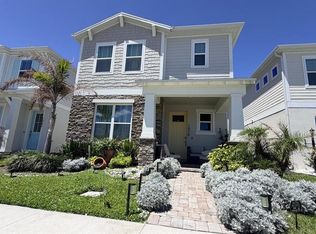
Beautiful Modern 4 bedroom, 2-and-a-half-bathroom home built in 2024! This thoughtfully designed home features an open-concept floor plan with a spacious kitchen, living room, and dining area, perfect for everyday living and entertaining. The flexible downstairs room can serve as a fourth bedroom or a private home office. Upstairs, the primary suite and two additional bedrooms, along with an open landing area, a conveniently located laundry room, and plenty of closet space throughout. Enjoy the amenities of Trinity Place, including a resort-style swimming pool, cabana, dog park, and playground. Conveniently located near shopping, dining, and major highways, with easy access to Walt Disney World and other Central Florida attractions. Enjoy the charm of historic Downtown St. Cloud, featuring local shops, restaurants, parks, and year-round festivals. The home is also within 50 min driving distance of Florida's beautiful Atlantic Coast beaches, including Cocoa Beach. A wonderful opportunity to enjoy modern living in a convenient community!
For sale
$399,000
1982 EDUCATION STREET, ST CLOUD, FL 34771
4beds
1,856sqft
Single Family Residence
Built in 2024
3,485 Square Feet Lot
$394,900 Zestimate®
$215/sqft
$70/mo HOA
What's special
Open landing areaOpen-concept floor planSpacious kitchenDining areaPrimary suiteConveniently located laundry room
- 19 days
- 433
- 25
Likely to sell faster than
Zillow last checked:
Listing updated:
Listed by:
Elena Rios 407-616-7394,
DALTON WADE INC 888-668-8283
Source: Stellar MLS,MLS#: O6452126 Originating MLS: Suncoast Tampa
Facts & features
Interior
Bedrooms & bathrooms
- Bedrooms: 4
- Bathrooms: 3
- Full bathrooms: 2
- 1/2 bathrooms: 1
Primary bedroom
- Features: Walk-In Closet(s)
- Level: Second
Bedroom 2
- Features: Built-in Closet
- Level: Second
Bedroom 3
- Features: Built-in Closet
- Level: Second
Bedroom 4
- Features: Built-in Closet
- Level: First
Dining room
- Features: Kitchen Island
- Level: First
Kitchen
- Features: Pantry
- Level: First
Living room
- Level: First
Heating
- Central, Electric
Cooling
- Central Air
Appliances
- Included: Oven, Cooktop, Dishwasher, Disposal, Dryer, Electric Water Heater, Exhaust Fan, Microwave, Refrigerator, Smart Appliance(s), Washer
- Laundry: Laundry Room, Upper Level
Features
- Ceiling Fan(s), Eating Space In Kitchen, In Wall Pest System, Open Floorplan, PrimaryBedroom Upstairs, Smart Thermostat, Stone Counters, Walk-In Closet(s)
- Flooring: Carpet, Tile
- Has fireplace: No
Interior area
- Total structure area: 2,319
- Total interior livable area: 1,856 sqft
Video & virtual tour
Property
Parking
- Parking features: Driveway, Garage Door Opener
- Has attached garage: Yes
- Has uncovered spaces: Yes
Features
- Levels: Two
- Stories: 2
- Patio & porch: Covered, Front Porch
- Exterior features: Irrigation System, Lighting, Rain Gutters, Sidewalk, Sprinkler Metered
Lot
- Size: 3,485 Square Feet
- Features: Landscaped, Sidewalk
Details
- Parcel number: 032631532500010930
- Zoning: RES
- Special conditions: None
Construction
Type & style
- Home type: SingleFamily
- Architectural style: Bungalow
- Property subtype: Single Family Residence
Materials
- Stucco, Wood Frame
- Foundation: Slab
- Roof: Shingle
Condition
- New construction: No
- Year built: 2024
Details
- Builder name: DRB Homes
Utilities & green energy
- Sewer: Public Sewer
- Water: Public
- Utilities for property: BB/HS Internet Available, Electricity Available, Electricity Connected, Public, Sewer Available, Sewer Connected, Sprinkler Meter, Sprinkler Recycled, Street Lights, Water Available, Water Connected
Green energy
- Energy efficient items: Appliances, Construction, HVAC, Insulation, Thermostat, Water Heater
Community & HOA
Community
- Features: Community Mailbox, Dog Park, Irrigation-Reclaimed Water, No Truck/RV/Motorcycle Parking, Playground, Pool, Sidewalks, Special Community Restrictions
- Security: Smoke Detector(s)
- Pet fee: $0 monthly
- Subdivision: TRINITY PLACE PH 1
HOA
- Has HOA: Yes
- Amenities included: Lobby Key Required, Maintenance, Playground, Pool, Vehicle Restrictions
- Services included: Common Area Taxes, Community Pool, Fidelity Bond, Pool Maintenance
- HOA fee: $70 monthly
- HOA name: Trinity Place Community Owners Association
- HOA phone: 689-500-1188
Location
- Region: Saint Cloud
Financial & listing details
- Price per square foot: $215/sqft
- Tax assessed value: $333,100
- Annual tax amount: $5,962
- Date on market: 10/22/2026
- Cumulative days on market: 21 days
- Listing terms: Cash,Conventional,FHA,VA Loan
- Ownership: Fee Simple
- Total actual rent: 0
- Electric utility on property: Yes
- Road surface type: Asphalt
Estimated market value
$394,900
$375,000 - $415,000
$2,474/mo
Price history
| Date | Event | Price |
|---|---|---|
| 10/23/2026 | Listed for rent | $2,350$1/sqft |
Source: Stellar MLS #O6452258 Report a problem | ||
| 12/6/2024 | Sold | $413,000-1%$223/sqft |
Source: Public Record Report a problem | ||
| 11/1/2024 | Price change | $416,990-2.3%$225/sqft |
Source:  DRB Homes Report a problem | ||
| 5/20/2024 | Listed for sale | $426,990$230/sqft |
Source: DRB Homes Report a problem | ||
Public tax history
| Year | Property taxes | Tax assessment |
|---|---|---|
| 2025 | $7,852 +182.6% | $333,100 +566.2% |
| 2024 | $2,779 +13.7% | $50,000 +25% |
| 2023 | $2,445 | $40,000 |
Find assessor info on the county website
Monthly payment
Est. payment
Payment breakdown
Explore the cost of this home by adjusting the details. Changes won't be saved.Climate risks
Neighborhood: 34771
Nearby schools
Schools provided by the listing agent
- Elementary: Hickory Tree Elem
- Middle: Harmony Middle
- High: Nova Lakes High School
Source: Stellar MLS. This data may not be complete. We recommend contacting the local school district to confirm school assignments for this home.

Similar homes
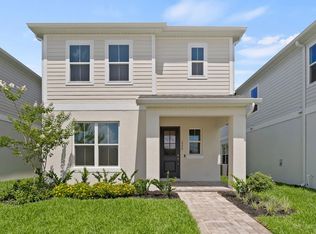
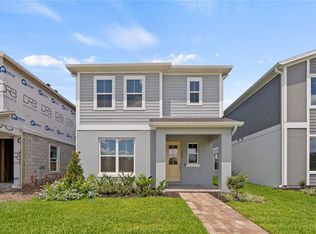
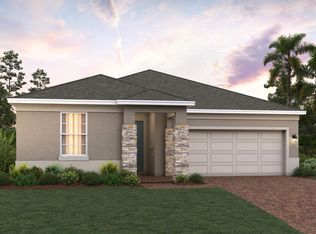
- from $413,9944 bd3 ba2.1k sqftHayden Flex Plan, Trinity Place, Saint Cloud, FL 34771New Construction
 Trinity Family Builders
- $474,9904 bd2 ba1.9k sqft1623 Cane Bamboo St, Saint Cloud, FL 34771New Construction
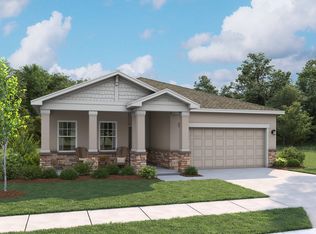 Ashton Woods Homes
- $419,9004 bd4 ba2.4k sqft6352 SPRUCEPINE LANE, ST CLOUD, FL 34771For Sale

 MLS ID #TB8535915, Sinan Zakaria, LISTED SIMPLY. Stellar MLS
- $426,2904 bd2 ba1.8k sqft2563 TUMBLESON PLACE, ST CLOUD, FL 34771New Construction
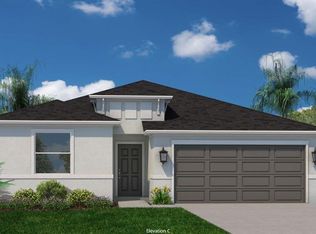 MLS ID #O6454066, Ann Richter, INB REALTY LLC. Stellar MLS
- $429,9994 bd3 ba2.1k sqft1693 CROOKED CREEK STREET, ST CLOUD, FL 34772New ConstructionStellar MLS
