Welcome home to this adorable bungalow nestled on an incredible 1.17-acre lot in St. Joseph Township! This 3-bedroom, 2-full-bath home offers a great blend of character, updates, and everyday functionality. The open kitchen features granite countertops, tile flooring, and stainless steel appliances, while hardwood floors, a cozy fireplace, and newer windows add warmth and appeal throughout. Enjoy the enclosed front porch with its built-in bookshelf, plus a convenient tiled mudroom and main-floor laundry. The full, partially finished basement offers a large open area, full bath, and tons of storage for added living space and flexibility. Outside, the spacious partially fenced yard includes a storage shed and plenty of room to enjoy the outdoors. The covered rear patio features an outdoor kitchen, making entertaining and summer gatherings a breeze. A detached 30x30 garage provides plenty of room for parking, hobbies, toys, and storage. A rare combination of space, character, and outdoor
Active backup
$230,000
1982 Fairplain Ave, Benton Harbor, MI 49022
3beds
1,198sqft
Single Family Residence
Built in 1920
1.18 Acres Lot
$227,900 Zestimate®
$192/sqft
$-- HOA
What's special
Cozy fireplaceSpacious partially fenced yardStorage shedHardwood floorsGranite countertopsTons of storageMain-floor laundry
- 38 days
- 245
- 5
Zillow last checked:
Listing updated:
Listed by:
Brian Stegman 269-208-4492,
RE/MAX Lakeshore 269-637-5101,
Nicholas Stegman 269-214-6594,
RE/MAX Lakeshore
Source: MichRIC,MLS#: 26047538
Facts & features
Interior
Bedrooms & bathrooms
- Bedrooms: 3
- Bathrooms: 2
- Full bathrooms: 2
- Main level bedrooms: 3
Primary bedroom
- Level: Main
- Area: 182
- Dimensions: 14.00 x 13.00
Bedroom 2
- Level: Main
- Area: 132
- Dimensions: 11.00 x 12.00
Bedroom 3
- Level: Main
- Area: 144
- Dimensions: 12.00 x 12.00
Bathroom 1
- Level: Main
- Area: 64
- Dimensions: 8.00 x 8.00
Bathroom 2
- Level: Basement
- Area: 42
- Dimensions: 7.00 x 6.00
Bonus room
- Level: Main
- Area: 192
- Dimensions: 8.00 x 24.00
Great room
- Level: Basement
- Area: 414
- Dimensions: 23.00 x 18.00
Kitchen
- Level: Main
- Area: 169
- Dimensions: 13.00 x 13.00
Laundry
- Level: Main
- Area: 64
- Dimensions: 8.00 x 8.00
Living room
- Level: Main
- Area: 273
- Dimensions: 21.00 x 13.00
Other
- Level: Basement
- Area: 169
- Dimensions: 13.00 x 13.00
Utility room
- Level: Basement
- Area: 180
- Dimensions: 18.00 x 10.00
Heating
- Forced Air
Cooling
- Central Air
Appliances
- Included: Dishwasher, Dryer, Microwave, Oven, Range, Refrigerator, Washer
- Laundry: Laundry Room, Main Level
Features
- Flooring: Tile, Wood
- Windows: Replacement
- Basement: Full
- Number of fireplaces: 1
- Fireplace features: Living Room
Interior area
- Total structure area: 1,198
- Total interior livable area: 1,198 sqft
- Finished area below ground: 42
Property
Parking
- Total spaces: 2
- Parking features: Detached
- Garage spaces: 2
Features
- Stories: 1
- Exterior features: Other
Lot
- Size: 1.18 Acres
Details
- Additional structures: Shed(s)
- Parcel number: 111801360065059
Construction
Type & style
- Home type: SingleFamily
- Property subtype: Single Family Residence
Materials
- Aluminum Siding
- Roof: Composition,Shingle
Condition
- New construction: No
- Year built: 1920
Utilities & green energy
- Sewer: Public Sewer, Storm Sewer
- Water: Public
- Utilities for property: Phone Available, Natural Gas Available, Electricity Available, Cable Available, Natural Gas Connected
Community & HOA
Location
- Region: Benton Harbor
Financial & listing details
- Price per square foot: $192/sqft
- Tax assessed value: $88,835
- Annual tax amount: $2,532
- Date on market: 9/8/2026
- Listing terms: Cash,FHA,VA Loan,Conventional
- Electric utility on property: Yes
- Road surface type: Paved
Estimated market value
$227,900
$217,000 - $239,000
$1,998/mo
Price history
| Date | Event | Price |
|---|---|---|
| 9/11/2026 | Contingent | $230,000$192/sqft |
Source:  MichRIC #26047538 Report a problem MichRIC #26047538 Report a problem | ||
| 9/8/2026 | Listed for sale | $230,000+98.3%$192/sqft |
Source: MichRIC #26047538 Report a problem | ||
| 5/21/2018 | Sold | $116,000+1%$97/sqft |
Source: MichRIC #17059040 Report a problem | ||
| 4/20/2018 | Price change | $114,900-4.2%$96/sqft |
Source: RE/MAX By The Lake #17059040 Report a problem | ||
| 12/13/2017 | Listed for sale | $119,900+96.6%$100/sqft |
Source: RE/MAX by the Lake #17059040 Report a problem | ||
| 7/23/2004 | Sold | $61,000$51/sqft |
Source: Public Record Report a problem | ||
Public tax history
| Year | Property taxes | Tax assessment |
|---|---|---|
| 2025 | $2,460 +4.9% | $115,300 +23.4% |
| 2024 | $2,344 | $93,400 +16.6% |
| 2023 | -- | $80,100 +5.3% |
| 2022 | $2,273 | $76,100 -8% |
| 2021 | -- | $82,700 +2.6% |
| 2020 | $1,708 +84.4% | $80,600 +26.9% |
| 2019 | $926 +5.3% | $63,500 +15% |
| 2018 | $879 +2.8% | $55,200 +41.5% |
| 2017 | $856 +0.3% | $39,000 +0.5% |
| 2016 | $853 +53.6% | $38,800 +16.5% |
| 2015 | $556 | $33,300 +0.3% |
| 2014 | -- | $33,200 +3.8% |
| 2013 | -- | $32,000 +2.2% |
| 2012 | -- | $31,300 -6.6% |
| 2011 | -- | $33,500 +5% |
| 2010 | -- | $31,900 -9.4% |
| 2009 | -- | $35,200 +0.3% |
| 2008 | -- | $35,100 +0.9% |
| 2007 | -- | $34,800 +13.7% |
| 2006 | -- | $30,600 +4.1% |
| 2005 | -- | $29,400 +0.7% |
| 2004 | -- | $29,200 +7.7% |
| 2003 | -- | $27,100 +1.9% |
| 2002 | -- | $26,600 +7.3% |
| 2001 | -- | $24,800 |
Find assessor info on the county website
Monthly payment
Est. payment
Payment breakdown
Explore the cost of this home by adjusting the details. Changes won't be saved.Climate risks
Neighborhood: Fair Plain
- $197,6002 bd1 ba1.4k sqft1950 Fairplain Ave, Benton Harbor, MI 49022Off Market
- $265,6003 bd4 ba1.4k sqft1990 Fairplain Ave, Benton Harbor, MI 49022Off Market
- $187,3003 bd1 ba1.8k sqft1920 Fairplain Ave, Benton Harbor, MI 49022Off Market
- $235,4003 bd2 ba1.7k sqft2040 Fairplain Ave, Benton Harbor, MI 49022Off Market
Similar homes
- $215,0003 bd2 ba1.7k sqft398 W Napier Ave, Benton Harbor, MI 49022For Sale

 MLS ID #26024390, Christine Norland, Jaqua Realtors. MichRIC
 - $229,9003 bd2 ba1.5k sqft1637 Grove Ave, Benton Harbor, MI 49022For Sale
 MLS ID #26052902, Amy Rose, Rose Real Estate LLC. MichRIC
 - $245,0003 bd3 ba1.2k sqft408 Waverly Dr, Benton Harbor, MI 49022For Sale
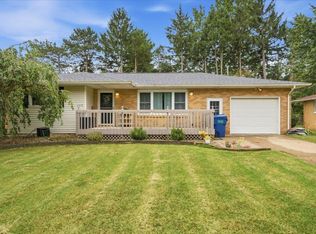 MLS ID #26049410, Aubrey Schmidt-Agens, True Michigan Properties. MichRIC
 - $199,0003 bd2 ba1.5k sqft3055 Pipestone Rd, Benton Harbor, MI 49022For Sale
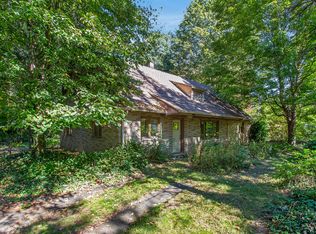 MLS ID #26052883, Dayna N Black Kozminski, @properties Christie's International R.E.. MichRIC
 - $255,0004 bd1 ba1.4k sqft2046 Gerald St, Benton Harbor, MI 49022For SaleMLS ID #26023802, Brianca Haynes, Epique Realty. MichRIC
- $184,0002 bd1 ba1.2k sqft1397 M 139, Benton Harbor, MI 49022For SaleMLS ID #26049397, Kyle I Zelmer, Century 21 Affiliated. MichRIC
- $198,9002 bd1 ba1.4k sqft233 Hunter Dr, Benton Harbor, MI 49022For SaleMLS ID #26038555, Tameka Robertson, eXp Realty. MichRIC
- $197,0003 bd2 ba1.3k sqft1526 Reeder Ave, Benton Harbor, MI 49022For SaleMLS ID #26048594, Brianca Haynes, Epique Realty. MichRIC
- $269,9003 bd2 ba1k sqft4787 Scottdale Rd, Saint Joseph, MI 49085For SaleMLS ID #26046554, Dan Morissette, Keller Williams Realty Swm. MichRIC
- $265,0003 bd3 ba1.6k sqft1015 Monroe St, Benton Harbor, MI 49022For SaleMLS ID #26029139, Brianca Haynes, Epique Realty. MichRIC
- $249,9003 bd2 ba1.2k sqft1120 Michigan Ave, Saint Joseph, MI 49085For SaleMLS ID #26024807, Tom Clancy, Berkshire Hathaway HomeServices MI. MichRIC
- $300,0003 bd2 ba1.4k sqft2286 Washington Ave, Saint Joseph, MI 49085For SaleMLS ID #26051090, John M Shail, Coldwell Banker Anchor R.E.. MichRIC
- $289,0003 bd2 ba1.5k sqft1209 Napier Ave, Saint Joseph, MI 49085For SaleMLS ID #26043189, Kerry M Wright, Wright Properties. MichRIC
- $160,0003 bd2 ba1.1k sqft1027 Broadway Ave, Benton Harbor, MI 49022For SaleMLS ID #26032530, Darius Brown, ERA Reardon Realty. MichRIC
- $299,9003 bd2 ba1.7k sqft210 Market Pl, Benton Harbor, MI 49022For SaleMLS ID #26050594, Dan Morissette, Keller Williams Realty Swm. MichRIC
- $149,9002 bd2 ba1.5k sqft778 Highland Ave, Benton Harbor, MI 49022For SaleMLS ID #26053160, Lisa Wright Moore, RE/MAX Modern Realty, Inc.. MichRIC
- $324,5003 bd2 ba1.2k sqft1892 Maple Ln, Benton Harbor, MI 49022For SaleMLS ID #26048921, Anissa K DeSanctis, Coldwell Banker Anchor R.E.. MichRIC
- $209,9003 bd2 ba1.6k sqft3726 Naomi Rd, Sodus, MI 49126For SaleMLS ID #26053615, Cheyenne Chernugel, The Shore Real Estate Group. MichRIC
- $223,0002 bd1 ba1.1k sqft1017 Harrison Ave, Saint Joseph, MI 49085For SaleMLS ID #26048758, Angela M Nutto, Keller Williams Realty Swm. MichRIC
