Charming 1.5-storey home offering 3 bedrooms, 1 full bath, and an attached single-car garage currently used as a workshop(converted in 2024). The main floor features a spacious newly renovated white kitchen (2021) with granite countertops and new patio doors (December 2023) leading to a bright sunroom(2024) and huge backyard, perfect for relaxing or entertaining. Two bedrooms are conveniently located on the main level, while the upper floor offers a third bedroom and a large playroom/flex space ideal for a growing family, home office, or hobby area. Recent updates provide peace of mind, including a new furnace and central air conditioning (January 2024), new roof and eavestroughs (November 2025), and foam insulation installed in the crawl space through a government energy-efficiency program. A well-maintained home with plenty of functional living space and valuable upgrades throughout. Don't miss this opportunity!
For sale
C$399,900
1982 Westminster Ave, Windsor, ON N8T 1X6
3beds
SingleFamily
Built in ----
-- sqft lot
$-- Zestimate®
C$--/sqft
C$-- HOA
What's special
Attached single-car garageGranite countertopsNew roof and eavestroughs
- 18 days |
- 44 |
- 2 |
Zillow last checked:
Listing updated:
Listed by:
Chris Stevens, Sales Person,
Royal Lepage Binder Real Estate Brokerage
Source: Windsor-Essex County AOR,MLS®#: 26015023 Originating MLS®#: Windsor-Essex County Association of REALTORS®
Originating MLS®#: Windsor-Essex County Association of REALTORS®Facts & features
Interior
Bedrooms & bathrooms
- Bedrooms: 3
- Bathrooms: 1
- Full bathrooms: 1
Heating
- Natural Gas, Forced Air, Furnace
Cooling
- Central Air
Appliances
- Included: Dryer, Refrigerator, Stove, Washer, Gas Water Heater
Features
- Flooring: Laminate
- Basement: Crawl Space
Property
Parking
- Total spaces: 1
- Parking features: Concrete Drive, Single Garage
- Garage spaces: 1
- Has uncovered spaces: Yes
Features
- Levels: 1 3/4 Storey
- Frontage length: 40.00
Lot
- Features: Acreage Info (Unknown)
Details
- Zoning: RES
Construction
Type & style
- Home type: SingleFamily
Materials
- Aluminum/Vinyl
- Foundation: Block
Utilities & green energy
- Sewer: Sanitary, Installed
- Water: Municipal Water
- Utilities for property: Water Connected
Community & HOA
Location
- Region: Windsor
Financial & listing details
- Annual tax amount: C$2,493
- Date on market: 6/24/2026
- Ownership: Freehold
Chris Stevens, Sales Person
Chris Stevens, Sales Person
(519) 735-7222
By pressing Contact Agent, you agree that the real estate professional identified above may call/text you about your search, which may involve use of automated means and pre-recorded/artificial voices. You don't need to consent as a condition of buying any property, goods, or services. Message/data rates may apply. You also agree to our Terms of Use. Zillow does not endorse any real estate professionals. We may share information about your recent and future site activity with your agent to help them understand what you're looking for in a home.
Price history
| Date | Event | Price |
|---|---|---|
| 6/24/2026 | Listed for sale | C$399,900 |
Source:  Windsor-Essex County AOR #26015023 Report a problem Windsor-Essex County AOR #26015023 Report a problem | ||
Public tax history
Tax history is unavailable.
Climate risks
Neighborhood: Pillette
Nearby schools
GreatSchools rating
- 3/10Detroit Academy Of Arts And SciencesGrades: PK-5Distance: 3.4 mi
- 5/10Detroit Academy Of Arts And Sciences Middle SchoolGrades: 6-8Distance: 3.4 mi
- 5/10University Preparatory Science And Math (Psad) High SchoolGrades: 9-12Distance: 3.4 mi
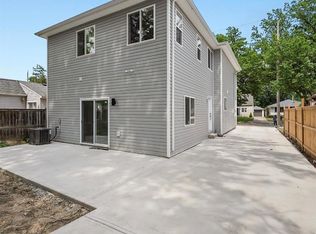
- C$575,0005 bd3 ba-- sqft1979 Buckingham Dr, Windsor, ON N8T2A9For Sale
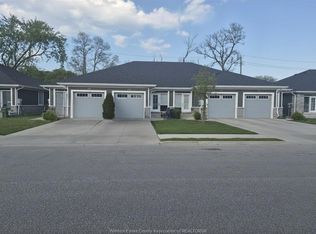
- C$479,9002 bd2 ba-- sqft1974 Ethan Ct, Windsor, ON N8T0B3For Sale
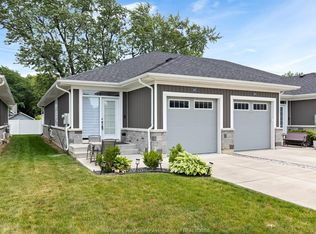
- C$524,9003 bd3 ba-- sqft1962 Ethan Ct, Windsor, ON N8T0B3For Sale
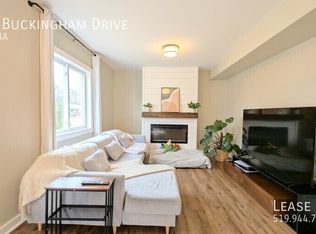
- C$--2 bd2 ba1.2k sqft1978 Buckingham Dr, Windsor, ON N8T2B1Off Market
- C$469,9002 bd2 ba-- sqft1985 Ethan Ct, Windsor, ON N8T0B3For Sale
- C$399,9003 bd2 ba-- sqft1938 Buckingham Dr, Windsor, ON N8T2B1For Sale
- C$--3 bd3 ba-- sqft1947 Ethan Ct, Windsor, ON N8T0B3Off Market
- C$379,9003 bd1 ba-- sqft2032 Ford Blvd, Windsor, ON N8T2E7For Sale
Similar homes
- C$379,9004 bd2 ba-- sqft1868 Pillette Rd, Windsor, ON N8T 1P1For Sale
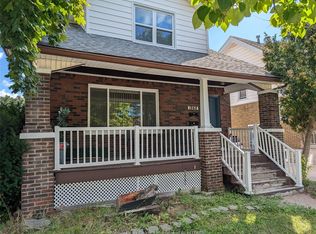 MLS ID #26015881, Lawrence Lavender, M.C.D., J.D., Broker, Lc Platinum Realty Inc. Brokerage. Windsor-Essex County AOR
 - C$389,9003 bd2 ba-- sqft1353 George Ave, Windsor, ON N8Y 2X8For Sale
 MLS ID #26016515, Eric Standel, Sales Person, Century 21 Local Home Team Realty Inc. Brokerage. Windsor-Essex County AOR
 - C$419,0002 bd1 ba-- sqft1937 Francois Rd, Windsor, ON N8W 4S9For Sale
 MLS ID #26016675, Michael Berthiaume, Sales Person, Buckingham Realty (Windsor) Ltd. Brokerage. Windsor-Essex County AOR
 - C$389,9004 bd3 ba-- sqft1867 Saint Luke Rd, Windsor, ON N8W 3W8For Sale
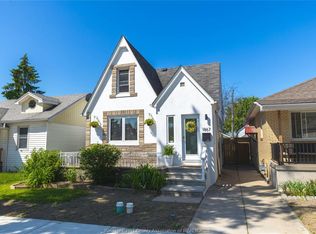 MLS ID #26016165, Michael Morris, Sales Person, Royal Lepage Binder Real Estate Brokerage. Windsor-Essex County AOR
 - C$399,0004 bd2 ba-- sqft1673 Pillette Rd, Windsor, ON N8Y 3C4For SaleMLS ID #26007858, Manzoor Alam Kolachi, Broker Of Record, Kolachi Realty Inc. Brokerage Brokerage. Windsor-Essex County AOR
- C$399,9993 bd1 ba-- sqft8275 Little River Rd, Windsor, ON N8S 4P1For SaleMLS ID #26014650, Andre'a Gray, Sales Person, Century 21 Local Home Team Realty Inc. Brokerage. Windsor-Essex County AOR
- C$429,9003 bd2 ba-- sqft2647 George Ave, Windsor, ON N8W 4M8For SaleMLS ID #26013855, Martin Vaughan, Sales Person, Kw Signature Brokerage. Windsor-Essex County AOR
- C$389,9006 bd2 ba-- sqft961 Campbell Ave, Windsor, ON N9B 2J4For SaleMLS ID #26016589, Margaret Waryszak, Sales Person, Deerbrook Realty Inc. Brokerage. Windsor-Essex County AOR
- C$399,9005 bd2 ba-- sqft473 Indian, Windsor, ON N9C 2M3For SaleMLS ID #26016192, Goran Todorovic , Broker Of Record, Remax Care Realty Brokerage. Windsor-Essex County AOR
- C$399,9003 bd2 ba-- sqft1287 Goyeau St, Windsor, ON N8X 3K9For SaleMLS ID #26014778, Kassy Baggio, Sales Person, Century 21 Local Home Team Realty Inc. Brokerage. Windsor-Essex County AOR
- C$395,0004 bd2 ba-- sqft769 Assumption St, Windsor, ON N9A 3B7For SaleMLS ID #26014204, John Yared, Broker Of Record, Yared Realty Inc. Brokerage. Windsor-Essex County AOR
- C$449,9994 bd2 ba-- sqft994 Edward Ave, Windsor, ON N8S 2Z8For SaleMLS ID #26015302, Gregory Moore, Sales Person, Deerbrook Realty Inc. Brokerage. Windsor-Essex County AOR
- C$499,9004 bd3 ba-- sqft858 Laporte Ave, Windsor, ON N8S 3R4For SaleMLS ID #26016596, Shastina Barlow, Sales Person, Remax Capital Diamond Realty Brokerage. Windsor-Essex County AOR
- C$339,9003 bd1 ba-- sqft643 Charles St, Windsor, ON N8X 3G6For SaleMLS ID #26016506, Evan Hanna, Broker, Jump Realty Inc. Brokerage. Windsor-Essex County AOR
- C$449,9003 bd1 ba-- sqft1720 Marentette Ave, Windsor, ON N8X 4E6For SaleMLS ID #26015492, Joe Conlon, Broker, Royal Lepage Binder Real Estate Brokerage. Windsor-Essex County AOR
- C$399,9003 bd2 ba-- sqft1310 Askin Ave, Windsor, ON N9B 2Y1For SaleMLS ID #26013282, Jessie Collado, Sales Person, Key Solutions Realty Ltd. Brokerage. Windsor-Essex County AOR
- C$459,9903 bd2 ba-- sqft1351 Francois Rd, Windsor, ON N8Y 4L2For SaleMLS ID #26014995, Srinivas Vadapalli, Broker, Jvre Realty Inc. Brokerage. Windsor-Essex County AOR
- C$369,9003 bd1 ba-- sqft2163 Wellesley Ave, Windsor, ON N8W 2E8For SaleMLS ID #26014824, Nathan Sellon, Sales Person, Remax Capital Diamond Realty Brokerage. Windsor-Essex County AOR
- C$499,9903 bd2 ba-- sqft2509 Ellrose Ave, Windsor, ON N8W 5E8For SaleMLS ID #26015644, Roxi Zavitz, Sales Person, Deerbrook Realty Inc. Brokerage. Windsor-Essex County AOR
- C$379,9004 bd2 ba1.8k sqft1220 Bruce Ave, Windsor, ON N8X 1X3For SaleMLS ID #26014367, Cassandra Messina, Sales Person, Jump Realty Inc. Brokerage. Windsor-Essex County AOR
- Ontario
- Essex County
- Windsor
- N8T 1X6
- Pillette
- 1982 Westminster Ave
Nearby cities
Nearby neighborhoods
Nearby zip codes
Other Windsor Topics
